
6051 Upper 46th Street N, Oakdale, MN 55128
Local realty services provided by:CENTURY 21 FM Realty
Upcoming open houses
- Sun, Oct 2510:30 am - 12:00 pm
Listed by: timothy lundgren
Office: labelle real estate group inc
MLS#:7150713
Source:NSMLS
Price summary
- Price:$280,000
- Price per sq. ft.:$139.17
About this home
Charming Oakdale two-story with a beautiful lot! This inviting 2-bedroom home offers open living space, combining classic character with practical updates and everyday functionality. The main level features a comfortable living room, dining area, kitchen, full bath, convenient main-floor laundry, and a versatile flex space ideal for a home office, hobby area, or additional living space. Upstairs you'll find two bedrooms with comfortable proportions and good natural light.
Enjoy the benefits of a newer roof, central air conditioning, and forced-air heating. A detached oversized 1-car garage provides convenient parking and additional storage.
The lot offers generous outdoor space for gardening, entertaining, recreation, or simply enjoying privacy. Located in a convenient Oakdale setting with easy access to local amenities, parks, shopping, dining, and major roadways.
If you're looking for a home with character, usable space, and a beautiful yard, this property is well worth a look!
Contact an agent
Home facts
- Year built:1900
- Subdivision & Development:Mcleans Add
- Listing ID #:7150713
- Added:28 day(s) ago
- Updated:October 24, 2026 at 12:11 PM
Rooms and interior
- Bedrooms:2
- Total bathrooms:1
- Full bathrooms:1
- Dining Description:Informal Dining Room, Kitchen/Dining Room
- Bathrooms Description:Main Floor Full Bath
- Kitchen Description:Microwave, Range, Refrigerator
- Basement:Yes
- Basement Description:Unfinished
- Living area:1,434 sq. ft.
Heating and cooling
- Cooling:Central Air
- Heating:Forced Air
- Central air:Yes
Structure and exterior
- Roof:Age 8 Years or Less
- Year built:1900
- Building area:1,434 sq. ft.
- Lot area:0.23 Acres
- Levels:2 Story
Utilities
- Water:City Water - Connected
- Sewer:City Sewer - Connected
Finances and disclosures
- Price:$280,000
- Price per sq. ft.:$139.17
- Tax amount:$3,055 (2026)
Features and amenities
- Appliances:Microwave, Range, Refrigerator
- Laundry features:Dryer
Parking
- Parking description:Detached Garage
- Garage:Yes
- Garage spaces:1
New listings near 6051 Upper 46th Street N
- New
 $324,900Active3 beds 2 baths1,698 sq. ft.
6780 35th Street N, Oakdale, MN 55128
MLS# 7163715Listed by: TRUE NEIGHBOR REALTY - New
 $449,000Active5 beds 2 baths2,607 sq. ft.
7697 Stillwater Way N, Oakdale, MN 55128
MLS# 7160075Listed by: KELLER WILLIAMS PREMIER REALTY - Open Sat, 10am to 12pmNew
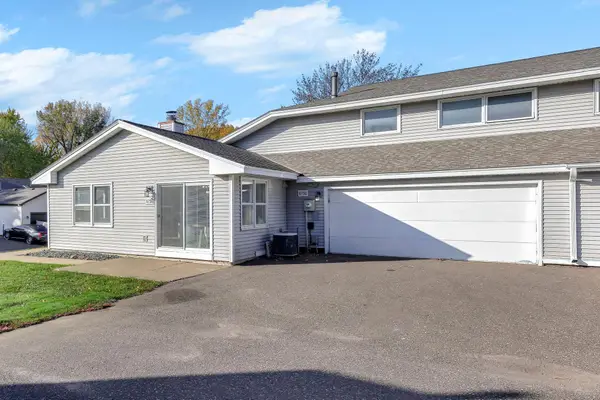 $230,000Active2 beds 2 baths1,317 sq. ft.
6750 Gretchen Court N, Oakdale, MN 55128
MLS# 7162862Listed by: KRIS LINDAHL REAL ESTATE - Open Sat, 11am to 12:30pmNew
 $255,000Active2 beds 2 baths1,516 sq. ft.
6612 Gretchen Lane N, Oakdale, MN 55128
MLS# 7154312Listed by: LABELLE REAL ESTATE GROUP INC - New
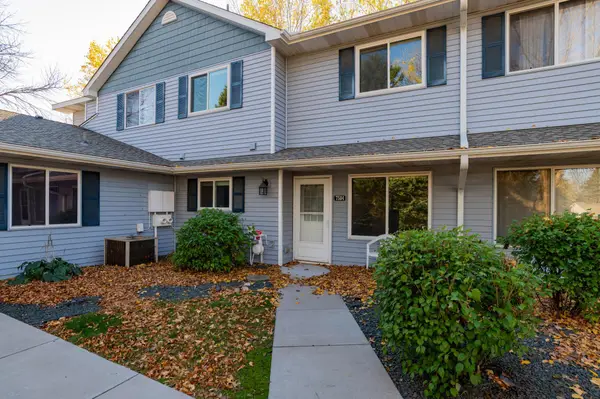 $235,000Active2 beds 2 baths1,094 sq. ft.
7504 12th Street N, Oakdale, MN 55128
MLS# 7160810Listed by: EDINA REALTY, INC. - New
 $299,999Active3 beds 1 baths1,261 sq. ft.
5043 Granada Avenue N, Oakdale, MN 55128
MLS# 7163310Listed by: PARTNERS REALTY INC. - New
 $400,000Active3 beds 2 baths2,053 sq. ft.
664 Greenway Avenue N, Oakdale, MN 55128
MLS# 7162905Listed by: KELLER WILLIAMS PREMIER REALTY - Open Sat, 11am to 1pmNew
 $425,000Active4 beds 2 baths2,000 sq. ft.
1767 Hilo Avenue N, Oakdale, MN 55128
MLS# 7161129Listed by: RE/MAX RESULTS - New
 $525,000Active3 beds 3 baths2,687 sq. ft.
7604 38th Street N, Oakdale, MN 55128
MLS# 7161178Listed by: ACTION REALTY - New
 $247,000Active2 beds 2 baths1,388 sq. ft.
3536 Genevieve Avenue N, Oakdale, MN 55128
MLS# 7161633Listed by: REAL BROKER, LLC


Protect your home and budget from life's surprises with an Assurant Home Warranty, backed by a partner that supports you through every step of homeownership. Explore Plans.
©2026 Century 21 Real Estate LLC. All rights reserved. CENTURY 21®, the CENTURY 21 Logo and C21® are service marks owned by Century 21 Real Estate LLC. Century 21 Real Estate LLC fully supports the principles of the Fair Housing Act and the Equal Opportunity Act. Each office is independently owned and operated. Listing information is deemed reliable but not guaranteed accurate.