
6546 Upper 22nd Street N, Oakdale, MN 55128
Local realty services provided by:CENTURY 21 Brainerd Realty, Inc.
6546 Upper 22nd Street N,Oakdale, MN 55128
$369,900
- 3 Beds
- 2 Baths
- 1,815 sq. ft.
- Single family
- Pending
Listed by: thinh k huynh
Office: usa dream home realty inc
MLS#:7100397
Source:NSMLS
Price summary
- Price:$369,900
- Price per sq. ft.:$203.8
About this home
Wonderful neighborhood! Charming three-level home featuring a ceramic tile kitchen, dining room, and entryway. New roof. Spacious backyard with a fenced-in, multi-tiered deck and storage shed. Lower level includes lookout windows for added natural light. Conveniently located near schools and less than one mile from the park.
Contact an agent
Home facts
- Year built:1990
- Listing ID #:7100397
- Added:32 day(s) ago
- Updated:July 29, 2026 at 09:23 AM
Rooms and interior
- Bedrooms:3
- Total bathrooms:2
- Full bathrooms:1
- Dining Description:Separate/Formal Dining Room
- Bathrooms Description:3/4 Basement, Upper Level Full Bath
- Kitchen Description:Dishwasher, Microwave, Range, Refrigerator
- Basement:Yes
- Basement Description:Block, Daylight / Lookout Windows, Drain Tiled, Finished, Full, Sump Pump
- Living area:1,815 sq. ft.
Heating and cooling
- Cooling:Central Air
- Heating:Forced Air
- Central air:Yes
Structure and exterior
- Roof:Age 8 Years or Less, Asphalt
- Year built:1990
- Building area:1,815 sq. ft.
- Lot area:0.29 Acres
- Lot Features:Irregular Lot, Tree Coverage - Medium
- Levels:3 Level Split
Utilities
- Water:City Water - Connected
- Sewer:City Sewer - Connected
Finances and disclosures
- Price:$369,900
- Price per sq. ft.:$203.8
- Tax amount:$3,690 (2026)
Features and amenities
- Appliances:Microwave, Range, Refrigerator, Washer, Water Softener Owned
- Laundry features:Dryer, Washer
- Amenities:Water Softener Owned
Parking
- Parking description:Asphalt, Attached Garage
- Garage:Yes
- Garage spaces:2
New listings near 6546 Upper 22nd Street N
- Coming Soon
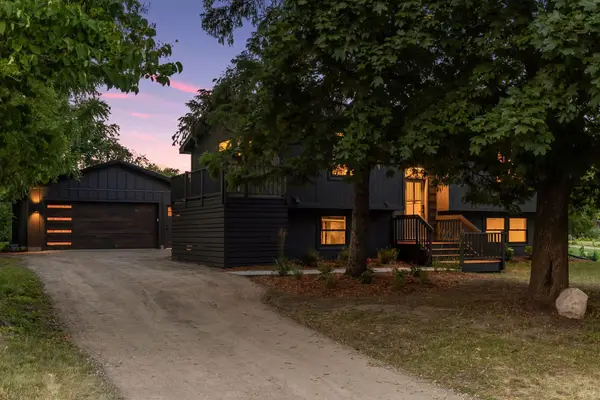 $425,000Coming Soon3 beds 2 baths
640 Grospoint Lane N, Oakdale, MN 55128
MLS# 7117117Listed by: HOME SOLUTIONS REALTY, LLC - Coming SoonOpen Sun, 2:30 to 3:30pm
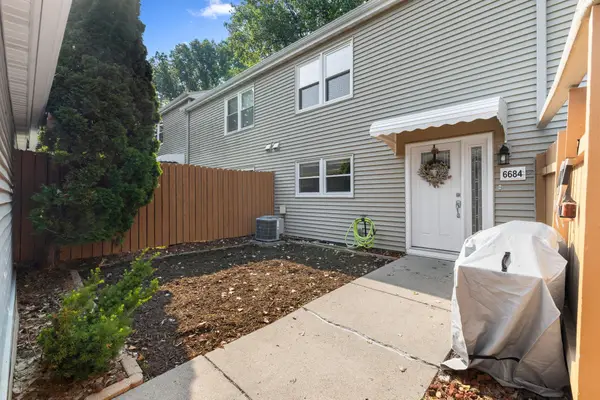 $250,000Coming Soon3 beds 2 baths
6684 Gretchen Lane N, Oakdale, MN 55128
MLS# 7110878Listed by: EDINA REALTY, INC. - Open Fri, 4 to 6pmNew
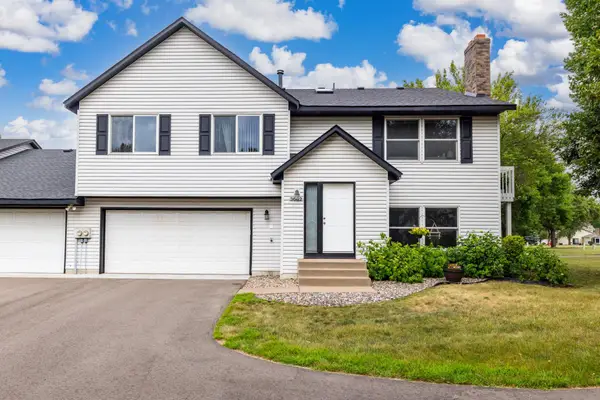 $240,000Active2 beds 2 baths1,476 sq. ft.
3632 Gershwin Lane N, Oakdale, MN 55128
MLS# 7117107Listed by: RE/MAX RESULTS - New
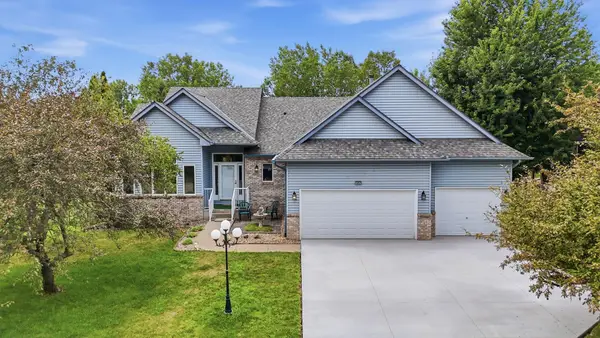 $539,900Active4 beds 3 baths2,820 sq. ft.
4852 Hillvale Avenue N, Oakdale, MN 55128
MLS# 7116532Listed by: NATIONAL REALTY GUILD - Open Fri, 5 to 7pmNew
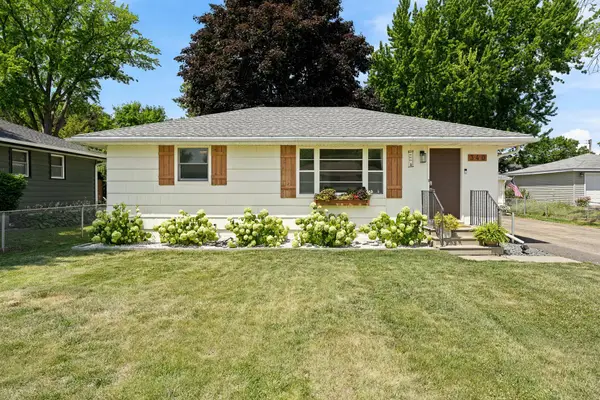 $350,000Active4 beds 3 baths2,106 sq. ft.
340 Greenway Avenue N, Oakdale, MN 55128
MLS# 7116371Listed by: COLDWELL BANKER REALTY - New
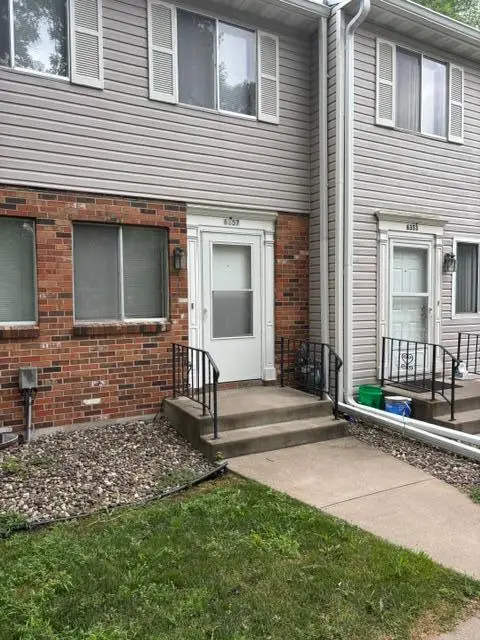 $170,000Active2 beds 2 baths1,128 sq. ft.
6357 15th Street N, Oakdale, MN 55128
MLS# 7108462Listed by: SUNSET REALTY - Coming Soon
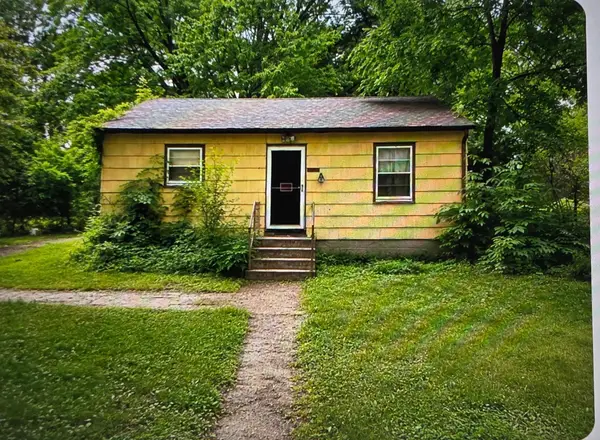 $250,000Coming Soon2 beds 2 baths
2968 Hallmark Avenue N, Oakdale, MN 55128
MLS# 7116402Listed by: BRIDGE REALTY, LLC - New
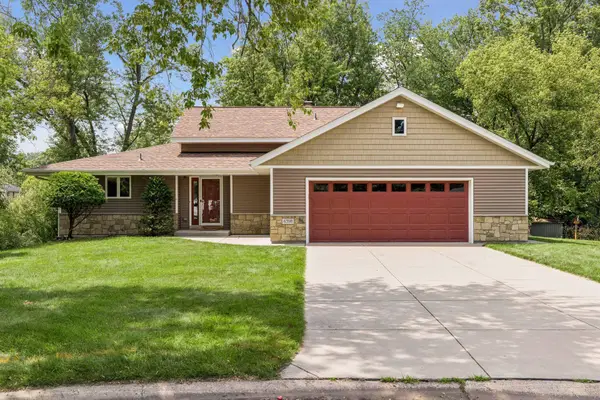 $399,900Active3 beds 3 baths2,159 sq. ft.
6398 47th Street N, Saint Paul, MN 55128
MLS# 7111952Listed by: RE/MAX RESULTS - Coming Soon
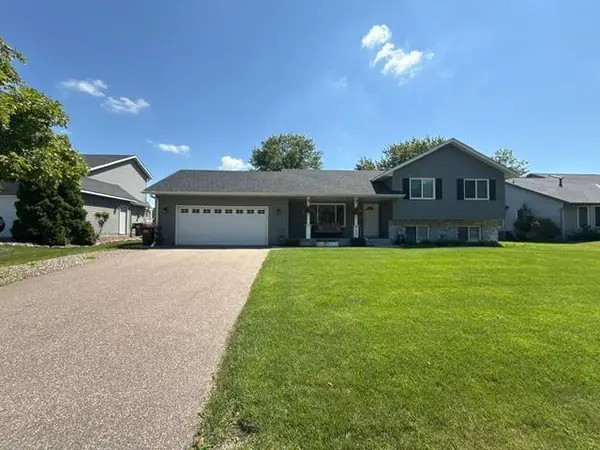 $412,000Coming Soon4 beds 2 baths
7685 Upper 45th Street N, Oakdale, MN 55128
MLS# 7115202Listed by: HOME SELLERS - New
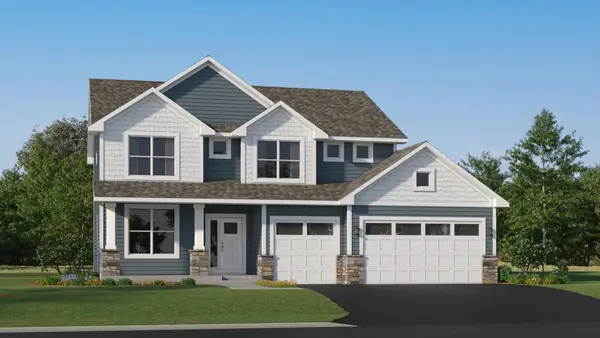 $597,335Active4 beds 3 baths2,692 sq. ft.
7970 41st Street N, Oakdale, MN 55128
MLS# 7114756Listed by: LENNAR SALES CORP


Protect your home and budget from life's surprises with an Assurant Home Warranty, backed by a partner that supports you through every step of homeownership. Explore Plans.
©2026 Century 21 Real Estate LLC. All rights reserved. CENTURY 21®, the CENTURY 21 Logo and C21® are service marks owned by Century 21 Real Estate LLC. Century 21 Real Estate LLC fully supports the principles of the Fair Housing Act and the Equal Opportunity Act. Each office is independently owned and operated. Listing information is deemed reliable but not guaranteed accurate.