
6652 Gretchen Lane N, Oakdale, MN 55128
Local realty services provided by:CENTURY 21 FM Realty
6652 Gretchen Lane N,Oakdale, MN 55128
$245,000
- 2 Beds
- 2 Baths
- 1,600 sq. ft.
- Townhouse
- Active
Listed by: the huerkamp home group, kim lindgren
Office: keller williams preferred rlty
MLS#:7112860
Source:NSMLS
Price summary
- Price:$245,000
- Price per sq. ft.:$145.83
- Monthly HOA dues:$345
About this home
Enjoy easy, low-maintenance living in this beautifully maintained Oakdale townhome, tucked into the peaceful Oakwoode Lustre community. The bright main level offers durable vinyl plank flooring, an efficient kitchen, and an open dining and living area anchored by a cozy wood-burning fireplace. Sliding doors open to a private deck overlooking mature trees and greenspace, with a lower patio for additional outdoor enjoyment.
Two spacious bedrooms await upstairs, while the large walkout lower level adds a versatile family room, laundry, and flexible space. Major updates include a 2025 roof, fence, refrigerator, stove, and washing machine, plus a 2021 water heater. Conveniently close to parks, shopping, and a local farmers market, this home is ready for you to make it your own.
Contact an agent
Home facts
- Year built:1973
- Subdivision & Development:Oakwoode Lustre
- Listing ID #:7112860
- Added:1 day(s) ago
- Updated:September 18, 2026 at 03:49 PM
Rooms and interior
- Bedrooms:2
- Total bathrooms:2
- Full bathrooms:1
- Dining Description:Informal Dining Room, Living/Dining Room
- Bathrooms Description:3/4 Basement, Upper Level Full Bath
- Kitchen Description:Dishwasher, Disposal, Exhaust Fan, Microwave, Range, Refrigerator
- Basement:Yes
- Basement Description:Daylight / Lookout Windows, Finished, Full, Walkout
- Living area:1,600 sq. ft.
Heating and cooling
- Cooling:Central Air
- Heating:Fireplace(s), Forced Air
- Central air:Yes
Structure and exterior
- Roof:Age 8 Years or Less, Pitched
- Year built:1973
- Building area:1,600 sq. ft.
- Lot Features:Tree Coverage - Light
- Levels:2 Story
Utilities
- Water:City Water - Connected
- Sewer:City Sewer - Connected
Finances and disclosures
- Price:$245,000
- Price per sq. ft.:$145.83
- Tax amount:$2,616 (2026)
Features and amenities
- Appliances:Disposal, Exhaust Fan, Microwave, Range, Refrigerator, Washer
- Laundry features:Dryer, Washer
Parking
- Parking description:Concrete, Detached Garage, Garage Door Opener
- Garage:Yes
- Garage spaces:1
New listings near 6652 Gretchen Lane N
- Coming Soon
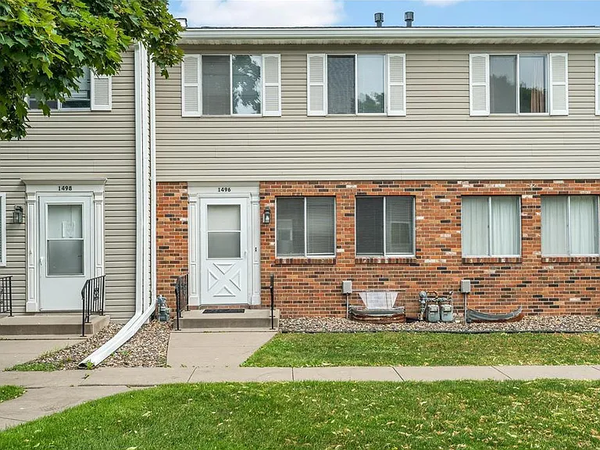 $199,900Coming Soon2 beds 2 baths1,440 sq. ft.
1496 Goodwin Avenue N, Oakdale, MN 55128
MLS# 7146203Listed by: RE/MAX RESULTS - Coming Soon
 $199,000Coming Soon3 beds 1 baths1,198 sq. ft.
1431 Hadley Avenue N, Oakdale, MN 55128
MLS# 7143013Listed by: EXP REALTY - New
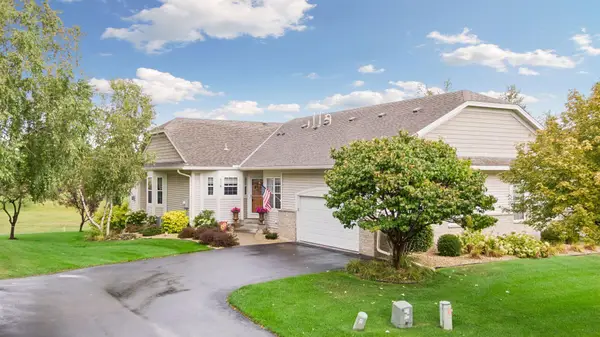 $475,000Active3 beds 3 baths2,521 sq. ft.
516 Holly Lane N, Oakdale, MN 55128
MLS# 7144435Listed by: KELLER WILLIAMS PREMIER REALTY - New
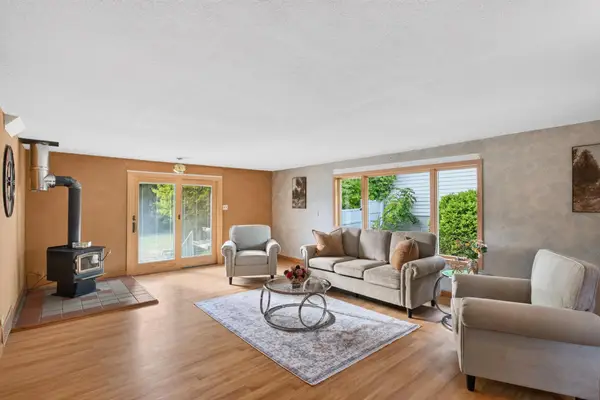 $249,900Active2 beds 1 baths1,188 sq. ft.
2308 Hadley Avenue N, Oakdale, MN 55128
MLS# 7144254Listed by: HOMESTEAD ROAD - Open Sun, 12 to 3pmNew
 $235,000Active2 beds 2 baths1,302 sq. ft.
6570 Upper 35th Street N, Oakdale, MN 55128
MLS# 7145716Listed by: INSPIRE ACCESS REALTY, LLC - Open Sun, 12 to 2pmNew
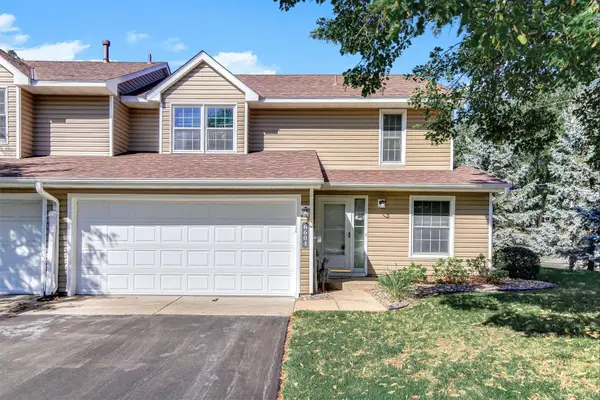 $235,000Active2 beds 2 baths1,570 sq. ft.
6604 Upper 23rd Street N, Oakdale, MN 55128
MLS# 7136771Listed by: KELLER WILLIAMS PREMIER REALTY - New
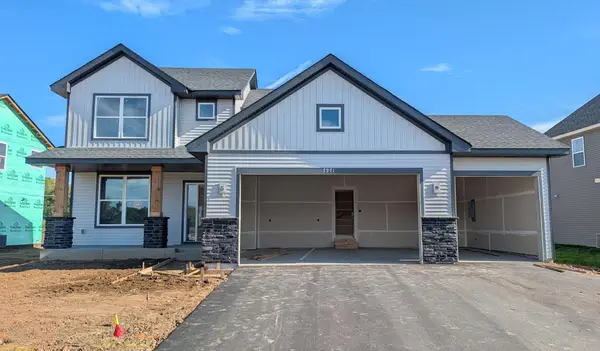 $554,480Active4 beds 3 baths2,271 sq. ft.
7971 Upper 41st Street N, Oakdale, MN 55128
MLS# 7145177Listed by: LENNAR SALES CORP - New
 $379,566Active3 beds 3 baths1,780 sq. ft.
4180 Hayward Avenue N, Oakdale, MN 55128
MLS# 7144821Listed by: LENNAR SALES CORP - New
 $349,511Active3 beds 3 baths1,714 sq. ft.
4050 Hayward Avenue N, Oakdale, MN 55128
MLS# 7144833Listed by: LENNAR SALES CORP


Protect your home and budget from life's surprises with an Assurant Home Warranty, backed by a partner that supports you through every step of homeownership. Explore Plans.
©2026 Century 21 Real Estate LLC. All rights reserved. CENTURY 21®, the CENTURY 21 Logo and C21® are service marks owned by Century 21 Real Estate LLC. Century 21 Real Estate LLC fully supports the principles of the Fair Housing Act and the Equal Opportunity Act. Each office is independently owned and operated. Listing information is deemed reliable but not guaranteed accurate.