
7018 43rd Street N, Oakdale, MN 55128
Local realty services provided by:CENTURY 21 First Realty, Inc.
7018 43rd Street N,Oakdale, MN 55128
$400,000
- 4 Beds
- 3 Baths
- 2,220 sq. ft.
- Single family
- Active
Listed by: peggy nelson
Office: coldwell banker realty
MLS#:7135728
Source:NSMLS
Price summary
- Price:$400,000
- Price per sq. ft.:$180.18
About this home
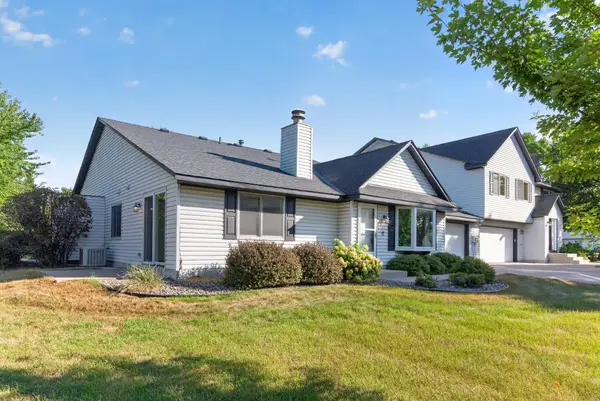
Private, peaceful, and full of possibilities! This spacious 4-bedroom, 3-bath Oakdale home offers 2,220 finished sq. ft. and sits near the end of a quiet dead-end street, surrounded by beautiful mature pine trees. The versatile walk-out lower level is a standout feature, offering a family room, 4th bedroom, full bath, laundry, and a convenient second kitchen with refrigerator, sink, and microwave-perfect for guests, extended family, hobbies, or flexible living arrangements.
The main level features a welcoming living room with a beautiful stone-faced gas fireplace, dining area with walk-out to an impressive 26 x 12 deck, and a convenient half bath. Upstairs you find 3 bedrooms, including a generously sized 20 x 11 primary bedroom with a walk in closet, plus a full bath.
Enjoy peace of mind with newer mechanicals and windows, fresh paint, and upgraded hail-resistant asphalt shingles installed approximately 2 years ago. Attached 2-car garage includes additional storage area. No HOA!
Nature lovers will appreciate the convenient location near Oakdale Nature Preserve, featuring beautiful walking trails and a nature center. A wonderful combination of privacy, space, flexibility, and location - ready for you to make it home!...
Contact an agent
Home facts
- Year built:1988
- Subdivision & Development:Brandon Heights
- Listing ID #:7135728
- Added:9 day(s) ago
- Updated:September 12, 2026 at 12:27 PM
Rooms and interior
- Bedrooms:4
- Total bathrooms:3
- Full bathrooms:2
- Half bathrooms:1
- Dining Description:Living/Dining Room
- Bathrooms Description:Full Basement, Main Floor 1/2 Bath, Upper Level Full Bath
- Kitchen Description:Dishwasher, Disposal, Microwave, Range, Refrigerator, Stainless Steel Appliances
- Basement:Yes
- Basement Description:Egress Window(s), Finished, Storage Space, Sump Pump, Walkout
- Living area:2,220 sq. ft.
Heating and cooling
- Cooling:Central Air
- Heating:Fireplace(s), Forced Air
- Central air:Yes
Structure and exterior
- Roof:Age 8 Years or Less, Asphalt
- Year built:1988
- Building area:2,220 sq. ft.
- Lot area:6970 Acres
- Lot Features:Tree Coverage - Medium, Underground Utilities
- Levels:2 Story
Utilities
- Water:City Water - Connected
- Sewer:City Sewer - Connected
Finances and disclosures
- Price:$400,000
- Price per sq. ft.:$180.18
- Tax amount:$4,736 (2026)
Features and amenities
- Appliances:Disposal, Microwave, Range, Refrigerator, Stainless Steel Appliances, Washer, Water Softener Owned
- Laundry features:Dryer, Washer
- Amenities:Gas Water Heater, Water Softener Owned
Parking
- Parking description:Asphalt, Attached Garage, Garage Door Opener
- Garage:Yes
- Garage spaces:2
New listings near 7018 43rd Street N
- Coming Soon
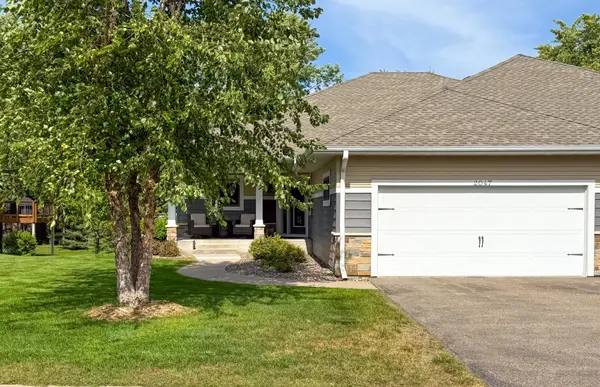 $490,000Coming Soon2 beds 3 baths2,036 sq. ft.
2047 Goodview Avenue N, Oakdale, MN 55128
MLS# 7118674Listed by: EDINA REALTY, INC. - Open Sun, 12 to 2pmNew
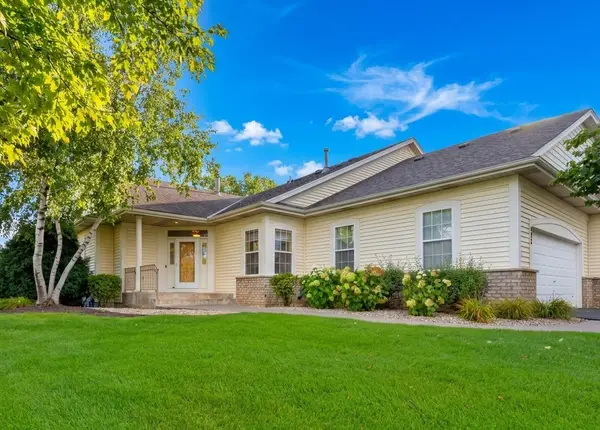 $499,900Active3 beds 3 baths2,768 sq. ft.
583 Holly Lane N, Oakdale, MN 55128
MLS# 7141350Listed by: RE/MAX PROFESSIONALS - New
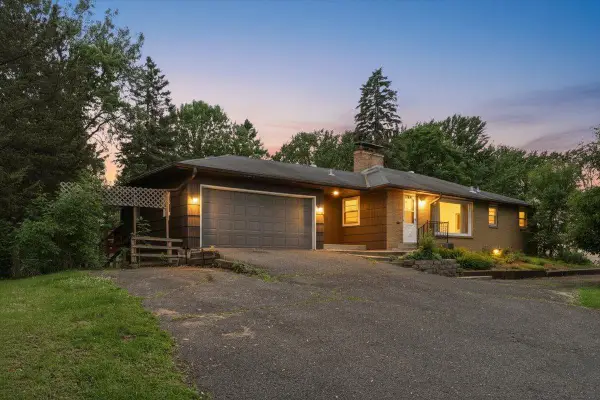 $475,000Active6 beds 3 baths2,804 sq. ft.
6193 49th Street N, Oakdale, MN 55128
MLS# 7142187Listed by: REAL BROKER, LLC - New
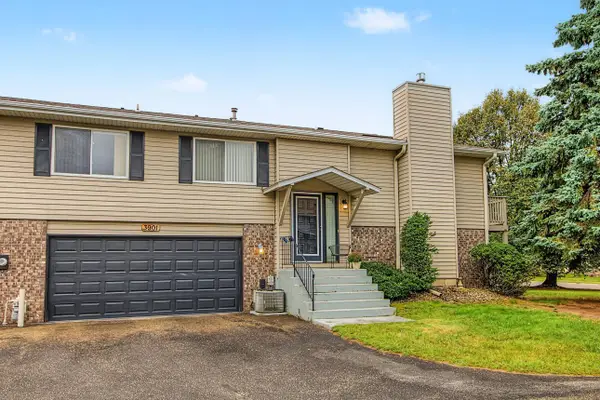 $209,900Active2 beds 2 baths1,728 sq. ft.
3901 Gershwin Avenue N, Oakdale, MN 55128
MLS# 7141400Listed by: KELLER WILLIAMS PREMIER REALTY - New
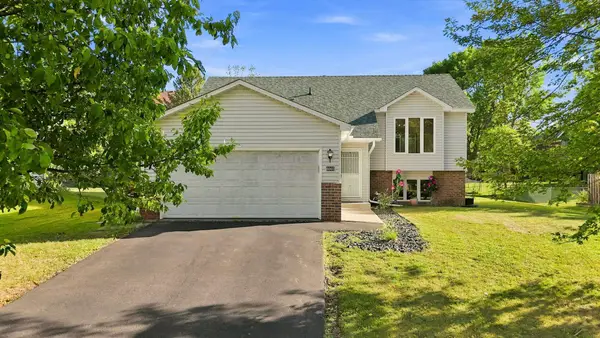 $365,000Active4 beds 2 baths1,824 sq. ft.
6665 13th Street Court N, Oakdale, MN 55128
MLS# 7138548Listed by: JPW REALTY - Open Sun, 11am to 12:30pmNew
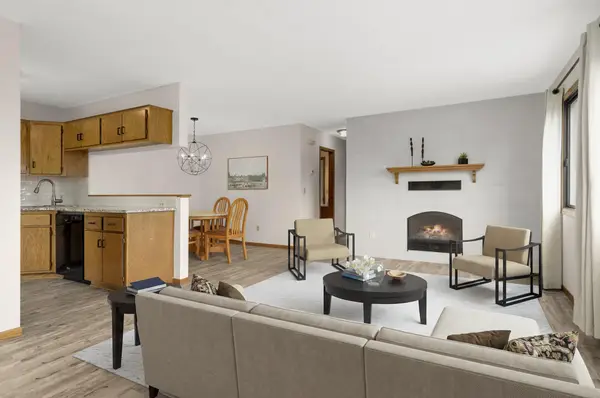 $179,999Active2 beds 1 baths1,110 sq. ft.
7580 13th Street N, Oakdale, MN 55128
MLS# 7140990Listed by: LABELLE REAL ESTATE GROUP INC - New
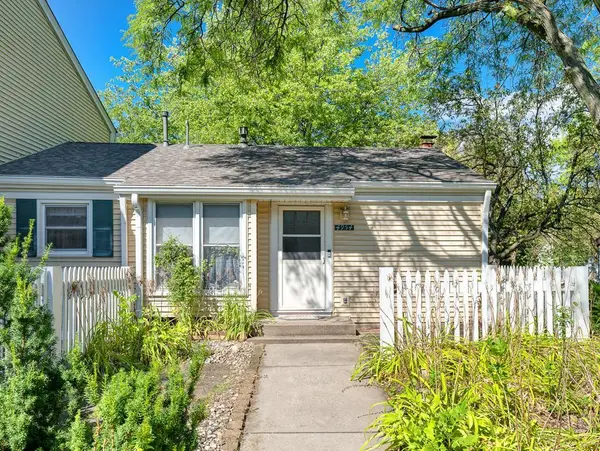 $170,000Active2 beds 1 baths768 sq. ft.
4954 Grenwich Trail N, Oakdale, MN 55128
MLS# 7137691Listed by: EDINA REALTY, INC. - New
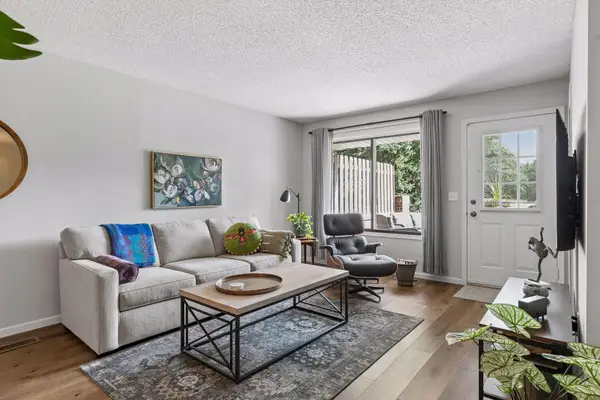 $225,000Active2 beds 2 baths1,097 sq. ft.
7680 13th Street N, Oakdale, MN 55128
MLS# 7137206Listed by: COLDWELL BANKER REALTY - Open Sat, 12 to 2pmNew
 $234,900Active2 beds 1 baths972 sq. ft.
3630 Gershwin Lane N, Oakdale, MN 55128
MLS# 7136350Listed by: KELLER WILLIAMS PREMIER REALTY


Protect your home and budget from life's surprises with an Assurant Home Warranty, backed by a partner that supports you through every step of homeownership. Explore Plans.
©2026 Century 21 Real Estate LLC. All rights reserved. CENTURY 21®, the CENTURY 21 Logo and C21® are service marks owned by Century 21 Real Estate LLC. Century 21 Real Estate LLC fully supports the principles of the Fair Housing Act and the Equal Opportunity Act. Each office is independently owned and operated. Listing information is deemed reliable but not guaranteed accurate.