
7119 48th Street N, Oakdale, MN 55128
Local realty services provided by:CENTURY 21 Brainerd Realty, Inc.
7119 48th Street N,Oakdale, MN 55128
$350,000
- 3 Beds
- 3 Baths
- 2,141 sq. ft.
- Townhouse
- Active
Listed by: dena m. ascheman
Office: re/max professionals
MLS#:7111296
Source:NSMLS
Price summary
- Price:$350,000
- Price per sq. ft.:$139.28
- Monthly HOA dues:$400
About this home
Rare 1 Level Living End Unit with a Full Basement! Fresh Paint & Carpet on the Main Level make this Ready to Move In!! Kitchen Peninsula is HUGE and doubles as a Breakfast Bar!! Solar Tubes Save Energy & provide Natural Sunlight in the Kitchen and 2 Bathrooms! Primary Bedroom has a Walk In Closet & Heated Bathroom Tile Floor! 2nd Bedroom on the Main Level has French Doors and can be used as an Office, Den, or Bedroom!! Upper Deck is Maintenance Free with Glass Panel Railings! Walk Out Patio Below for added Options to Enjoy! Lower Level is Finished with a Bedroom, Walk In Closet, 3/4 Bathroom, and Oversized Family Room! Family Room has Custom Pine Walls and Walks Out to the Back Yard & Patio!! If you like Storage, this Lower Level has 2 Fantastic Areas in the Clean Unfinished Side of the Lower Level!! 2 Car Garage has Epoxy Floors!! This Home has it ALL!! As a Bonus, there is a Common Area with a Bonfire Ring, Picnic Tables, & Grass for Yard Games!! Located Close to Shopping, Dining, & Parks!!...
Contact an agent
Home facts
- Year built:1996
- Listing ID #:7111296
- Added:7 day(s) ago
- Updated:July 28, 2026 at 12:09 PM
Rooms and interior
- Bedrooms:3
- Total bathrooms:3
- Full bathrooms:1
- Half bathrooms:1
- Dining Description:Informal Dining Room
- Bathrooms Description:3/4 Basement, Bathroom Ensuite, Main Floor 1/2 Bath
- Kitchen Description:Dishwasher, Disposal, Microwave, Range, Refrigerator
- Basement:Yes
- Basement Description:Drain Tiled, Egress Window(s), Finished, Full, Storage Space, Sump Pump, Walkout
- Living area:2,141 sq. ft.
Heating and cooling
- Cooling:Central Air
- Heating:Forced Air
- Central air:Yes
Structure and exterior
- Roof:Age Over 8 Years, Asphalt, Pitched
- Year built:1996
- Building area:2,141 sq. ft.
- Lot area:0.14 Acres
- Levels:1 Story
Utilities
- Water:City Water - Connected
- Sewer:City Sewer - Connected
Finances and disclosures
- Price:$350,000
- Price per sq. ft.:$139.28
- Tax amount:$4,004 (2026)
Features and amenities
- Appliances:Disposal, Microwave, Range, Refrigerator, Washer, Water Softener Owned
- Laundry features:Dryer, Washer
- Amenities:Gas Water Heater, Water Softener Owned
Parking
- Parking description:Asphalt, Attached Garage, Electric, Garage Door Opener, Storage
- Garage:Yes
- Garage spaces:2
New listings near 7119 48th Street N
- New
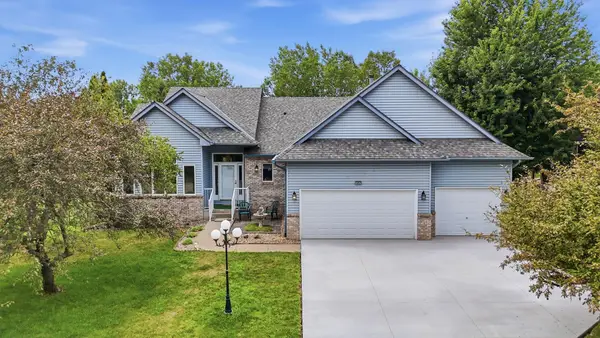 $539,900Active4 beds 3 baths2,820 sq. ft.
4852 Hillvale Avenue N, Oakdale, MN 55128
MLS# 7116532Listed by: NATIONAL REALTY GUILD - Coming SoonOpen Fri, 5 to 7pm
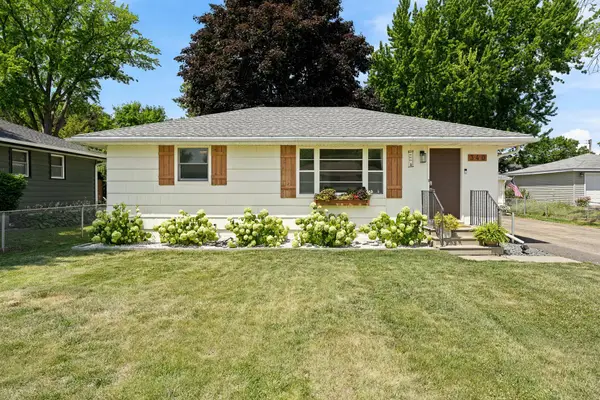 $350,000Coming Soon4 beds 3 baths
340 Greenway Avenue N, Oakdale, MN 55128
MLS# 7116371Listed by: COLDWELL BANKER REALTY - New
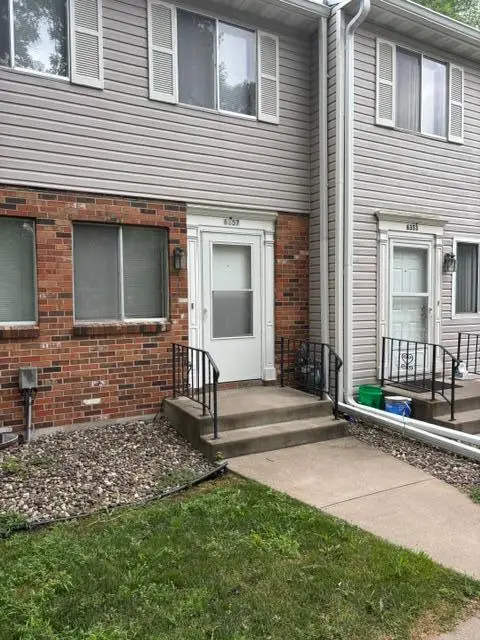 $170,000Active2 beds 2 baths1,128 sq. ft.
6357 15th Street N, Oakdale, MN 55128
MLS# 7108462Listed by: SUNSET REALTY - New
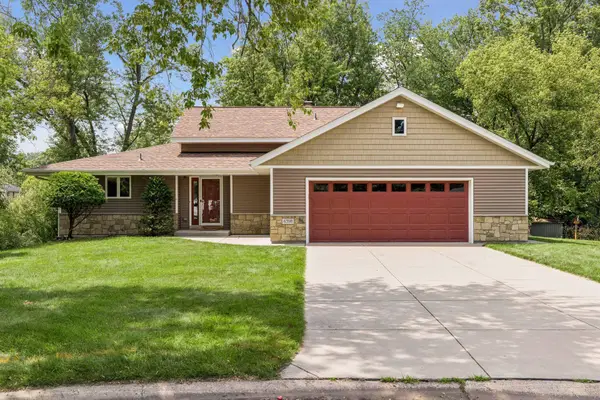 $399,900Active3 beds 3 baths2,159 sq. ft.
6398 47th Street N, Saint Paul, MN 55128
MLS# 7111952Listed by: RE/MAX RESULTS - Coming Soon
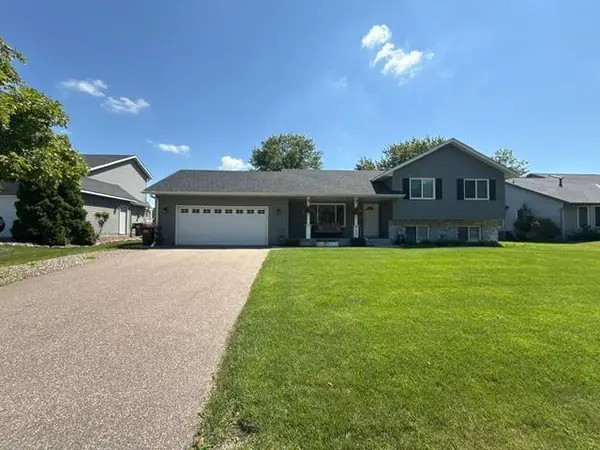 $412,000Coming Soon4 beds 2 baths
7685 Upper 45th Street N, Oakdale, MN 55128
MLS# 7115202Listed by: HOME SELLERS - New
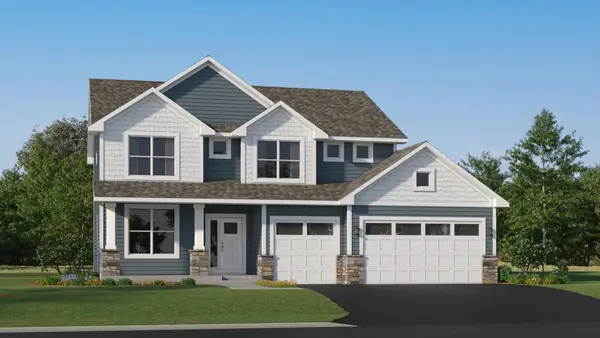 $597,335Active4 beds 3 baths2,692 sq. ft.
7970 41st Street N, Oakdale, MN 55128
MLS# 7114756Listed by: LENNAR SALES CORP - Coming SoonOpen Sat, 10:30am to 12pm
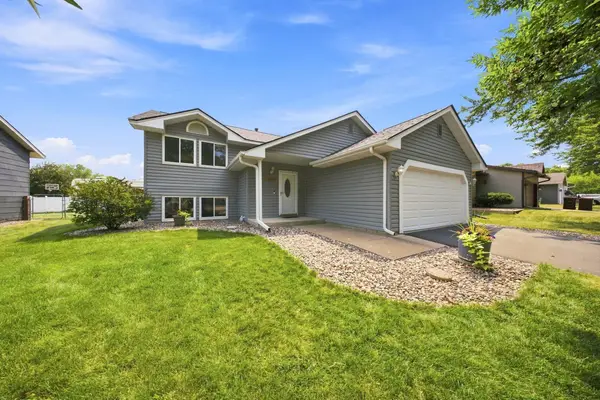 $375,000Coming Soon4 beds 2 baths
2643 Guthrie Avenue N, Oakdale, MN 55128
MLS# 7114013Listed by: REAL BROKER LLC - New
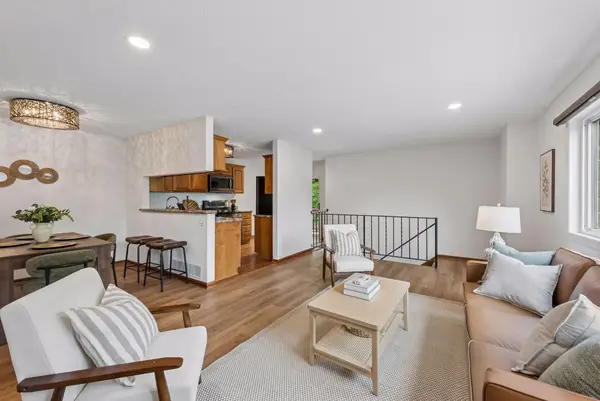 $194,900Active2 beds 1 baths1,100 sq. ft.
1756 Helena Road N, Oakdale, MN 55128
MLS# 7110900Listed by: FUZE REAL ESTATE - Coming Soon
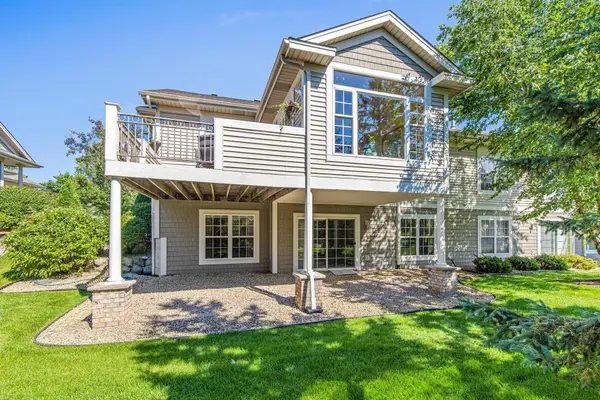 $525,000Coming Soon3 beds 3 baths
408 Holly Lane N, Oakdale, MN 55128
MLS# 7114406Listed by: LABELLE REAL ESTATE GROUP INC - New
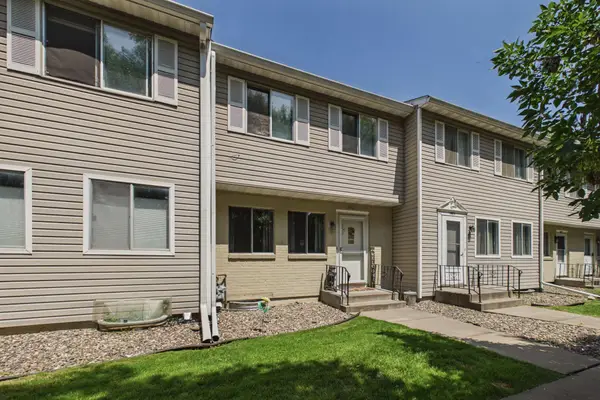 $199,622Active2 beds 2 baths1,222 sq. ft.
1467 Goodwin Avenue N, Oakdale, MN 55128
MLS# 7111044Listed by: COLDWELL BANKER REALTY


Protect your home and budget from life's surprises with an Assurant Home Warranty, backed by a partner that supports you through every step of homeownership. Explore Plans.
©2026 Century 21 Real Estate LLC. All rights reserved. CENTURY 21®, the CENTURY 21 Logo and C21® are service marks owned by Century 21 Real Estate LLC. Century 21 Real Estate LLC fully supports the principles of the Fair Housing Act and the Equal Opportunity Act. Each office is independently owned and operated. Listing information is deemed reliable but not guaranteed accurate.