
7508 38th Street N, Oakdale, MN 55128
Local realty services provided by:CENTURY 21 Moline Realty, Inc
7508 38th Street N,Oakdale, MN 55128
$349,900
- 3 Beds
- 3 Baths
- 1,920 sq. ft.
- Townhouse
- Active
Listed by: robert salmons
Office: entera realty llc.
MLS#:7159819
Source:NSMLS
Price summary
- Price:$349,900
- Price per sq. ft.:$177.43
- Monthly HOA dues:$326
About this home
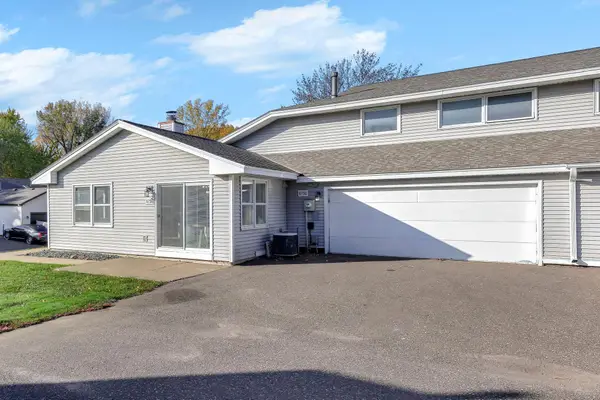
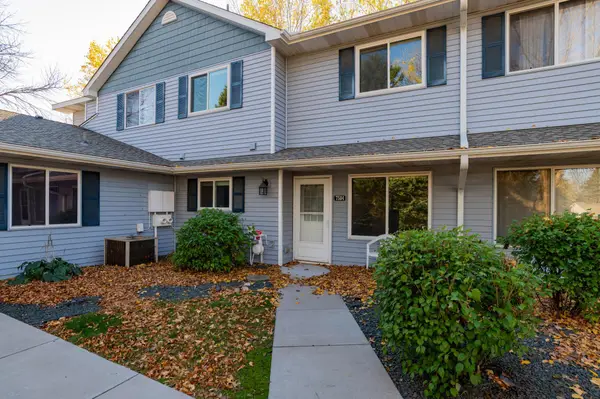
Welcome to this 3-bedroom, 2.5-bath two-story townhouse nestled in the desirable Willowbrooke neighborhood. The open-concept main level connects the living space to a functional kitchen featuring stainless steel appliances. The primary suite includes an attached bathroom with a double-sink vanity, and the lower level offers an unfinished bonus room with endless potential as a rec area, gym, or additional storage. A two-car garage rounds out this beautiful home.
Conveniently located with easy access to shopping, dining, parks, and everyday amenities. Schedule your showing today!
Contact an agent
Home facts
- Year built:2021
- Subdivision & Development:Willowbrooke Second Add
- Listing ID #:7159819
- Added:9 day(s) ago
- Updated:October 24, 2026 at 12:10 PM
Rooms and interior
- Bedrooms:3
- Total bathrooms:3
- Full bathrooms:2
- Half bathrooms:1
- Bathrooms Description:Bathroom Ensuite, Main Floor 1/2 Bath
- Kitchen Description:Dishwasher, Disposal, Microwave, Range
- Basement:Yes
- Basement Description:Full
- Living area:1,920 sq. ft.
Heating and cooling
- Cooling:Central Air
- Heating:Forced Air
- Central air:Yes
Structure and exterior
- Year built:2021
- Building area:1,920 sq. ft.
- Lot area:0.03 Acres
- Levels:2 Story
Utilities
- Water:City Water - Connected
- Sewer:City Sewer - Connected
Finances and disclosures
- Price:$349,900
- Price per sq. ft.:$177.43
- Tax amount:$4,011 (2025)
Features and amenities
- Appliances:Disposal, Microwave, Range
Parking
- Parking description:Attached Garage
- Garage:Yes
- Garage spaces:2
New listings near 7508 38th Street N
- New
 $449,000Active5 beds 2 baths2,607 sq. ft.
7697 Stillwater Way N, Oakdale, MN 55128
MLS# 7160075Listed by: KELLER WILLIAMS PREMIER REALTY - Open Sat, 10am to 12pmNew
 $230,000Active2 beds 2 baths1,317 sq. ft.
6750 Gretchen Court N, Oakdale, MN 55128
MLS# 7162862Listed by: KRIS LINDAHL REAL ESTATE - Open Sat, 11am to 12:30pmNew
 $255,000Active2 beds 2 baths1,516 sq. ft.
6612 Gretchen Lane N, Oakdale, MN 55128
MLS# 7154312Listed by: LABELLE REAL ESTATE GROUP INC - New
 $235,000Active2 beds 2 baths1,094 sq. ft.
7504 12th Street N, Oakdale, MN 55128
MLS# 7160810Listed by: EDINA REALTY, INC. - New
 $299,999Active3 beds 1 baths1,261 sq. ft.
5043 Granada Avenue N, Oakdale, MN 55128
MLS# 7163310Listed by: PARTNERS REALTY INC. - New
 $400,000Active3 beds 2 baths2,053 sq. ft.
664 Greenway Avenue N, Oakdale, MN 55128
MLS# 7162905Listed by: KELLER WILLIAMS PREMIER REALTY - Open Sat, 11am to 1pmNew
 $425,000Active4 beds 2 baths2,000 sq. ft.
1767 Hilo Avenue N, Oakdale, MN 55128
MLS# 7161129Listed by: RE/MAX RESULTS - New
 $525,000Active3 beds 3 baths2,687 sq. ft.
7604 38th Street N, Oakdale, MN 55128
MLS# 7161178Listed by: ACTION REALTY - New
 $247,000Active2 beds 2 baths1,388 sq. ft.
3536 Genevieve Avenue N, Oakdale, MN 55128
MLS# 7161633Listed by: REAL BROKER, LLC - Open Sat, 11am to 1pmNew
 $260,000Active2 beds 2 baths1,407 sq. ft.
7019 49th Street N, Oakdale, MN 55128
MLS# 7161615Listed by: COLDWELL BANKER REALTY - SOUTHWEST REGIONAL


Protect your home and budget from life's surprises with an Assurant Home Warranty, backed by a partner that supports you through every step of homeownership. Explore Plans.
©2026 Century 21 Real Estate LLC. All rights reserved. CENTURY 21®, the CENTURY 21 Logo and C21® are service marks owned by Century 21 Real Estate LLC. Century 21 Real Estate LLC fully supports the principles of the Fair Housing Act and the Equal Opportunity Act. Each office is independently owned and operated. Listing information is deemed reliable but not guaranteed accurate.