
7976 Upper 41st Street N, Oakdale, MN 55128
Local realty services provided by:CENTURY 21 Moline Realty, Inc
7976 Upper 41st Street N,Oakdale, MN 55128
$609,970
- 4 Beds
- 3 Baths
- 2,692 sq. ft.
- Single family
- Active
Listed by: lennar minnesota
Office: lennar sales corp
MLS#:7169571
Source:NSMLS
Price summary
- Price:$609,970
- Price per sq. ft.:$155.68
- Monthly HOA dues:$61
About this home
This home is under construction and will be move-in ready in January! Located in the highly sought-after Willowbrooke community, this spacious two-story home blends modern design with comfortable everyday living. The open-concept main level features a bright kitchen that overlooks both the dining area and Great Room, creating a seamless flow that’s ideal for entertaining. A versatile flex room with French doors offers the perfect spot for a home office, den, or playroom. Upstairs, the luxurious owner’s suite is joined by three secondary bedrooms—each with its own walk-in closet—and a central loft that provides a cozy space to unwind or gather. The unfinished lower level offers ample opportunity for future expansion. Set within Willowbrooke, residents have access to beautifully planned green spaces, scenic trails, and a warm, welcoming neighborhood atmosphere.
Contact an agent
Home facts
- Year built:2026
- Subdivision & Development:Willowbrooke
- Listing ID #:7169571
- Added:1 day(s) ago
- Updated:November 07, 2026 at 01:41 PM
Rooms and interior
- Bedrooms:4
- Total bathrooms:3
- Full bathrooms:2
- Half bathrooms:1
- Dining Description:Eat In Kitchen, Informal Dining Room, Kitchen/Dining Room, Living/Dining Room
- Bathrooms Description:Main Floor 1/2 Bath, Upper Level Full Bath
- Kitchen Description:Dishwasher, Disposal, Microwave, Range, Refrigerator, Stainless Steel Appliances, Tankless Water Heater
- Basement:Yes
- Basement Description:Daylight / Lookout Windows, Unfinished
- Living area:2,692 sq. ft.
Heating and cooling
- Cooling:Central Air
- Heating:Fireplace(s), Forced Air
- Central air:Yes
Structure and exterior
- Roof:Age 8 Years or Less, Asphalt
- Year built:2026
- Building area:2,692 sq. ft.
- Lot area:0.2 Acres
- Lot Features:Sod Included in Price, Underground Utilities
- Levels:2 Story
Utilities
- Water:City Water - Connected
- Sewer:City Sewer - Connected
Finances and disclosures
- Price:$609,970
- Price per sq. ft.:$155.68
Features and amenities
- Appliances:Disposal, Microwave, Range, Refrigerator, Stainless Steel Appliances, Tankless Water Heater
- Amenities:Air-To-Air Exchanger, Humidifier, Tankless Water Heater
Parking
- Parking description:Asphalt, Attached Garage, Garage Door Opener
- Garage:Yes
- Garage spaces:3
New listings near 7976 Upper 41st Street N
- Coming Soon
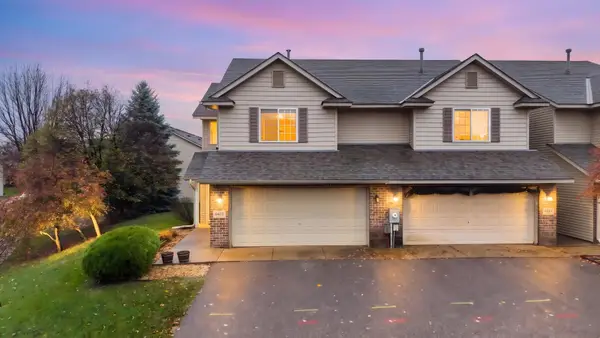 $250,000Coming Soon3 beds 3 baths1,800 sq. ft.
6465 35th Street N, Oakdale, MN 55128
MLS# 7168255Listed by: EDINA REALTY, INC. - Coming Soon
 $365,000Coming Soon3 beds 2 baths1,934 sq. ft.
3582 Grenadier Place, Oakdale, MN 55128
MLS# 7158615Listed by: PEMBERTON RE - Open Sat, 11am to 1pmNew
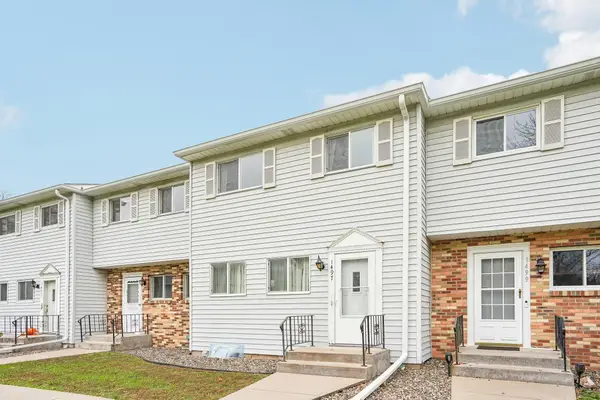 $235,000Active3 beds 2 baths1,470 sq. ft.
1497 Goodwin Avenue N, Oakdale, MN 55128
MLS# 7168353Listed by: COLDWELL BANKER REALTY - Open Sun, 12 to 1:30pmNew
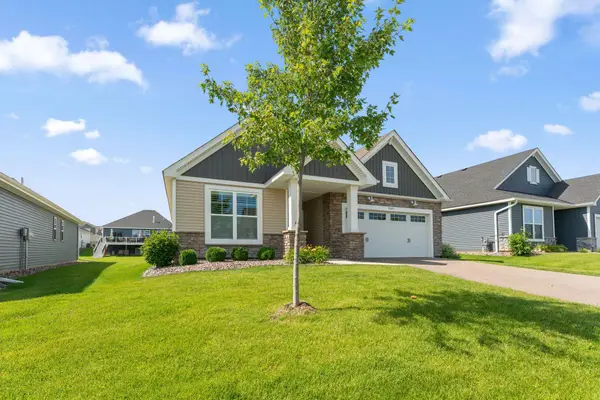 $499,900Active3 beds 2 baths1,783 sq. ft.
7609 Upper 38th Street N, Oakdale, MN 55128
MLS# 7169537Listed by: FIELDSTONE REAL ESTATE SPECIALISTS 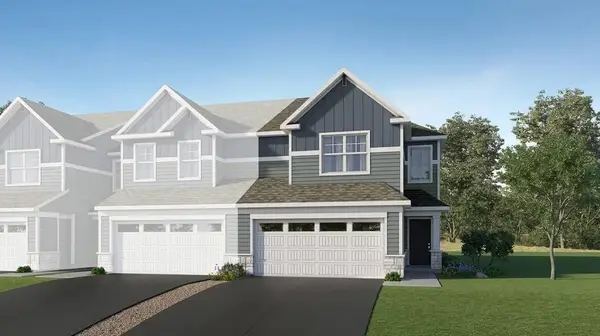 $396,190Pending3 beds 3 baths1,780 sq. ft.
4194 Hayward Avenue N, Oakdale, MN 55128
MLS# 7169718Listed by: LENNAR SALES CORP- New
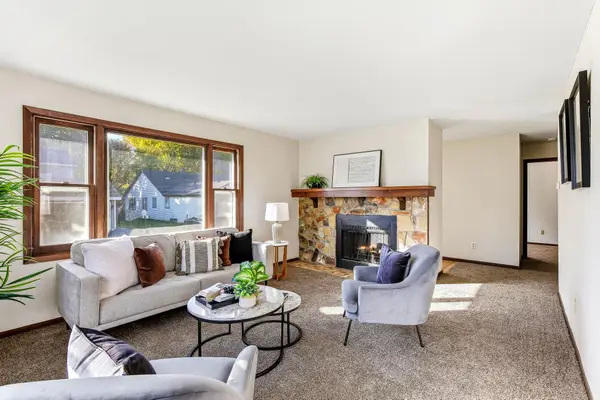 $200,000Active2 beds 2 baths1,317 sq. ft.
6750 Gretchen Court N, Oakdale, MN 55128
MLS# 7169763Listed by: KRIS LINDAHL REAL ESTATE - New
 $630,090Active5 beds 4 baths2,786 sq. ft.
4109 Hyde Avenue N, Oakdale, MN 55128
MLS# 7169590Listed by: LENNAR SALES CORP - New
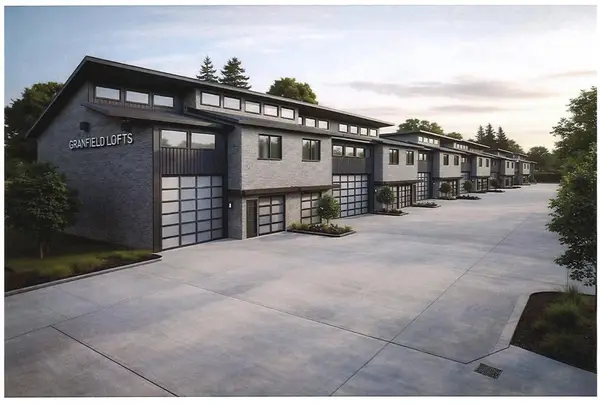 $550,000Active3 beds 3 baths1,764 sq. ft.
6138 Highway Blvd. North #105, Oakdale, MN 55128
MLS# 7169428Listed by: METRO EAST COMMERCIAL REAL ESTATE - New
 $550,000Active3 beds 3 baths1,764 sq. ft.
6138 Highway Blvd. North #106, Oakdale, MN 55128
MLS# 7169445Listed by: METRO EAST COMMERCIAL REAL ESTATE


Protect your home and budget from life's surprises with an Assurant Home Warranty, backed by a partner that supports you through every step of homeownership. Explore Plans.
©2026 Century 21 Real Estate LLC. All rights reserved. CENTURY 21®, the CENTURY 21 Logo and C21® are service marks owned by Century 21 Real Estate LLC. Century 21 Real Estate LLC fully supports the principles of the Fair Housing Act and the Equal Opportunity Act. Each office is independently owned and operated. Listing information is deemed reliable but not guaranteed accurate.