
1259 130th Avenue, Ogilvie, MN 56358
Local realty services provided by:CENTURY 21 First Realty, Inc.
1259 130th Avenue,Ogilvie, MN 56358
$293,400
- 5 Beds
- 2 Baths
- - sq. ft.
- Single family
- Sold
Listed by: sheryl kammerer-home 4 you team, andrew mcmahan
Office: edina realty, inc.
MLS#:7082124
Source:NSMLS
Sorry, we are unable to map this address
Price summary
- Price:$293,400
About this home
Enjoy private country living on 5.95 acres with space, efficiency and room to make it your own! This modular home features new carpet, five bedrooms, two bathrooms, a spacious country kitchen and unfinished square footage ready for future expansion. The property includes an owned solar energy system, a 10,000-watt backup generator, a furnace and space to add a wood or pellet stove for an alternative heat source. Outside, you’ll find a fenced pasture, garden area, chicken coop and pole building with partially finished concrete flooring and additional space for animals, equipment or wood storage. Surrounded by pine and maple trees, this unique property offers peaceful country surroundings while remaining within reach of town amenities. don't miss this affordable opportunity to add sweat equity with paint, finishing and personal updates.
Contact an agent
Home facts
- Year built:2004
- Listing ID #:7082124
- Added:41 day(s) ago
- Updated:September 10, 2026 at 07:05 AM
Rooms and interior
- Bedrooms:5
- Total bathrooms:2
- Full bathrooms:2
- Dining Description:Informal Dining Room
- Bathrooms Description:Main Floor Full Bath
- Kitchen Description:Range, Refrigerator
- Basement:Yes
- Basement Description:Egress Window(s), Full, Partially Finished, Unfinished, Wood
Heating and cooling
- Heating:Forced Air
Structure and exterior
- Year built:2004
- Levels:1 Story
Utilities
- Sewer:Mound Septic, Private Sewer
Finances and disclosures
- Price:$293,400
- Tax amount:$3,422 (2026)
Features and amenities
- Appliances:Range, Refrigerator, Washer, Water Softener Owned
- Laundry features:Dryer, Washer
- Amenities:Gas Water Heater, Water Softener Owned
Parking
- Parking description:Detached Garage
- Garage:Yes
- Garage spaces:2
New listings near 1259 130th Avenue
- New
 $209,900Active3 beds 2 baths1,522 sq. ft.
1686 Delta Street, Ogilvie, MN 56358
MLS# 7011219Listed by: KELLER WILLIAMS CLASSIC RLTY NW  $180,000Pending2 beds 1 baths576 sq. ft.
Address Withheld By Seller, Ogilvie, MN 56358
MLS# 7116341Listed by: COLDWELL BANKER REALTY $549,900Active4 beds 3 baths3,128 sq. ft.
1785 Highway 47 #1, Ogilvie, MN 56358
MLS# 7134319Listed by: NORTH COUNTRY REALTY, INC. $215,000Pending34.78 Acres
1XXX 150th Avenue, Ogilvie, MN 56358
MLS# 7132921Listed by: TIMBER GHOST REALTY, LLC $49,500Active2.5 Acres
1415 183rd Lane, Ogilvie, MN 56358
MLS# 7127614Listed by: RE/MAX RESULTS $144,900Active3 beds 2 baths1,400 sq. ft.
160 N Prospect Avenue #151, Ogilvie, MN 56358
MLS# 7123174Listed by: HEWITT JACKSON REAL ESTATE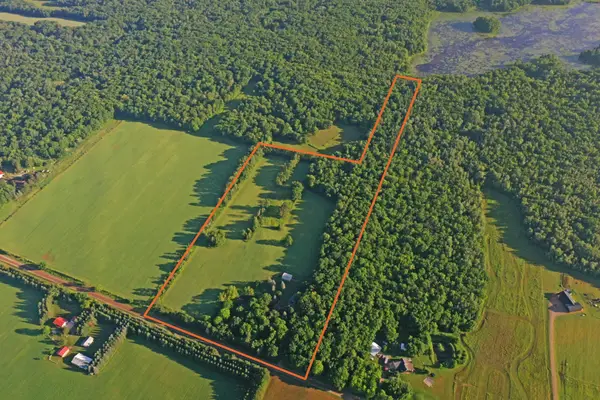 $499,000Active3 beds 2 baths2,920 sq. ft.
1298 210th Avenue, Ogilvie, MN 56358
MLS# 7110046Listed by: MIDWEST LAND GROUP LLC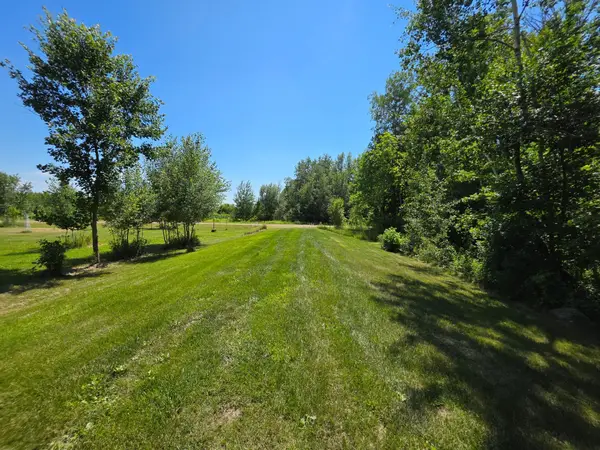 $89,500Pending2.55 Acres
5098 177th Street, Ogilvie, MN 56358
MLS# 7100596Listed by: RE/MAX RESULTS $338,300Active34.2 Acres
1021 120th Avenue, Ogilvie, MN 56358
MLS# 7092179Listed by: UNITED COUNTRY REAL ESTATE MINNESOTA PROPERTIES $338,300Active34.2 Acres
TBD-2 120th Avenue, Ogilvie, MN 56358
MLS# 7092201Listed by: UNITED COUNTRY REAL ESTATE MINNESOTA PROPERTIES


Protect your home and budget from life's surprises with an Assurant Home Warranty, backed by a partner that supports you through every step of homeownership. Explore Plans.
©2026 Century 21 Real Estate LLC. All rights reserved. CENTURY 21®, the CENTURY 21 Logo and C21® are service marks owned by Century 21 Real Estate LLC. Century 21 Real Estate LLC fully supports the principles of the Fair Housing Act and the Equal Opportunity Act. Each office is independently owned and operated. Listing information is deemed reliable but not guaranteed accurate.