
1620 Evergreen Street, Ogilvie, MN 56358
Local realty services provided by:CENTURY 21 Atwood
1620 Evergreen Street,Ogilvie, MN 56358
$375,000
- 5 Beds
- 2 Baths
- 2,060 sq. ft.
- Single family
- Active
Listed by:
 CENTURY 21 Moline Realty, Inc
Office: century 21 moline realty inc
MLS#:7142314
Source:NSMLS
Price summary
- Price:$375,000
- Price per sq. ft.:$179.6
About this home
Welcome to a home with personality! This 5 bedroom, 2 bathroom home offers 2.31 acres, thoughtful updates, and plenty of character. Freshly painted interiors, all new flooring, new light fixtures, and a new front door give the home a fresh feel, while vaulted ceilings add to the open and inviting layout. The remodeled kitchen and lower level bathroom bring beautiful updates, while unique wallpaper and fun details throughout give the home a style all its own.
The lower-level family room is currently used as a bedroom but can easily be converted back into a cozy gathering space with a gas-burning fireplace. Outside, enjoy the privacy of a cul-de-sac setting, a newer deck added in 2024 and freshly stained, plus an oversized, insulated attached 2-car garage.
Located just off Hwy 47 and a short distance from Hwy 23, with easy access to schools, restaurants, and local amenities.
Come see all the character this home has to offer! Be sure to check out the Matterport 3D Tour and take a virtual walk-through before scheduling your showing....
Contact an agent
Home facts
- Year built:2003
- Listing ID #:7142314
- Added:1 day(s) ago
- Updated:September 13, 2026 at 12:19 PM
Rooms and interior
- Bedrooms:5
- Total bathrooms:2
- Full bathrooms:1
- Dining Description:Eat In Kitchen, Informal Dining Room, Kitchen/Dining Room
- Bathrooms Description:3/4 Basement, Upper Level Full Bath
- Kitchen Description:Dishwasher, Microwave, Range, Refrigerator, Stainless Steel Appliances
- Basement:Yes
- Basement Description:Block, Drain Tiled, Egress Window(s), Finished, Full
- Living area:2,060 sq. ft.
Heating and cooling
- Cooling:Central Air
- Heating:Fireplace(s), Forced Air
- Central air:Yes
Structure and exterior
- Roof:Age 8 Years or Less, Age Over 8 Years, Asphalt
- Year built:2003
- Building area:2,060 sq. ft.
- Lot area:2.31 Acres
- Lot Features:Cleared, Irregular Lot, Tree Coverage - Light
- Construction Materials:Block
- Levels:Bi/Split Level
Utilities
- Water:Private, Well
- Sewer:Mound Septic, Private Sewer
Finances and disclosures
- Price:$375,000
- Price per sq. ft.:$179.6
- Tax amount:$3,558 (2026)
Features and amenities
- Appliances:Microwave, Range, Refrigerator, Stainless Steel Appliances, Washer, Water Softener Owned
- Laundry features:Dryer, Washer
- Amenities:Air-To-Air Exchanger, Fuel Tank - Owned, Fuel Tank - Rented, Gas Water Heater, Water Softener Owned
Parking
- Parking description:Asphalt, Attached Garage, Garage Door Opener, Insulated Garage
- Garage:Yes
- Garage spaces:2
New listings near 1620 Evergreen Street
- New
 $245,000Active4 beds 2 baths1,899 sq. ft.
1397 170th Avenue, Ogilvie, MN 56358
MLS# 7143320Listed by: AURORA GROUP LLC - New
 $209,900Active3 beds 2 baths1,522 sq. ft.
1686 Delta Street, Ogilvie, MN 56358
MLS# 7011219Listed by: KELLER WILLIAMS CLASSIC RLTY NW  $180,000Pending2 beds 1 baths576 sq. ft.
Address Withheld By Seller, Ogilvie, MN 56358
MLS# 7116341Listed by: COLDWELL BANKER REALTY $549,900Active4 beds 3 baths3,128 sq. ft.
1785 Highway 47 #1, Ogilvie, MN 56358
MLS# 7134319Listed by: NORTH COUNTRY REALTY, INC. $215,000Pending34.78 Acres
1XXX 150th Avenue, Ogilvie, MN 56358
MLS# 7132921Listed by: TIMBER GHOST REALTY, LLC $49,500Active2.5 Acres
1415 183rd Lane, Ogilvie, MN 56358
MLS# 7127614Listed by: RE/MAX RESULTS $144,900Active3 beds 2 baths1,400 sq. ft.
160 N Prospect Avenue #151, Ogilvie, MN 56358
MLS# 7123174Listed by: HEWITT JACKSON REAL ESTATE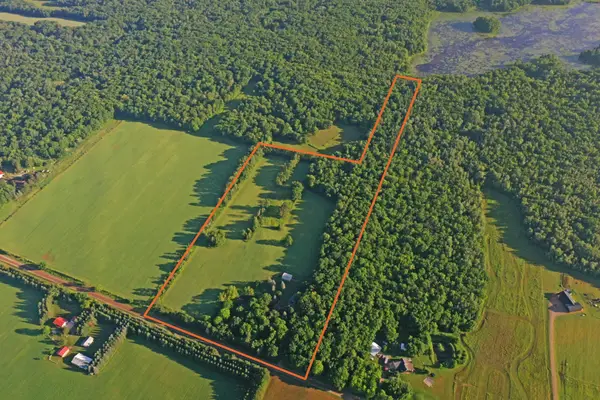 $499,000Active3 beds 2 baths2,920 sq. ft.
1298 210th Avenue, Ogilvie, MN 56358
MLS# 7110046Listed by: MIDWEST LAND GROUP LLC $89,500Pending2.55 Acres
5098 177th Street, Ogilvie, MN 56358
MLS# 7100596Listed by: RE/MAX RESULTS


Protect your home and budget from life's surprises with an Assurant Home Warranty, backed by a partner that supports you through every step of homeownership. Explore Plans.
©2026 Century 21 Real Estate LLC. All rights reserved. CENTURY 21®, the CENTURY 21 Logo and C21® are service marks owned by Century 21 Real Estate LLC. Century 21 Real Estate LLC fully supports the principles of the Fair Housing Act and the Equal Opportunity Act. Each office is independently owned and operated. Listing information is deemed reliable but not guaranteed accurate.