
508 Main Street, Oklee, MN 56742
Local realty services provided by:CENTURY 21 FM Realty
508 Main Street,Oklee, MN 56742
$131,250
- 4 Beds
- 2 Baths
- - sq. ft.
- Single family
- Sold
Listed by: diedre nordin
Office: nordin realty inc.
MLS#:7119803
Source:ND_FMAAR
Sorry, we are unable to map this address
Price summary
- Price:$131,250
About this home
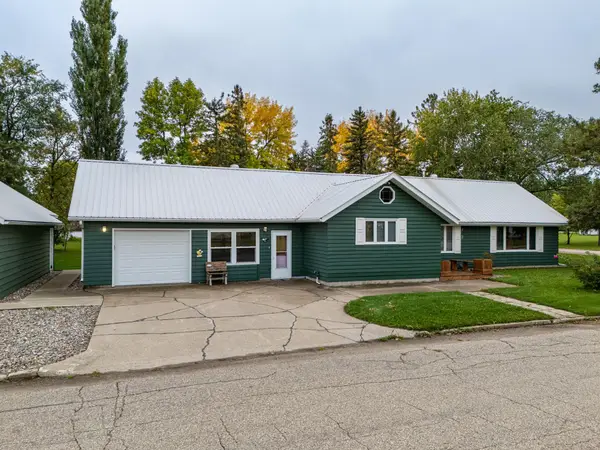
"A" for Adorable! This 4 bedroom-2 bath bungalow-style home is roomier than you expect it to be. The kitchen hosts oak cabinetry, pantry space, and wonderful work/prep areas. The property also offers an over-sized double garage, a yard shed and a double lot with plenty of play space for family, friends and pets. It's so well-kept, you just need to bring your furniture to closing and move right in afterwards! Make your appointment today!
Contact an agent
Home facts
- Year built:1905
- Subdivision & Development:Okl-1965 Add
- Listing ID #:7119803
- Added:84 day(s) ago
- Updated:October 24, 2026 at 07:19 AM
Rooms and interior
- Bedrooms:4
- Total bathrooms:2
- Full bathrooms:1
- Rooms Total:9
Heating and cooling
- Cooling:Central Air
- Heating:Electric, Forced Air
- Central air:Yes
Structure and exterior
- Year built:1905
- Construction Materials:Vinyl
Utilities
- Water:City Water/Connected
- Sewer:City Sewer/Connected
Finances and disclosures
- Price:$131,250
- Tax amount:$708
Parking
- Garage spaces:2
New listings near 508 Main Street


Protect your home and budget from life's surprises with an Assurant Home Warranty, backed by a partner that supports you through every step of homeownership. Explore Plans.
©2026 Century 21 Real Estate LLC. All rights reserved. CENTURY 21®, the CENTURY 21 Logo and C21® are service marks owned by Century 21 Real Estate LLC. Century 21 Real Estate LLC fully supports the principles of the Fair Housing Act and the Equal Opportunity Act. Each office is independently owned and operated. Listing information is deemed reliable but not guaranteed accurate.