
9202 State Highway 27, Onamia, MN 56359
Local realty services provided by:CENTURY 21 Moline Realty, Inc
9202 State Highway 27,Onamia, MN 56359
$625,000
- 3 Beds
- 2 Baths
- 1,750 sq. ft.
- Single family
- Active
Listed by: tammi adams
Office: exit realty nexus
MLS#:7163388
Source:NSMLS
Price summary
- Price:$625,000
- Price per sq. ft.:$178.57
About this home
Experience lakeside living with breathtaking lake views and incredible outdoor spaces! This stunning property features a beautiful kitchen perfect for entertaining, three bedrooms, two bathrooms, and inviting living areas designed for comfort and everyday enjoyment, with lake views from almost every room. The unfinished basement offers potential for additional living space, a recreation area, and plenty of storage. Step onto the stunning handcrafted deck railing and composite deck overlooking the lake to enjoy the spectacular scenery and peaceful surroundings. The expansive lakeside yard offers an abundance of open space to enjoy the outdoors. Whether hosting summer gatherings, playing yard games, relaxing by the water, or enjoying evening bonfires, this spacious yard provides endless opportunities to make the most of lake life. Enjoy the charming gazebo and fun-filled treehouse by the water for outdoor gatherings and making lasting memories. Whether you're enjoying your morning coffee with a lake view, hosting family and friends, or simply unwinding in nature, this property offers the perfect setting for lakeside living at its finest!...
Contact an agent
Home facts
- Year built:1968
- Listing ID #:7163388
- Added:2 day(s) ago
- Updated:October 24, 2026 at 12:10 PM
Rooms and interior
- Bedrooms:3
- Total bathrooms:2
- Full bathrooms:1
- Dining Description:Breakfast Area, Eat In Kitchen, Informal Dining Room
- Bathrooms Description:Main Floor 3/4 Bath, Main Floor Full Bath
- Kitchen Description:Dishwasher, Microwave, Range, Refrigerator, Stainless Steel Appliances
- Basement:Yes
- Basement Description:Daylight / Lookout Windows, Storage Space, Sump Pump, Unfinished
- Living area:1,750 sq. ft.
Heating and cooling
- Cooling:Central Air
- Heating:Forced Air
- Central air:Yes
Structure and exterior
- Roof:Age Over 8 Years, Asphalt
- Year built:1968
- Building area:1,750 sq. ft.
- Lot area:0.95 Acres
- Lot Features:Accessible Shoreline, Tree Coverage - Medium
- Construction Materials:Block
- Levels:1 Story
Utilities
- Water:Well
- Sewer:Mound Septic
Finances and disclosures
- Price:$625,000
- Price per sq. ft.:$178.57
- Tax amount:$5,506 (2026)
Features and amenities
- Appliances:Microwave, Range, Refrigerator, Stainless Steel Appliances, Washer
- Laundry features:Dryer, Washer
Parking
- Parking description:Attached Garage
- Garage:Yes
- Garage spaces:2
New listings near 9202 State Highway 27
- New
 $87,500Active77.12 Acres
TBD 350th Street, Onamia, MN 56359
MLS# 7160776Listed by: TIMBER GHOST REALTY, LLC - New
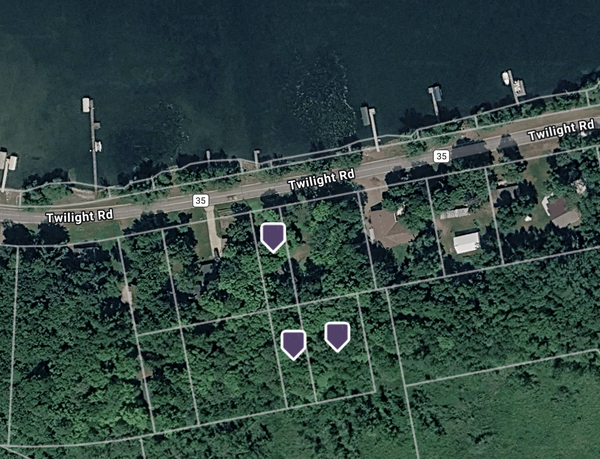 $219,900Active1 beds 1 baths816 sq. ft.
15665 Twilight Road, Onamia, MN 56359
MLS# 7160525Listed by: COLDWELL BANKER REALTY - LAKES - New
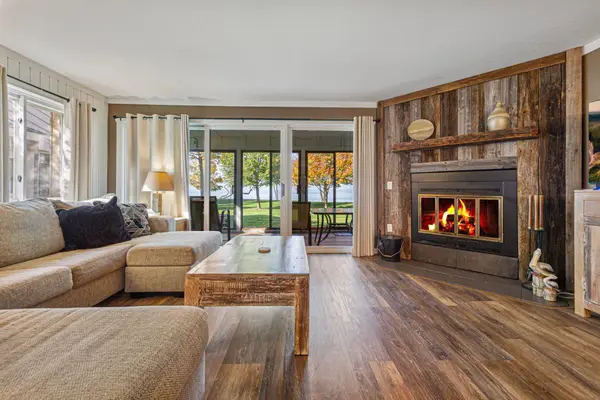 $360,000Active3 beds 3 baths1,400 sq. ft.
8382 Tuxedo Road #327, Onamia, MN 56359
MLS# 7158865Listed by: WEICHERT, REALTORS- HEARTLAND  $164,900Active2 beds 1 baths720 sq. ft.
313 Oak Street S, Onamia, MN 56359
MLS# 7157401Listed by: COUNTRYSIDE REALTY $689,000Active6 beds 3 baths3,897 sq. ft.
10225 State Highway 27, Onamia, MN 56359
MLS# 7147915Listed by: COUNTRYSIDE REALTY $290,000Active2 beds 1 baths854 sq. ft.
14801 Twilight Road, Onamia, MN 56359
MLS# 7155760Listed by: AIRE LLC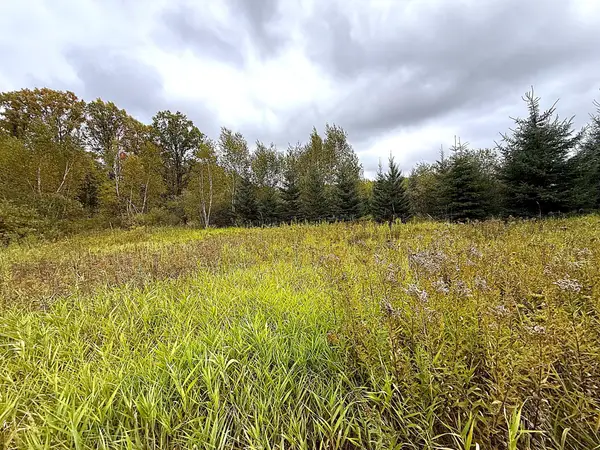 $189,900Active62.52 Acres
TBD 360th Street, Onamia, MN 56359
MLS# 7152044Listed by: TIMBER GHOST REALTY, LLC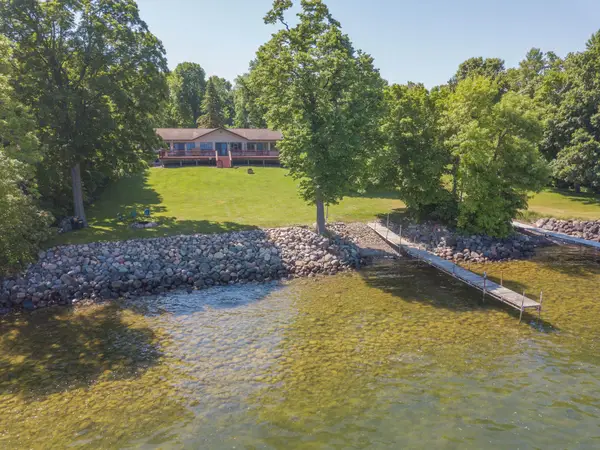 $759,900Pending5 beds 3 baths3,360 sq. ft.
8942 Eyota Way, Onamia, MN 56359
MLS# 7143475Listed by: SANDELANDS REALTY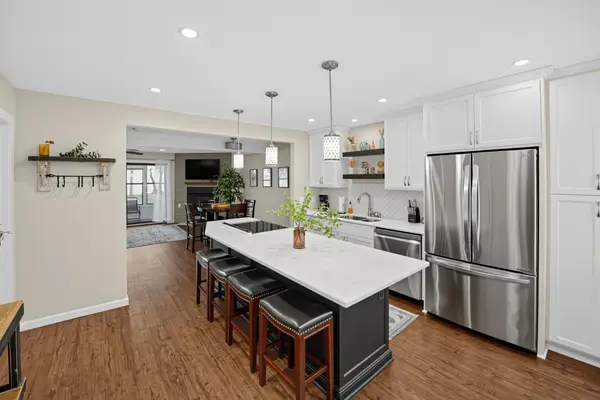 $344,900Pending3 beds 3 baths1,320 sq. ft.
8424 Tuxedo Road #315, Onamia, MN 56359
MLS# 7147844Listed by: NATIONAL REALTY GUILD


Protect your home and budget from life's surprises with an Assurant Home Warranty, backed by a partner that supports you through every step of homeownership. Explore Plans.
©2026 Century 21 Real Estate LLC. All rights reserved. CENTURY 21®, the CENTURY 21 Logo and C21® are service marks owned by Century 21 Real Estate LLC. Century 21 Real Estate LLC fully supports the principles of the Fair Housing Act and the Equal Opportunity Act. Each office is independently owned and operated. Listing information is deemed reliable but not guaranteed accurate.