
135 Luce Line Ridge, Orono, MN 55359
Local realty services provided by:CENTURY 21 Atwood
135 Luce Line Ridge,Orono, MN 55359
$1,500,000
- 4 Beds
- 5 Baths
- - sq. ft.
- Single family
- Sold
Listed by: anthony m sarenpa
Office: keller williams premier realty lake minnetonka
MLS#:7082652
Source:NSMLS
Sorry, we are unable to map this address
Price summary
- Price:$1,500,000
- Monthly HOA dues:$58.33
About this home
Refined Country Living on a Private 2.68-Acre Setting Overlooking the Luce Line Trail
Nestled on a picturesque 2.68-acre lot overlooking the scenic Luce Line Trail, this meticulously maintained and completely renovated home offers an exceptional blend of luxury, craftsmanship, and modern convenience. Set in a private cul-de-sac location within the highly acclaimed Orono School District, the property has been thoughtfully transformed with premium finishes, major infrastructure improvements, and outstanding indoor and outdoor living spaces.
The heart of the home is the stunning 2021 main-level remodel, showcasing solid white oak rift-sawn flooring, custom oak and alder cabinetry, Taj Mahal granite countertops, and a premium appliance package featuring Wolf, Sub-Zero, and Cove appliances. The open and inviting layout flows effortlessly between the kitchen, formal and informal dining areas, and the beautifully updated living room featuring custom built-ins surrounding the fireplace. Extensive updates throughout include all-new Marvin Ultimate casement windows, interior and exterior doors, trim and millwork, lighting, tile, carpet, professional interior painting, and updated mechanical systems.
The spacious primary suite provides a private retreat with a spa-inspired bath, soaking tub, separate walk-in shower, and tranquil views of the surrounding landscape. The bright walkout lower level is designed for entertaining and everyday enjoyment, featuring stunning cherry built-ins, a wet bar, expansive family and recreation spaces, and an additional bedroom ideal for guests, multigenerational living, or a home office.
Outside, the property is equally impressive. Professional landscaping, mature trees, and extensive brush clearing enhance the natural beauty and usability of the acreage. A heated and air-conditioned 32’ x 36’ detached garage/shop serves as a true extension of the home, complete with floor drains, 1/2 bath, dedicated office or hangout space, multiple electrical panels, custom cabinetry, and its own forced-air furnace and air conditioning system—perfect for hobbyists, car enthusiasts, entrepreneurs, or additional entertaining space.
Significant investments provide peace of mind, including a new septic system and mound, concrete driveway, concrete garage and shop floors with drains, whole-house backup generator, water treatment systems, drain tile installation, rebuilt chimney, and numerous additional infrastructure upgrades.
Rarely does a property combine this level of quality, privacy, functionality, and location. Enjoy refined country living just minutes from top-rated schools, lakes, trails, and everyday conveniences....
Contact an agent
Home facts
- Year built:1987
- Listing ID #:7082652
- Added:48 day(s) ago
- Updated:July 24, 2026 at 07:49 AM
Rooms and interior
- Bedrooms:4
- Total bathrooms:5
- Full bathrooms:2
- Half bathrooms:2
- Dining Description:Eat In Kitchen, Informal Dining Room, Separate/Formal Dining Room
- Bathrooms Description:3/4 Basement, Main Floor 1/2 Bath, Separate Shower and Tub, Upper Level Full Bath
- Kitchen Description:Dishwasher, Range, Refrigerator
- Basement:Yes
- Basement Description:Egress Window(s), Finished, Full, Walkout
Heating and cooling
- Cooling:Central Air
- Heating:Fireplace(s), Forced Air
- Central air:Yes
Structure and exterior
- Roof:Age 8 Years or Less, Asphalt, Pitched
- Year built:1987
- Lot Features:Irregular Lot, Tree Coverage - Medium
- Levels:2 Story
Utilities
- Water:Well
- Sewer:Private Sewer
Finances and disclosures
- Price:$1,500,000
- Tax amount:$10,217 (2024)
Features and amenities
- Appliances:Range, Refrigerator, Washer
- Laundry features:Dryer, Washer
Parking
- Parking description:Attached Garage, Detached Garage, Garage Door Opener
- Garage:Yes
- Garage spaces:5
New listings near 135 Luce Line Ridge
- New
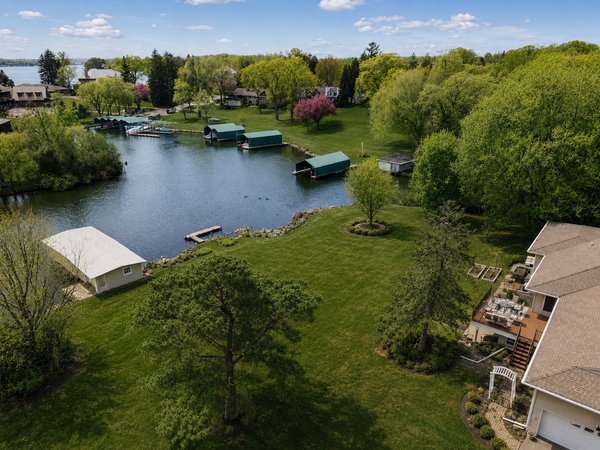 $1,799,000Active1.45 Acres
2685 Shadywood Road, Excelsior, MN 55331
MLS# 7115014Listed by: LAKES SOTHEBY'S INTERNATIONAL - New
 $415,000Active3 beds 2 baths2,248 sq. ft.
1385 Arbor Street, Wayzata, MN 55391
MLS# 7077686Listed by: RE/MAX RESULTS - Coming Soon
 $1,299,000Coming Soon4 beds 4 baths
2775 White Oak Circle, Orono, MN 55356
MLS# 7093036Listed by: COLDWELL BANKER REALTY - LAKES - New
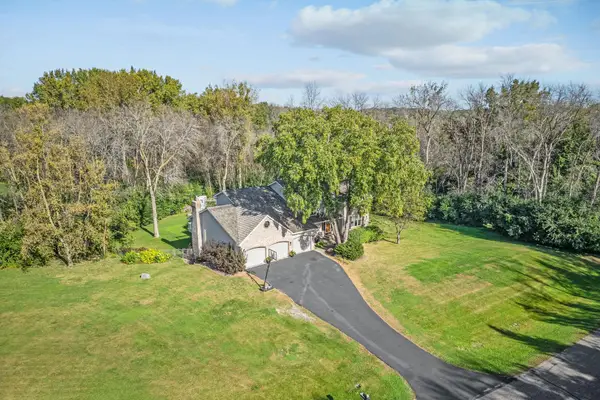 $875,000Active5 beds 4 baths5,225 sq. ft.
725 Dickey Lake Drive, Long Lake, MN 55356
MLS# 7113902Listed by: KRIS LINDAHL REAL ESTATE - Open Sun, 1:30 to 3:30pmNew
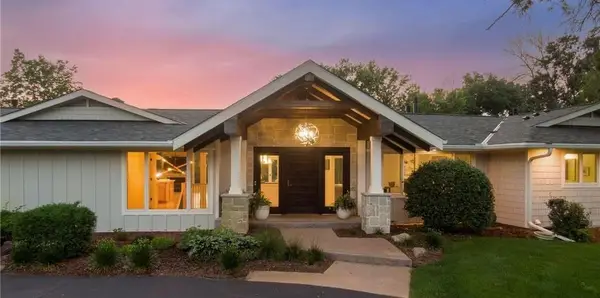 $2,675,000Active5 beds 4 baths5,478 sq. ft.
1155 Heritage Lane, Wayzata, MN 55391
MLS# 7112427Listed by: LAKES SOTHEBY'S INTERNATIONAL - New
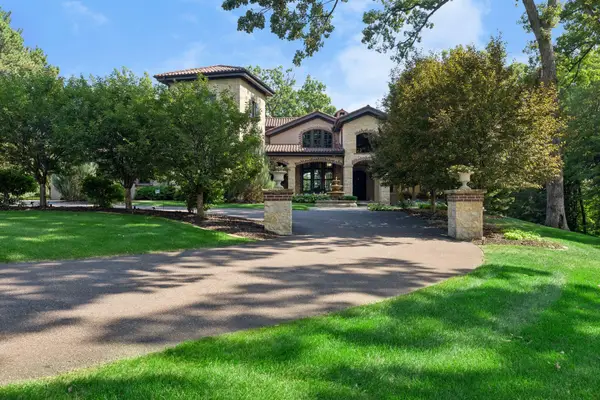 $4,395,000Active4 beds 6 baths6,715 sq. ft.
465 Spring Hill Road, Wayzata, MN 55391
MLS# 7110489Listed by: COLDWELL BANKER REALTY - Open Sun, 1 to 3pmNew
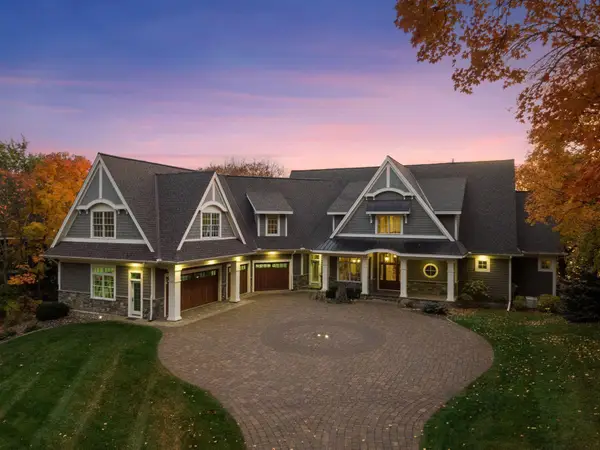 $6,490,000Active7 beds 7 baths9,499 sq. ft.
1065 Tonkawa Road, Orono, MN 55356
MLS# 7110790Listed by: RE/MAX ADVANTAGE PLUS - New
 $450,000Active3 beds 2 baths2,748 sq. ft.
2245 Shadywood Road, Wayzata, MN 55391
MLS# 7105574Listed by: RE/MAX RESULTS - New
 $4,000,000Active4 beds 6 baths4,633 sq. ft.
860 Windjammer Lane, Orono, MN 55364
MLS# 7089216Listed by: COLDWELL BANKER REALTY - New
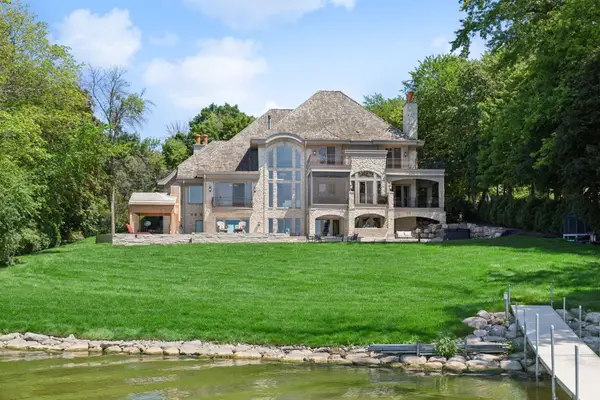 $5,795,000Active5 beds 7 baths9,356 sq. ft.
1530 Orchard Beach Place, Mound, MN 55364
MLS# 7108758Listed by: COLDWELL BANKER REALTY


Protect your home and budget from life's surprises with an Assurant Home Warranty, backed by a partner that supports you through every step of homeownership. Explore Plans.
©2026 Century 21 Real Estate LLC. All rights reserved. CENTURY 21®, the CENTURY 21 Logo and C21® are service marks owned by Century 21 Real Estate LLC. Century 21 Real Estate LLC fully supports the principles of the Fair Housing Act and the Equal Opportunity Act. Each office is independently owned and operated. Listing information is deemed reliable but not guaranteed accurate.