
425 Oxford Road, Orono, MN 55356
Local realty services provided by:CENTURY 21 Atwood
425 Oxford Road,Orono, MN 55356
$5,995,000
- 5 Beds
- 8 Baths
- 10,505 sq. ft.
- Single family
- Active
Listed by: jeffrey j dewing
Office: coldwell banker realty
MLS#:7120371
Source:NSMLS
Price summary
- Price:$5,995,000
- Price per sq. ft.:$570.68
About this home
Privately sited estate on 1.9+ acres, this beautifully updated home offers breathtaking views overlooking 250’ of west-facing lakeshore! Enjoy the open flowing main-level floorplan; vaulted great room with two-story fireplace and floor-to-ceiling windows showcasing long water + nature views; gourmet kitchen offering high-end appliances with coffee/beverage bar; sunroom with access to the large deck overlooking the backyard; office with gorgeous woodwork details and main-level primary suite with spa-like bath (coffee bar), fireplace and lake views. The upper-level features an additional primary suite with fireplace, spacious en suite (heated floors, 2 water closets) and large walk-in closet; two junior suites; bonus room with kitchenette and indoor sport court (pickleball, basketball, hockey)! The walkout lower-level was designed for entertaining with family room; wet bar; large exercise room with sauna; movie theater (beverage fridge + candy bar) and guest bedroom. Additional features: golf simulator; main + upper-level laundry rooms; large mudroom (heated floor) and heated 4-car garage. Resort-like backyard with pool; hot tub and built-in firepit looking out to the beautiful lawn and level shoreline. Tranquil setting surrounded by soaring mature trees on a quiet cul-de-sac. Highly sought-after Orono School District!...
Contact an agent
Home facts
- Year built:1988
- Listing ID #:7120371
- Added:1 day(s) ago
- Updated:August 03, 2026 at 03:58 PM
Rooms and interior
- Bedrooms:5
- Total bathrooms:8
- Full bathrooms:3
- Half bathrooms:2
- Dining Description:Eat In Kitchen, Informal Dining Room, Kitchen/Dining Room
- Bathrooms Description:3/4 Basement, Bathroom Ensuite, Main Floor 1/2 Bath, Main Floor Full Bath, Upper Level Full Bath
- Kitchen Description:Dishwasher, Disposal, Exhaust Fan, Microwave, Refrigerator, Trash Compactor
- Basement:Yes
- Basement Description:Finished, Full, Sump Pump, Walkout
- Living area:10,505 sq. ft.
Heating and cooling
- Cooling:Central Air
- Heating:Forced Air
- Central air:Yes
Structure and exterior
- Year built:1988
- Building area:10,505 sq. ft.
- Lot area:1.97 Acres
- Lot Features:Tree Coverage - Medium
- Levels:2 Story
Utilities
- Water:Well
- Sewer:City Sewer - Connected
Finances and disclosures
- Price:$5,995,000
- Price per sq. ft.:$570.68
- Tax amount:$77,948 (2026)
Features and amenities
- Appliances:Disposal, Exhaust Fan, Microwave, Refrigerator, Washer
- Laundry features:Dryer, Washer
- Pool features:Below Ground, Heated, Outdoor
Parking
- Parking description:Attached Garage, Heated Garage, Insulated Garage
- Garage:Yes
- Garage spaces:4
New listings near 425 Oxford Road
- New
 $6,500,000Active4 beds 5 baths6,376 sq. ft.
4041 N Shore Drive, Orono, MN 55364
MLS# 7116033Listed by: COLDWELL BANKER REALTY - New
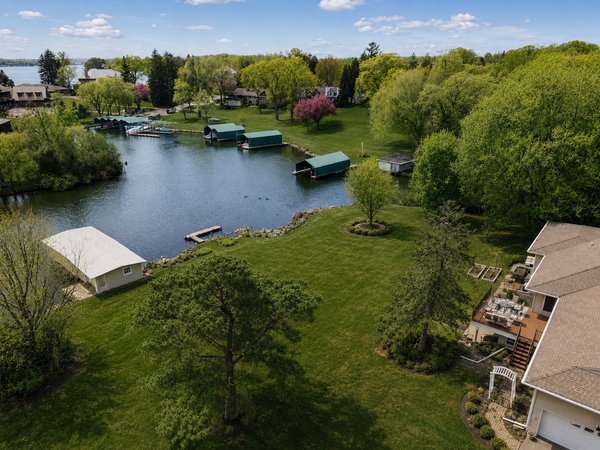 $1,799,000Active3 beds 3 baths4,269 sq. ft.
2685 Shadywood Road, Excelsior, MN 55331
MLS# 7115008Listed by: LAKES SOTHEBY'S INTERNATIONAL  $1,299,000Active4 beds 4 baths3,474 sq. ft.
2775 White Oak Circle, Orono, MN 55356
MLS# 7093036Listed by: COLDWELL BANKER REALTY - LAKES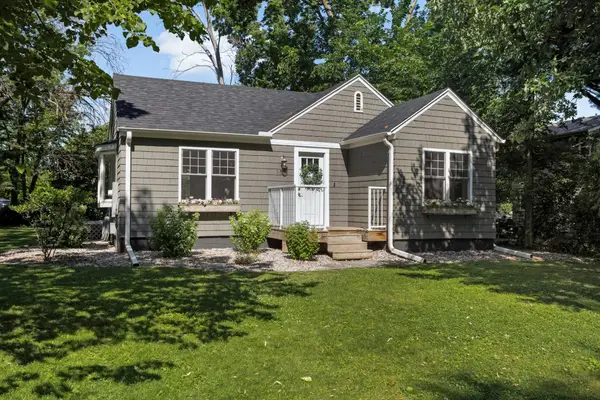 $415,000Pending3 beds 2 baths1,254 sq. ft.
1385 Arbor Street, Wayzata, MN 55391
MLS# 7077686Listed by: RE/MAX RESULTS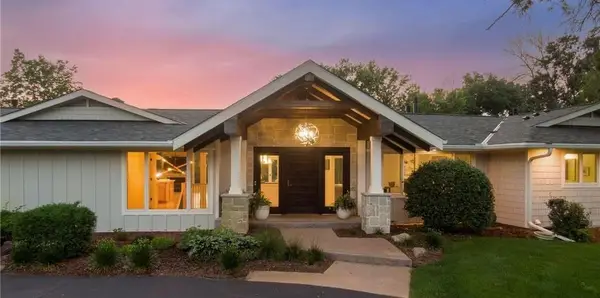 $2,675,000Active5 beds 4 baths5,478 sq. ft.
1155 Heritage Lane, Wayzata, MN 55391
MLS# 7112427Listed by: LAKES SOTHEBY'S INTERNATIONAL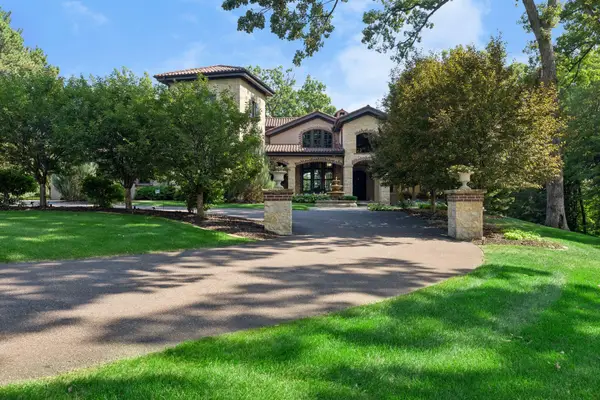 $4,395,000Active4 beds 6 baths6,715 sq. ft.
465 Spring Hill Road, Wayzata, MN 55391
MLS# 7110489Listed by: COLDWELL BANKER REALTY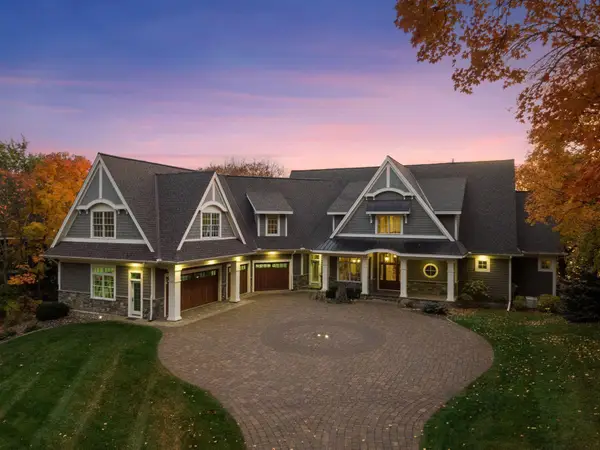 $6,490,000Active7 beds 7 baths9,499 sq. ft.
1065 Tonkawa Road, Orono, MN 55356
MLS# 7110790Listed by: RE/MAX ADVANTAGE PLUS $4,000,000Active4 beds 6 baths4,633 sq. ft.
860 Windjammer Lane, Orono, MN 55364
MLS# 7089216Listed by: COLDWELL BANKER REALTY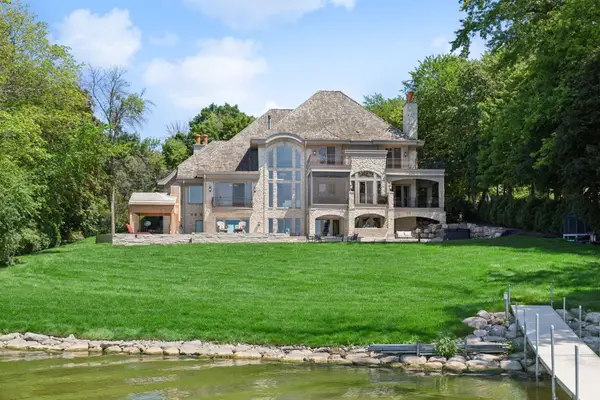 $5,795,000Active5 beds 7 baths9,356 sq. ft.
1530 Orchard Beach Place, Mound, MN 55364
MLS# 7108758Listed by: COLDWELL BANKER REALTY


Protect your home and budget from life's surprises with an Assurant Home Warranty, backed by a partner that supports you through every step of homeownership. Explore Plans.
©2026 Century 21 Real Estate LLC. All rights reserved. CENTURY 21®, the CENTURY 21 Logo and C21® are service marks owned by Century 21 Real Estate LLC. Century 21 Real Estate LLC fully supports the principles of the Fair Housing Act and the Equal Opportunity Act. Each office is independently owned and operated. Listing information is deemed reliable but not guaranteed accurate.