
45 Cristofori Circle, Orono, MN 55359
Local realty services provided by:CENTURY 21 Atwood
45 Cristofori Circle,Orono, MN 55359
$2,495,000
- 4 Beds
- 5 Baths
- 6,209 sq. ft.
- Single family
- Active
Listed by: kyle h hunt, paige gibson
Office: coldwell banker realty
MLS#:7107558
Source:NSMLS
Price summary
- Price:$2,495,000
- Price per sq. ft.:$401.84
About this home
This home feels like a deep breath, even on the days that don't. Tucked at the end of a quiet cul-de-sac on 3.13 wooded acres, 45 Cristofori Circle gives you real privacy, trees on every side, no neighbors in view, just birdsong and the leaves rustling in the wind.
And for the kids, those same woods are an entire world. Forts, hide and seek, the kind of unstructured outdoor time that's harder and harder to find, right outside the back door, safe and self-contained. You can watch from the screened porch while they invent whatever adventure they're on that day, close enough to keep an eye on them, far enough that it actually feels like your own moment too.
Inside, the calm continues without asking too much of anyone. Custom millwork, warm built-ins, and masonry fireplaces create spaces that feel grounding rather than showy, the kind of rooms that can hold homework at the counter and a movie on the couch at the same time. The kitchen is spacious and unhurried, big enough for everyone to be in it at once without stepping on each other. A separate office gives you room to actually focus when you need to, away from the noise of the rest of the house.
Upstairs, the primary suite is a true retreat, private, quiet, and far enough from the rest of the home to feel like a reset button when you need one. At 6,209 square feet across four bedrooms, there's room to be together and room to close a door, which might be the most valuable square footage in the whole house.
45 Cristofori is just as solid as it feels. Built by Kyle Hunt & Partners and designed by Michaela Mahady with Sala Architects, every detail was carefully thought through with the intention of building a home to last.
Just a short drive from Minneapolis or downtown Wayzata, but a world away from it. Homes like this don't come around often. We'd love to welcome you to our open house or a private showing....
Contact an agent
Home facts
- Year built:1999
- Subdivision & Development:Cristofori Woods
- Listing ID #:7107558
- Added:65 day(s) ago
- Updated:September 13, 2026 at 12:19 PM
Rooms and interior
- Bedrooms:4
- Total bathrooms:5
- Full bathrooms:3
- Half bathrooms:1
- Bathrooms Description:Full Basement, Main Floor 1/2 Bath
- Kitchen Description:Cooktop, Dishwasher, Disposal, Exhaust Fan, Freezer, Microwave, Range, Refrigerator
- Basement:Yes
- Basement Description:Drain Tiled, Finished, Full, Walkout
- Living area:6,209 sq. ft.
Heating and cooling
- Cooling:Central Air
- Heating:Forced Air
- Central air:Yes
Structure and exterior
- Roof:Asphalt, Pitched
- Year built:1999
- Building area:6,209 sq. ft.
- Lot area:3.13 Acres
- Lot Features:Irregular Lot
- Levels:2 Story
Utilities
- Water:Well
- Sewer:Private Sewer
Finances and disclosures
- Price:$2,495,000
- Price per sq. ft.:$401.84
- Tax amount:$16,382 (2026)
Features and amenities
- Appliances:Disposal, Exhaust Fan, Microwave, Range, Refrigerator, Washer, Water Softener Owned
- Laundry features:Dryer, Washer
- Amenities:Air-To-Air Exchanger, Water Filtration System, Water Softener Owned
Parking
- Parking description:Attached Garage, Concrete, Garage Door Opener, Heated Garage, Insulated Garage
- Garage:Yes
- Garage spaces:3
New listings near 45 Cristofori Circle
- New
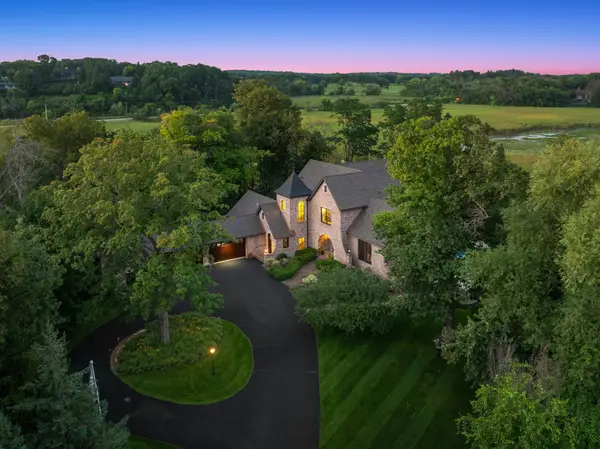 $4,495,000Active4 beds 6 baths7,959 sq. ft.
1070 Ferndale Road W, Wayzata, MN 55391
MLS# 7127462Listed by: LEYENDECKER REALTY - Open Sun, 1:30 to 3:30pmNew
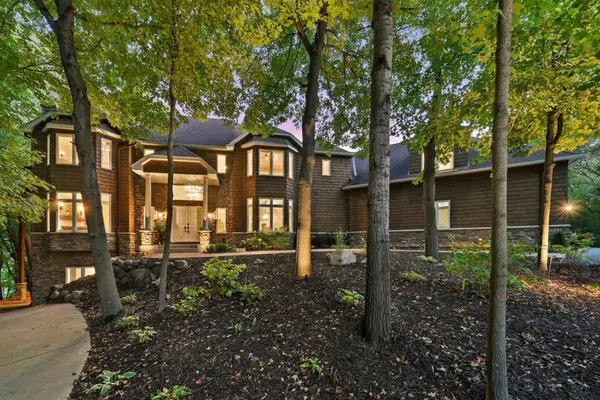 $1,675,000Active5 beds 7 baths6,500 sq. ft.
1525 6th Avenue N, Orono, MN 55356
MLS# 7143241Listed by: RE/MAX ADVANTAGE PLUS - New
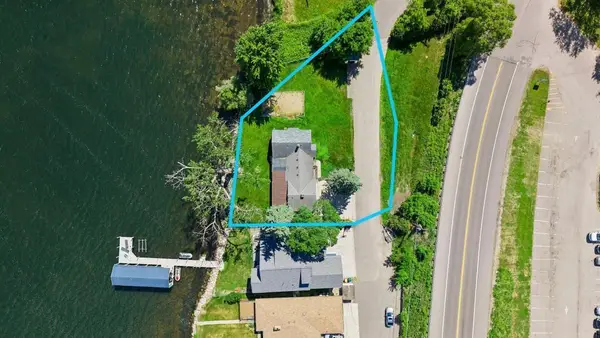 $1,495,000Active4 beds 4 baths4,308 sq. ft.
3685 N Shore Drive, Wayzata, MN 55391
MLS# 7142393Listed by: COLDWELL BANKER REALTY - New
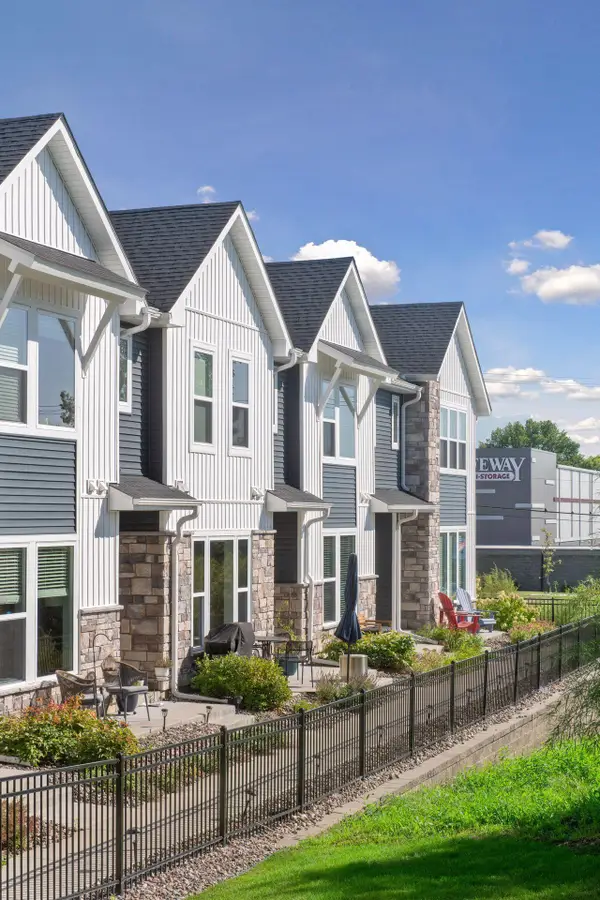 $449,900Active3 beds 3 baths1,825 sq. ft.
609 Blossom Circle, Orono, MN 55356
MLS# 7141088Listed by: COLDWELL BANKER REALTY - New
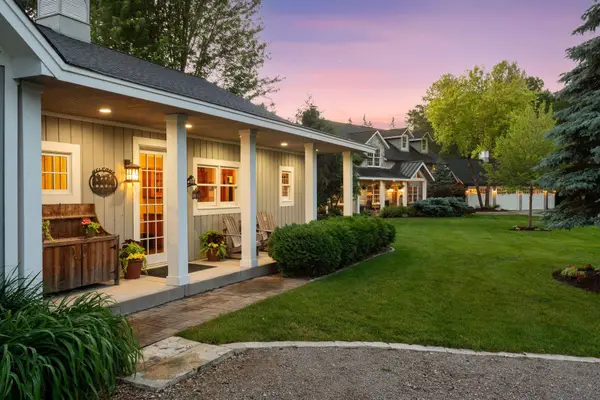 $4,750,000Active4 beds 4 baths4,441 sq. ft.
355 Stubbs Bay Road N, Orono, MN 55356
MLS# 7140847Listed by: COMPASS - New
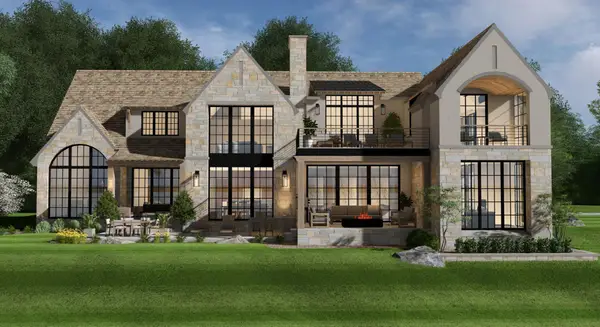 $5,750,000Active4 beds 6 baths6,256 sq. ft.
3705 Shore Drive N, Wayzata, MN 55391
MLS# 7138183Listed by: RE/MAX RESULTS - Open Tue, 10:30am to 12:30pmNew
 $999,900Active3 beds 3 baths2,293 sq. ft.
111 Chevy Chase Drive, Wayzata, MN 55391
MLS# 7139689Listed by: COLDWELL BANKER REALTY - New
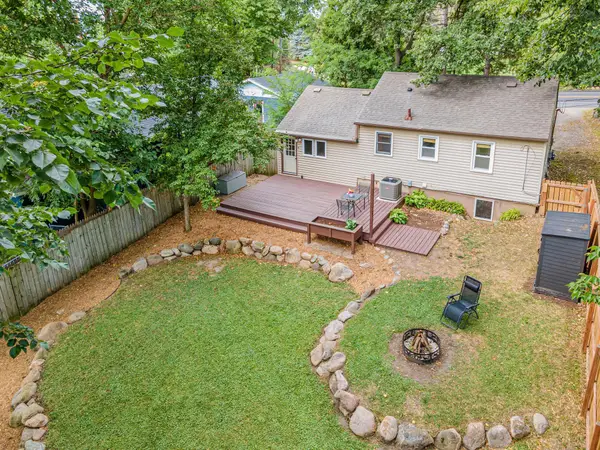 $314,875Active2 beds 2 baths1,220 sq. ft.
1530 N Arm Drive, Orono, MN 55364
MLS# 7139684Listed by: LPT REALTY, LLC - Open Tue, 2:30 to 4pmNew
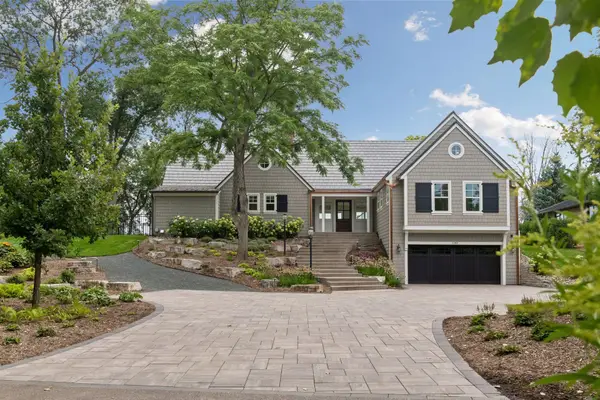 $5,665,000Active4 beds 6 baths4,312 sq. ft.
1397 Orono Lane, Wayzata, MN 55391
MLS# 7101751Listed by: COMPASS - New
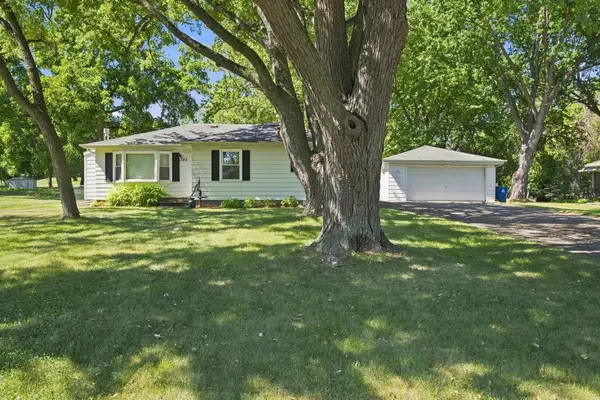 $499,000Active3 beds 2 baths1,764 sq. ft.
125 Hackberry Hill, Orono, MN 55356
MLS# 7138906Listed by: COLDWELL BANKER REALTY


Protect your home and budget from life's surprises with an Assurant Home Warranty, backed by a partner that supports you through every step of homeownership. Explore Plans.
©2026 Century 21 Real Estate LLC. All rights reserved. CENTURY 21®, the CENTURY 21 Logo and C21® are service marks owned by Century 21 Real Estate LLC. Century 21 Real Estate LLC fully supports the principles of the Fair Housing Act and the Equal Opportunity Act. Each office is independently owned and operated. Listing information is deemed reliable but not guaranteed accurate.