
4730 Augusta Street, Orono, MN 55364
Local realty services provided by:CENTURY 21 FM Realty
4730 Augusta Street,Orono, MN 55364
$2,100,000
- 5 Beds
- 5 Baths
- - sq. ft.
- Single family
- Sold
Listed by: julie h johnsen
Office: coldwell banker realty
MLS#:7108744
Source:NSMLS
Sorry, we are unable to map this address
Price summary
- Price:$2,100,000
- Monthly HOA dues:$173.33
About this home
Two wooded acres on a private Orono cul-de-sac set the stage for a backyard built to entertain: 60-foot saltwater pool with stone fire feature and cascading waterfall, saltwater hot tub, and screened porch with gas fireplace. Five bedrooms, five baths, primary suite and flex room upstairs. Formal dining, eat-in kitchen with island, hardwood floors, two stone gas fireplaces. Lower-level walkout with wet bar and exercise room opens to the pool deck. Westonka schools, minutes to Lake Minnetonka.
Contact an agent
Home facts
- Year built:2017
- Subdivision & Development:Lakeview Of Orono
- Listing ID #:7108744
- Added:71 day(s) ago
- Updated:October 29, 2026 at 04:43 AM
Rooms and interior
- Bedrooms:5
- Total bathrooms:5
- Full bathrooms:2
- Half bathrooms:1
- Dining Description:Eat In Kitchen, Informal Dining Room, Separate/Formal Dining Room
- Bathrooms Description:3/4 Basement, Bathroom Ensuite, Main Floor 1/2 Bath, Separate Shower and Tub, Upper Level Full Bath, Walk-In Shower Stall
- Kitchen Description:Cooktop, Dishwasher, Disposal, Double Oven, Exhaust Fan, Freezer, Microwave, Range, Refrigerator, Stainless Steel Appliances, Wall Oven, Wine Cooler
- Basement:Yes
- Basement Description:Block, Drain Tiled, Egress Window(s), Finished, Full, Sump Pump, Walkout
Heating and cooling
- Cooling:Central Air, Zoned
- Heating:Fireplace(s), Forced Air, In-Floor Heating, Zoned
- Central air:Yes
Structure and exterior
- Year built:2017
- Lot Features:Tree Coverage - Medium
- Levels:2 Story
Utilities
- Water:Private, Well
- Sewer:Private Sewer, Tank with Drainage Field
Finances and disclosures
- Price:$2,100,000
- Tax amount:$23,078 (2026)
Features and amenities
- Appliances:Disposal, Exhaust Fan, Microwave, Range, Refrigerator, Stainless Steel Appliances, Wall Oven, Washer, Water Softener Owned, Wine Cooler
- Laundry features:Dryer, Washer
- Amenities:Air-To-Air Exchanger, Humidifier, Water Filtration System, Water Softener Owned
- Pool features:Below Ground, Heated, Outdoor
Parking
- Parking description:Attached Garage, Garage Door Opener, Heated Garage, Insulated Garage
- Garage:Yes
- Garage spaces:3
New listings near 4730 Augusta Street
- New
 $1,725,000Active5 beds 3 baths4,470 sq. ft.
800 N Brown Road, Orono, MN 55356
MLS# 7024951Listed by: COLDWELL BANKER REALTY - New
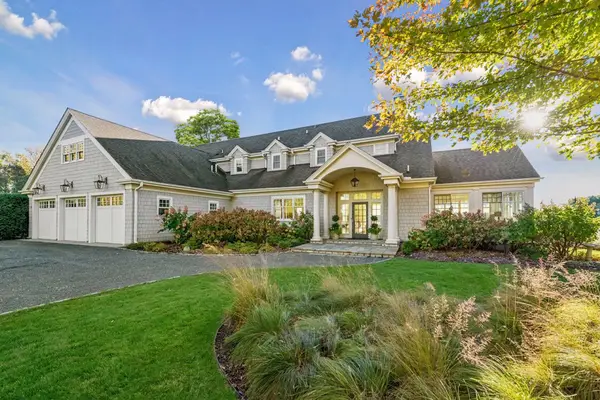 $5,395,000Active4 beds 4 baths4,054 sq. ft.
1105 Ferndale Road W, Orono, MN 55391
MLS# 7161010Listed by: COLDWELL BANKER REALTY - New
 $8,995,000Active5 beds 7 baths7,465 sq. ft.
3700 Casco Avenue, Orono, MN 55391
MLS# 7162545Listed by: COMPASS - New
 $1,800,000Active5 beds 5 baths4,188 sq. ft.
4080 Dahl Road, Orono, MN 55364
MLS# 7126955Listed by: COLDWELL BANKER REALTY - Open Sat, 11am to 1pm
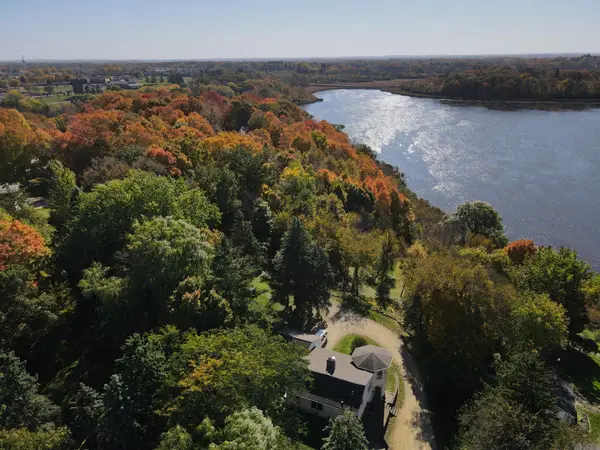 $825,000Active4 beds 3 baths2,341 sq. ft.
3225 6th Avenue N, Orono, MN 55356
MLS# 7156406Listed by: COMPASS  $525,000Active2 beds 2 baths1,650 sq. ft.
660 N Shore Drive W, Orono, MN 55364
MLS# 7149148Listed by: COLDWELL BANKER REALTY $624,999Active3 beds 3 baths1,584 sq. ft.
1719 Fagerness Point Road, Orono, MN 55391
MLS# 7158927Listed by: COLDWELL BANKER REALTY $624,900Active0.89 Acres
1719 Fagerness Point Road, Orono, MN 55391
MLS# 7158928Listed by: COLDWELL BANKER REALTY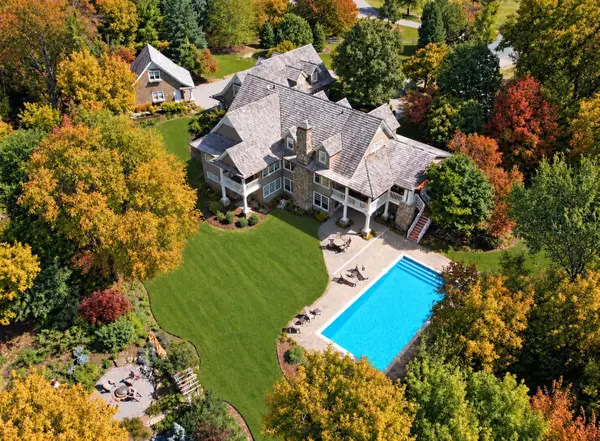 $2,685,000Active5 beds 6 baths5,690 sq. ft.
575 Kokesh Farm Road, Orono, MN 55359
MLS# 7127942Listed by: COLDWELL BANKER REALTY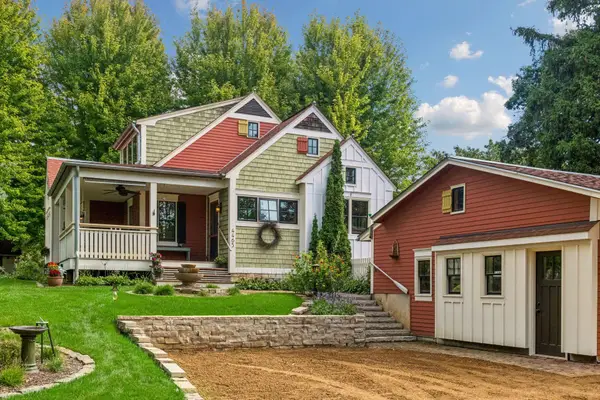 $799,900Active3 beds 2 baths2,227 sq. ft.
4465 Bayside Road, Orono, MN 55359
MLS# 7155935Listed by: COLDWELL BANKER REALTY


Protect your home and budget from life's surprises with an Assurant Home Warranty, backed by a partner that supports you through every step of homeownership. Explore Plans.
©2026 Century 21 Real Estate LLC. All rights reserved. CENTURY 21®, the CENTURY 21 Logo and C21® are service marks owned by Century 21 Real Estate LLC. Century 21 Real Estate LLC fully supports the principles of the Fair Housing Act and the Equal Opportunity Act. Each office is independently owned and operated. Listing information is deemed reliable but not guaranteed accurate.