
609 Blossom Circle, Orono, MN 55356
Local realty services provided by:CENTURY 21 Brainerd Realty, Inc.
609 Blossom Circle,Orono, MN 55356
$449,900
- 3 Beds
- 3 Baths
- 1,825 sq. ft.
- Townhouse
- Active
Upcoming open houses
- Sat, Sep 1204:00 pm - 06:00 pm
Listed by: timothy beduhn
Office: coldwell banker realty
MLS#:7141088
Source:NSMLS
Price summary
- Price:$449,900
- Price per sq. ft.:$246.52
- Monthly HOA dues:$410
About this home
Welcome to 609 Blossom Circle, a beautifully maintained 2022 built townhome in the desirable Orono Crossings community. Offering over 1800 sf of thoughtfully designed living space, this 3 bedroom, 3 bath home combines modern style, comfortable living and low maintenance convenience in a fantastic Orono location. The main level features an inviting open concept layout with abundant natural light. The spacious kitchen is the heart of the home, offering a large center island, modern appliances, generous cabinetry and an easy connection to the living and dining areas. Perfect for everyday living and entertaining. Upstairs you'll find three comfortable bedrooms, including a spacious primary suite with a walk in closet and a beautiful shower. Enjoy the gorgeous view from the private patio! Located in the coveted Orono school district, this home offers the benefit of low maintenance living with the association handling the exterior building maintenance, lawn and snow care and garbage. Don't miss this one!...
Contact an agent
Home facts
- Year built:2022
- Listing ID #:7141088
- Added:2 day(s) ago
- Updated:September 12, 2026 at 12:27 PM
Rooms and interior
- Bedrooms:3
- Total bathrooms:3
- Full bathrooms:1
- Half bathrooms:1
- Dining Description:Informal Dining Room
- Bathrooms Description:Main Floor 1/2 Bath, Upper Level Full Bath, Walk-In Shower Stall
- Kitchen Description:Dishwasher, Disposal, Microwave, Range, Refrigerator
- Living area:1,825 sq. ft.
Heating and cooling
- Cooling:Central Air
- Heating:Forced Air
- Central air:Yes
Structure and exterior
- Roof:Age Over 8 Years, Asphalt
- Year built:2022
- Building area:1,825 sq. ft.
- Lot area:0.04 Acres
- Exterior Features:In-Ground Sprinkler System
- Levels:2 Story
Utilities
- Water:City Water - Connected
- Sewer:City Sewer - Connected
Finances and disclosures
- Price:$449,900
- Price per sq. ft.:$246.52
- Tax amount:$4,287 (2026)
Features and amenities
- Appliances:Disposal, Microwave, Range, Refrigerator, Washer
- Laundry features:Dryer, Washer
- Amenities:Electric Water Heater
Parking
- Parking description:Asphalt, Attached Garage, Garage Door Opener
- Garage:Yes
- Garage spaces:1
New listings near 609 Blossom Circle
- New
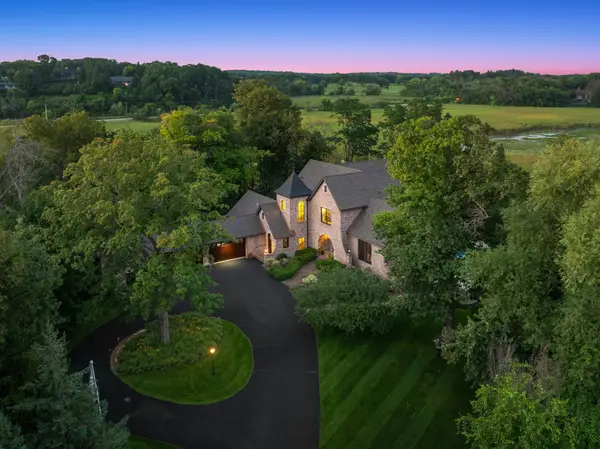 $4,495,000Active4 beds 6 baths7,959 sq. ft.
1070 Ferndale Road W, Wayzata, MN 55391
MLS# 7127462Listed by: LEYENDECKER REALTY - Open Sun, 1:30 to 3:30pmNew
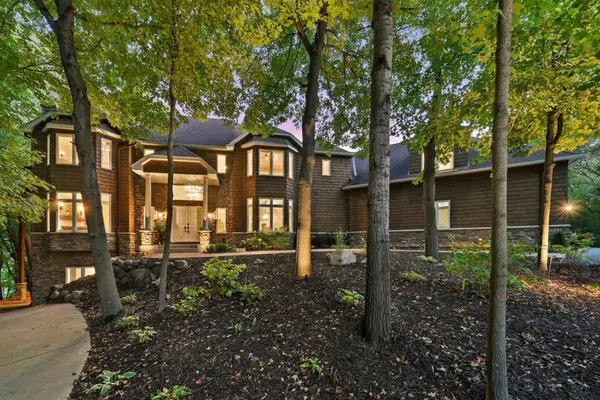 $1,675,000Active5 beds 7 baths6,500 sq. ft.
1525 6th Avenue N, Orono, MN 55356
MLS# 7143241Listed by: RE/MAX ADVANTAGE PLUS - New
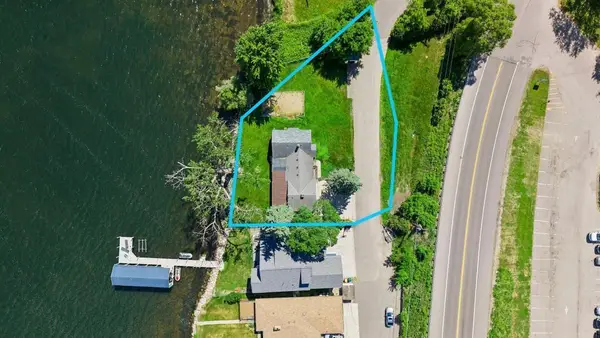 $1,495,000Active4 beds 4 baths4,308 sq. ft.
3685 N Shore Drive, Wayzata, MN 55391
MLS# 7142393Listed by: COLDWELL BANKER REALTY - New
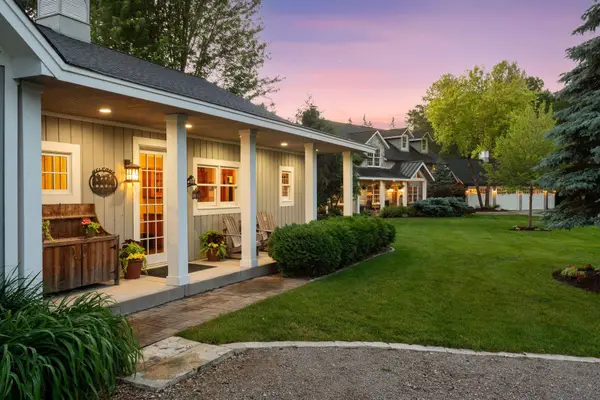 $4,750,000Active4 beds 4 baths4,441 sq. ft.
355 Stubbs Bay Road N, Orono, MN 55356
MLS# 7140847Listed by: COMPASS - New
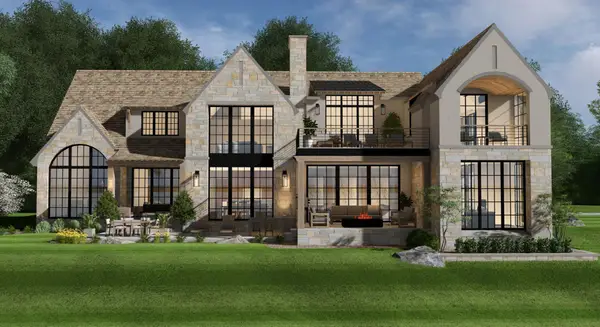 $5,750,000Active4 beds 6 baths6,256 sq. ft.
3705 Shore Drive N, Wayzata, MN 55391
MLS# 7138183Listed by: RE/MAX RESULTS - Open Sun, 11am to 1pmNew
 $999,900Active3 beds 3 baths2,293 sq. ft.
111 Chevy Chase Drive, Wayzata, MN 55391
MLS# 7139689Listed by: COLDWELL BANKER REALTY - Open Sat, 11am to 1pmNew
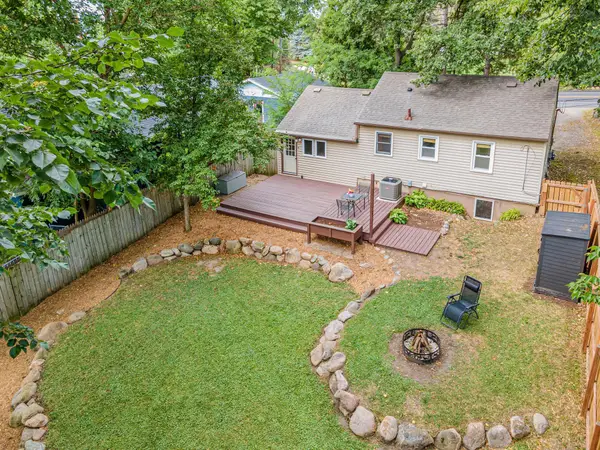 $314,875Active2 beds 2 baths1,220 sq. ft.
1530 N Arm Drive, Orono, MN 55364
MLS# 7139684Listed by: LPT REALTY, LLC - Open Tue, 2:30 to 4pmNew
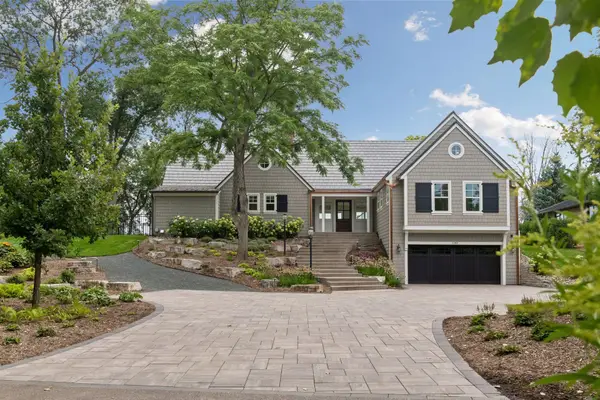 $5,665,000Active4 beds 6 baths4,312 sq. ft.
1397 Orono Lane, Wayzata, MN 55391
MLS# 7101751Listed by: COMPASS - New
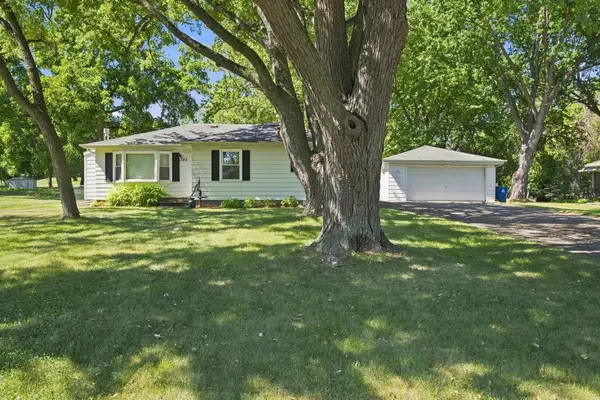 $499,000Active3 beds 2 baths1,764 sq. ft.
125 Hackberry Hill, Orono, MN 55356
MLS# 7138906Listed by: COLDWELL BANKER REALTY


Protect your home and budget from life's surprises with an Assurant Home Warranty, backed by a partner that supports you through every step of homeownership. Explore Plans.
©2026 Century 21 Real Estate LLC. All rights reserved. CENTURY 21®, the CENTURY 21 Logo and C21® are service marks owned by Century 21 Real Estate LLC. Century 21 Real Estate LLC fully supports the principles of the Fair Housing Act and the Equal Opportunity Act. Each office is independently owned and operated. Listing information is deemed reliable but not guaranteed accurate.