
348 105th Street Nw, Oronoco, MN 55960
Local realty services provided by:CENTURY 21 FM Realty
Listed by: carrie brand
Office: keller williams premier realty
MLS#:7039112
Source:ND_FMAAR
Price summary
- Price:$439,900
- Price per sq. ft.:$295.63
About this home
Experience the magic of living with a front-row seat to nature's finest views! 20 minutes from downtown Rochester this ZERO-ENTRY 2-bedroom, 2-bath retreat features a panoramic river view, your own dock and canoe, no access to the river for the general public, turf on the side of the house, and a custom patio straight out of a magazine! You will appreciate the low-maintenance deck, an abundance of natural light, EV charging station, indoor and outdoor gas fireplaces, a storage shed, wiring for a hot tub and only a few short steps down to the river. Use as a year-round home, cabin, or furnished/short-term rental. All renovations done in 2017. Definitely one-of-a-kind!
Additional note: Everyone who has toured this home has loved the house itself and its incredible location. The one consistent hesitation has been the steep staircase leading to the current laundry area in the lower level.
To help buyers envision a solution, the final three photos are AI-generated concepts showing ways an upper-level laundry could be incorporated using either a stackable washer and dryer or an all-in-one washer/dryer combo. These images are for inspiration only, but they demonstrate that a convenient main-level laundry option may be possible....
Contact an agent
Home facts
- Year built:1950
- Subdivision & Development:Norton & Armstrong
- Listing ID #:7039112
- Added:168 day(s) ago
- Updated:September 04, 2026 at 03:44 PM
Rooms and interior
- Bedrooms:2
- Total bathrooms:2
- Full bathrooms:1
- Half bathrooms:1
- Rooms Total:7
- Living area:1,418 sq. ft.
Heating and cooling
- Cooling:Central Air
- Heating:Forced Air, Propane
- Central air:Yes
Structure and exterior
- Year built:1950
- Building area:1,418 sq. ft.
- Lot area:0.33 Acres
- Construction Materials:Vinyl
- Exterior Features:Patio
Schools
- High school:Century
Utilities
- Water:Well
- Sewer:Shared System
Finances and disclosures
- Price:$439,900
- Price per sq. ft.:$295.63
- Tax amount:$4,078
Parking
- Garage spaces:1
New listings near 348 105th Street Nw
- New
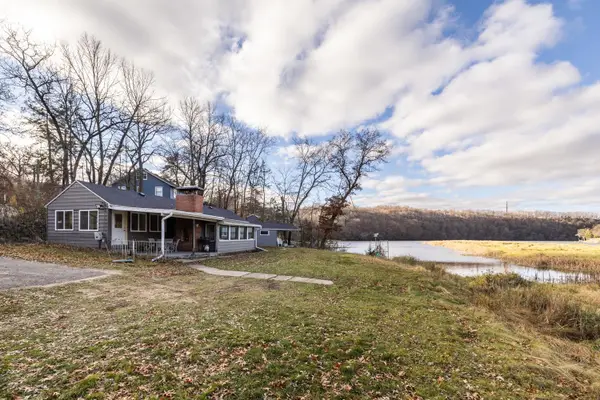 $374,900Active2 beds 1 baths1,513 sq. ft.
11352 Cedar Beach Drive Nw, Oronoco, MN 55960
MLS# 7133373Listed by: RE/MAX RESULTS  $369,900Active4 beds 2 baths1,628 sq. ft.
330 1st Avenue Ne, Oronoco, MN 55960
MLS# 7125295Listed by: RE/MAX RESULTS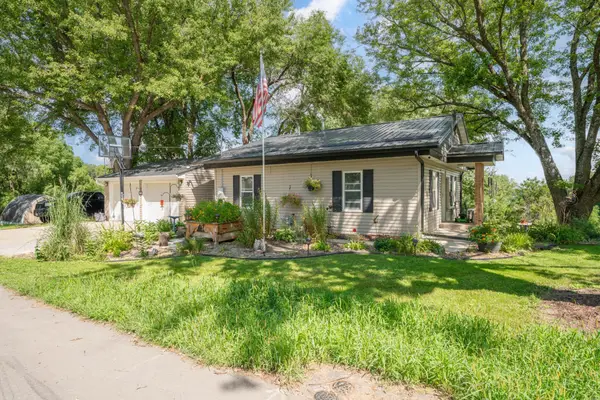 $339,900Active2 beds 2 baths990 sq. ft.
10 9th Avenue Nw, Oronoco, MN 55960
MLS# 7121418Listed by: EDINA REALTY, INC. $349,900Active3 beds 2 baths1,768 sq. ft.
1445 1st Avenue Sw, Oronoco, MN 55960
MLS# 7103875Listed by: KELLER WILLIAMS PREMIER REALTY $35,000Active2 beds 1 baths784 sq. ft.
3611 85th Street Nw #34, Oronoco, MN 55960
MLS# 7099898Listed by: RE/MAX ADVANTAGE PLUS $499,900Active4 beds 3 baths2,858 sq. ft.
1090 Cedar Ridge Lane Sw, Oronoco, MN 55960
MLS# 7093974Listed by: PROPERTY BROKERS OF MINNESOTA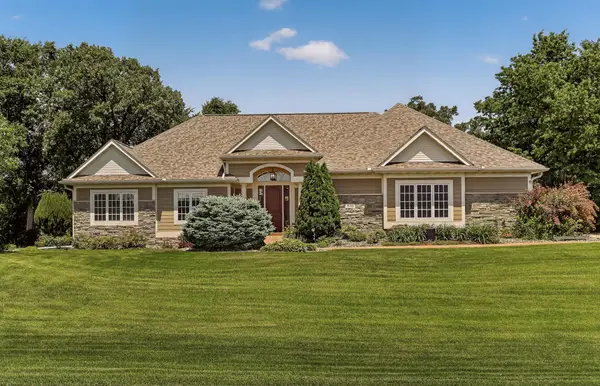 $890,000Active5 beds 3 baths4,046 sq. ft.
570 River Park Road Se, Oronoco, MN 55960
MLS# 7094311Listed by: EDINA REALTY, INC.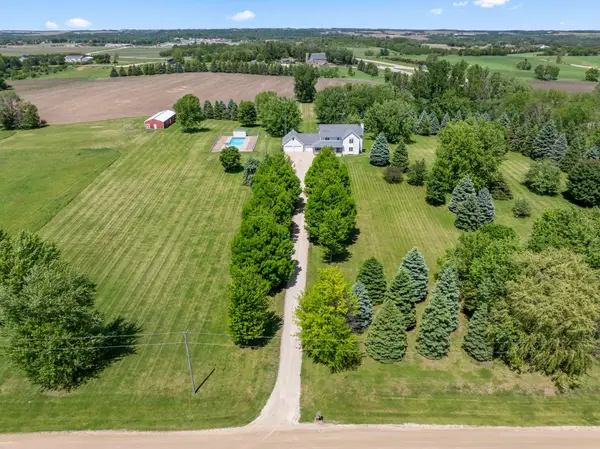 $1,125,000Active6 beds 4 baths6,537 sq. ft.
4141 90th Street Nw, Oronoco, MN 55960
MLS# 7058740Listed by: RE/MAX RESULTS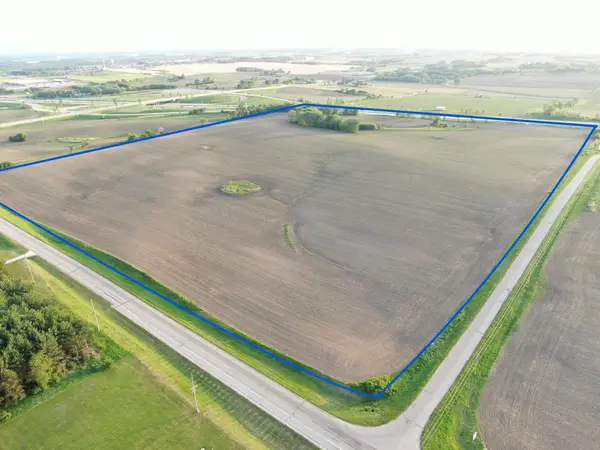 $3,846,010Active81.83 Acres
tbd 31st Avenue Nw, Oronoco, MN 55960
MLS# 7083677Listed by: MIDWEST HOME AND FARM REALTY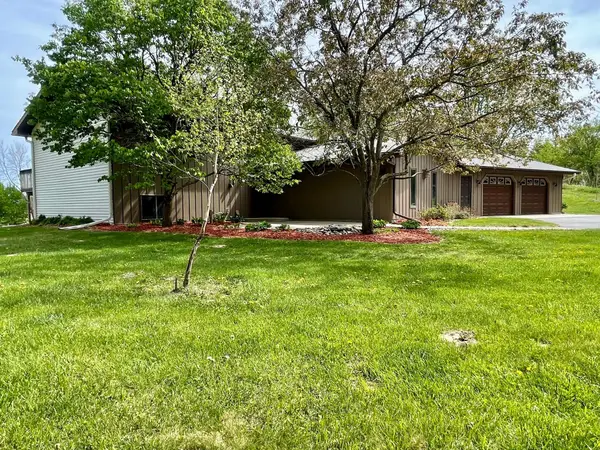 $494,900Pending3 beds 4 baths2,301 sq. ft.
170 6th Lane Ne, Oronoco, MN 55960
MLS# 7075119Listed by: EDINA REALTY, INC.


Protect your home and budget from life's surprises with an Assurant Home Warranty, backed by a partner that supports you through every step of homeownership. Explore Plans.
©2026 Century 21 Real Estate LLC. All rights reserved. CENTURY 21®, the CENTURY 21 Logo and C21® are service marks owned by Century 21 Real Estate LLC. Century 21 Real Estate LLC fully supports the principles of the Fair Housing Act and the Equal Opportunity Act. Each office is independently owned and operated. Listing information is deemed reliable but not guaranteed accurate.