
12503 Sethers Road, Orr, MN 55771
Local realty services provided by:CENTURY 21 Brainerd Realty, Inc.
12503 Sethers Road,Orr, MN 55771
$355,000
- 5 Beds
- 3 Baths
- 2,433 sq. ft.
- Single family
- Active
Listed by: taryn sandberg
Office: bic realty
MLS#:7139818
Source:NSMLS
Price summary
- Price:$355,000
- Price per sq. ft.:$142.23
About this home
This 4+ BR, 2.5 bath home in Greaney is situated on 28+ acres with a pond. Home has open KIT/DR/LR area w/wood paneling and patio door leading to wrap around deck, 2 bedrooms, 1.5 bath on main level. Walkout lower level has 2 bedrooms, office/BR #5, 3/4 bath, rec room and utility room. Home upgrades include new vinyl siding, recently stained deck and shingled roof 2 years ago. Detached 3+ car garage w/attached lean-to for additional storage, drilled well and NEW COMPLIANT SEPTIC! Property adjoins public lands to the north.
Contact an agent
Home facts
- Year built:1982
- Listing ID #:7139818
- Added:47 day(s) ago
- Updated:October 24, 2026 at 12:10 PM
Rooms and interior
- Bedrooms:5
- Total bathrooms:3
- Full bathrooms:1
- Half bathrooms:1
- Dining Description:Kitchen/Dining Room, Living/Dining Room
- Kitchen Description:Dishwasher, Microwave, Range, Refrigerator
- Basement:Yes
- Basement Description:Block, Egress Window(s), Finished, Full, Walkout, Wood
- Living area:2,433 sq. ft.
Heating and cooling
- Cooling:Window Unit(s)
- Heating:Baseboard, Hot Water
Structure and exterior
- Year built:1982
- Building area:2,433 sq. ft.
- Lot area:28 Acres
- Lot Features:Irregular Lot, Property Adjoins Public Land, Tree Coverage - Medium
- Levels:1 Story
Utilities
- Water:Private
- Sewer:Mound Septic, Private Sewer, Septic System Compliant - Yes
Finances and disclosures
- Price:$355,000
- Price per sq. ft.:$142.23
- Tax amount:$1,114 (2026)
Features and amenities
- Appliances:Microwave, Range, Refrigerator, Washer
- Laundry features:Dryer, Washer
- Amenities:Fuel Tank - Owned
Parking
- Parking description:Detached Garage, Gravel
- Garage:Yes
- Garage spaces:3
New listings near 12503 Sethers Road
- New
 $180,000Active120 Acres
TBD Nett Lake Rd, Orr, MN 55771
MLS# 7162845Listed by: VILLAGE REALTY 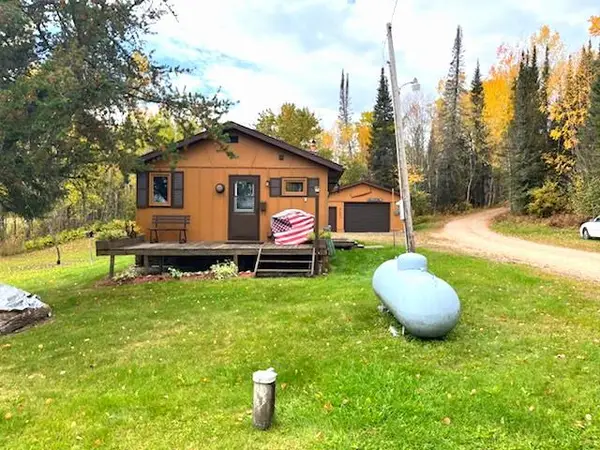 $179,900Active2 beds 1 baths800 sq. ft.
7942 Sunrise Drive, Orr, MN 55771
MLS# 7158272Listed by: EXECUTIVE REALTY OF ST. CLOUD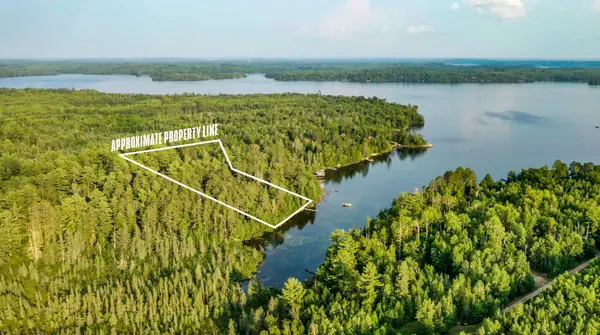 $389,000Active4.6 Acres
7721 Yahoo Point Road, Orr, MN 55771
MLS# 7157586Listed by: PROPERTY BROKERS OF MINNESOTA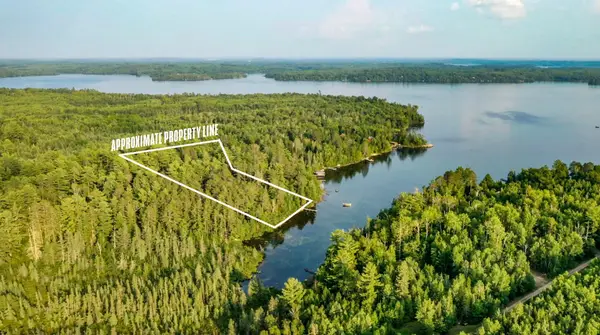 $389,000Active4.6 Acres
7721 Yahoo Point Road, Orr, MN 55771
MLS# 7157586Listed by: PROPERTY BROKERS OF MINNESOTA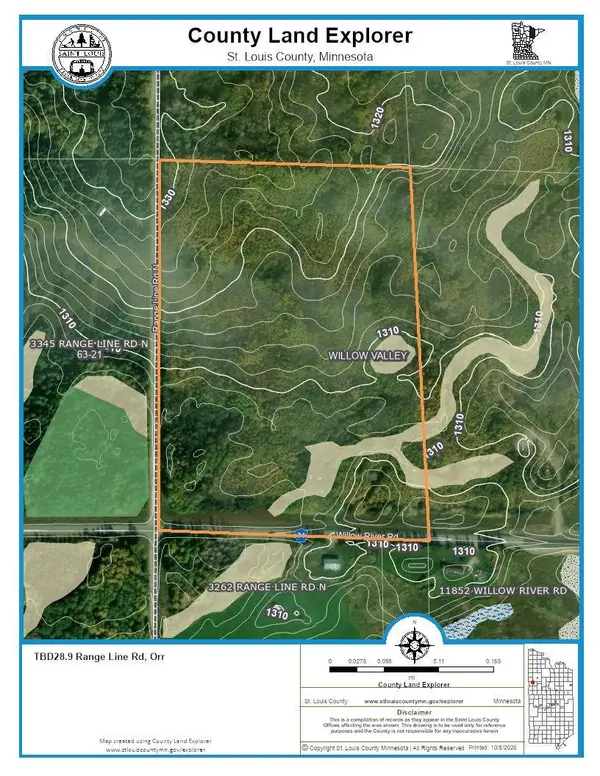 $49,500Active28.9 Acres
TBD 28.9 Rangeline Road, Orr, MN 55771
MLS# 7157529Listed by: RE/MAX LAKE COUNTRY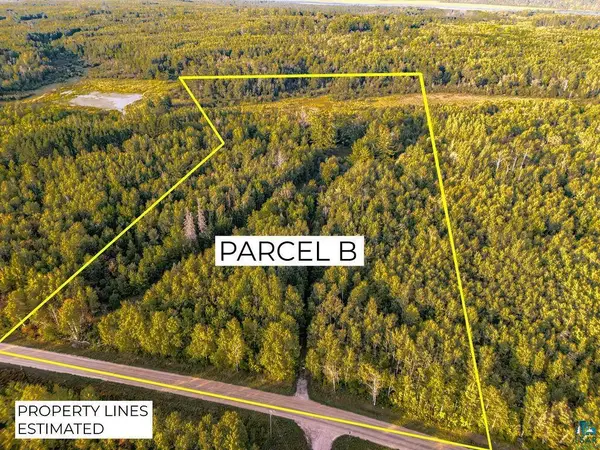 $62,500Active32.45 Acres
XXX Crane Lake Rd, Orr, MN 55771
MLS# 6128249Listed by: KUSCHEL REALTY GROUP LLC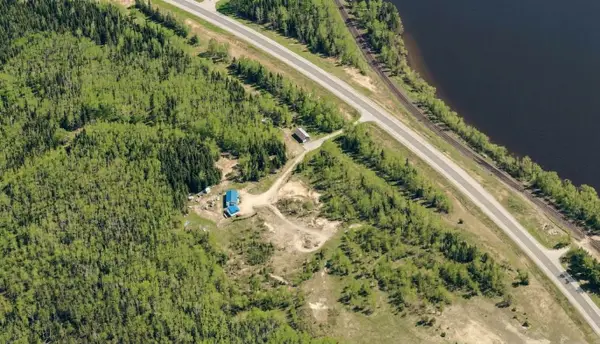 $449,000Active2 beds 2 baths1,080 sq. ft.
6800 Highway 53, Orr, MN 55771
MLS# 7151059Listed by: BIC REALTY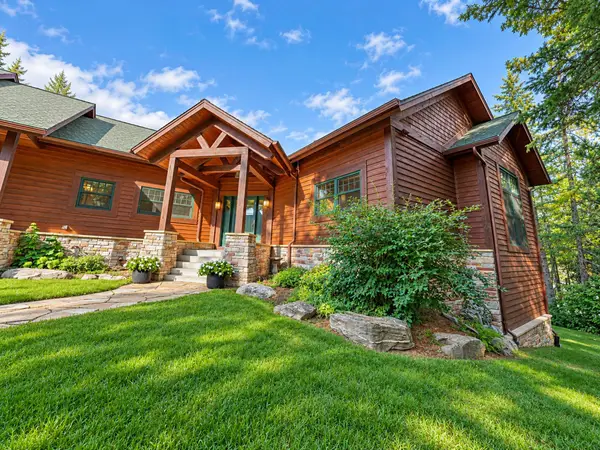 $2,567,000Active5 beds 4 baths5,484 sq. ft.
7454 Stone Ridge Road, Orr, MN 55771
MLS# 7150270Listed by: PROPERTY BROKERS OF MINNESOTA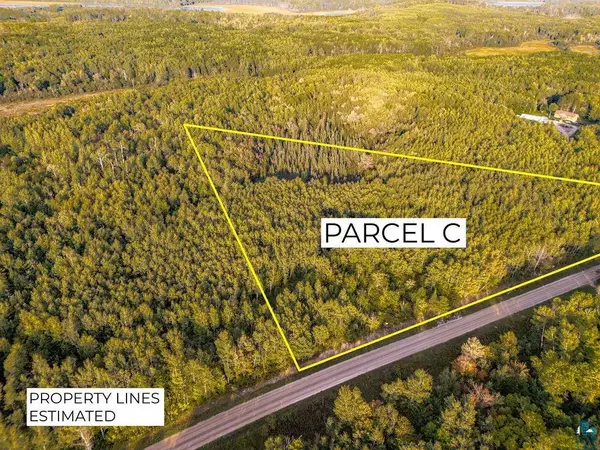 $34,900Active8.87 Acres
TBD Crane Lake Rd, Orr, MN 55771
MLS# 6128145Listed by: KUSCHEL REALTY GROUP LLC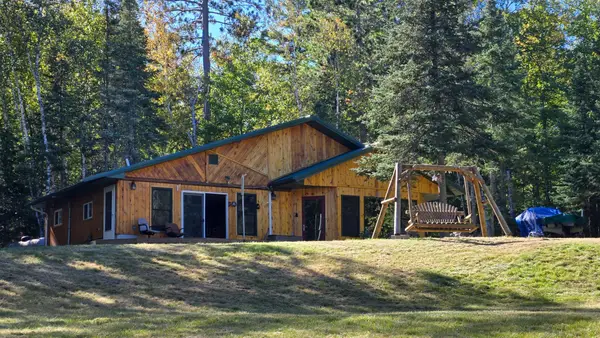 $390,000Active2 beds 2 baths1,192 sq. ft.
11381 Carlson Road, Orr, MN 55771
MLS# 7149665Listed by: RE/MAX LAKE COUNTRY


Protect your home and budget from life's surprises with an Assurant Home Warranty, backed by a partner that supports you through every step of homeownership. Explore Plans.
©2026 Century 21 Real Estate LLC. All rights reserved. CENTURY 21®, the CENTURY 21 Logo and C21® are service marks owned by Century 21 Real Estate LLC. Century 21 Real Estate LLC fully supports the principles of the Fair Housing Act and the Equal Opportunity Act. Each office is independently owned and operated. Listing information is deemed reliable but not guaranteed accurate.