
210 Saratoga Street, Ortonville, MN 56278
Local realty services provided by:CENTURY 21 Brainerd Realty, Inc.
210 Saratoga Street,Ortonville, MN 56278
$315,000
- 2 Beds
- 1 Baths
- 1,548 sq. ft.
- Single family
- Active
Listed by: jonathan hartman
Office: shady oak realty
MLS#:7116070
Source:NSMLS
Price summary
- Price:$315,000
- Price per sq. ft.:$203.49
About this home
Enjoy easy one-level living in this two-bedroom, one-bath home on Ortonville's peninsula on Big Stone Lake. The highlight is the lakeside living room, added in 2003, featuring knotty pine finish, vaulted ceilings, a cozy gas fireplace, and expansive windows overlooking the spacious lakeside yard. This home has a functional kitchen overlooking the patio and a large family room that provides flexible living space, offering ample space for dining and entertaining. A bedroom with lakeside patio doors is ready for you to add a deck and enjoy the view. The second bedroom offers two closets for extra storage. Outside you'll find an attached two-stall garage, two storage sheds, a gently sloping yard, and a beautiful sandy beach. This waterfront property offers an excellent opportunity to add a personal touch and create your ideal lake home or weekend retreat.
Contact an agent
Home facts
- Year built:1954
- Subdivision & Development:Penn Add
- Listing ID #:7116070
- Added:51 day(s) ago
- Updated:September 15, 2026 at 12:13 PM
Rooms and interior
- Bedrooms:2
- Total bathrooms:1
- Full bathrooms:1
- Bathrooms Description:Main Floor Full Bath
- Kitchen Description:Range, Refrigerator
- Living area:1,548 sq. ft.
Heating and cooling
- Cooling:Wall Unit(s)
- Heating:Baseboard
Structure and exterior
- Roof:Asphalt
- Year built:1954
- Building area:1,548 sq. ft.
- Lot area:0.65 Acres
- Lot Features:Accessible Shoreline
- Levels:1 Story
Utilities
- Water:City Water - Connected
- Sewer:City Sewer - Connected
Finances and disclosures
- Price:$315,000
- Price per sq. ft.:$203.49
- Tax amount:$3,454 (2026)
Features and amenities
- Appliances:Range, Refrigerator
Parking
- Parking description:Attached Garage
- Garage:Yes
- Garage spaces:2
New listings near 210 Saratoga Street
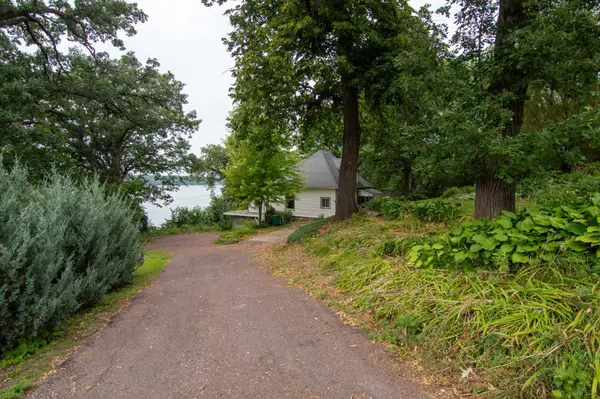 $330,000Active3 beds 2 baths1,500 sq. ft.
609 Lakeshore Drive, Ortonville, MN 56278
MLS# 7130880Listed by: EDINA REALTY, INC.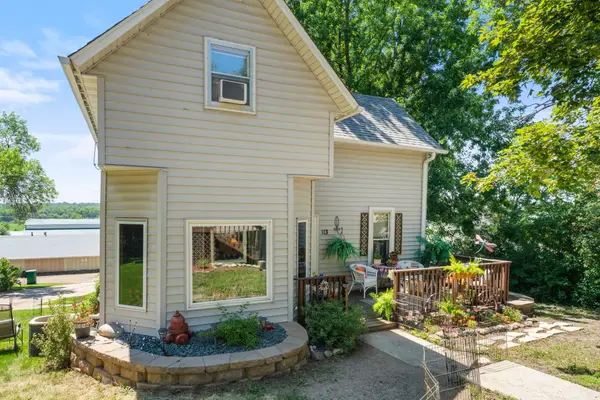 $149,900Active3 beds 1 baths1,153 sq. ft.
113 3rd Street Se, Ortonville, MN 56278
MLS# 7101525Listed by: KELLER WILLIAMS PREFERRED RLTY $309,000Active3 beds 2 baths1,330 sq. ft.
521 Lakeshore Drive, Ortonville, MN 56278
MLS# 7110270Listed by: SHADY OAK REALTY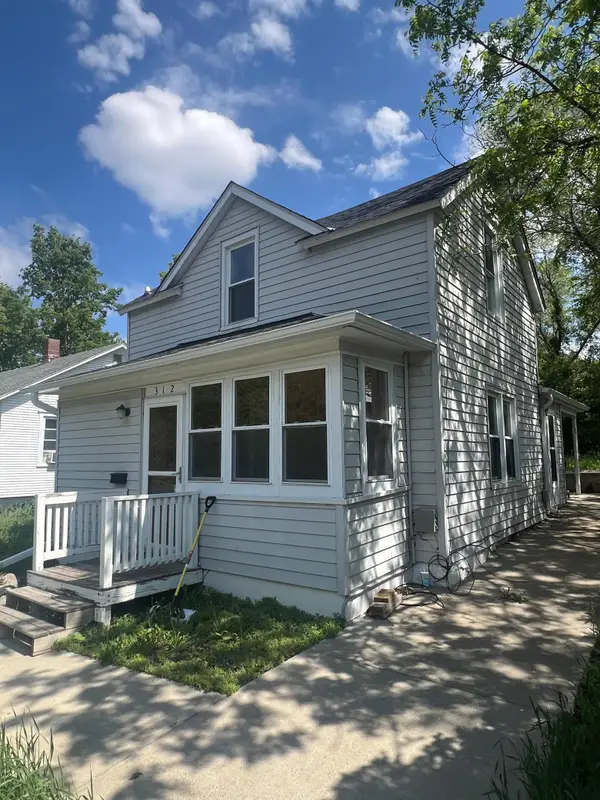 $85,000Active3 beds 2 baths1,394 sq. ft.
312 5th Street Nw, Ortonville, MN 56278
MLS# 7053269Listed by: SHADY OAK REALTY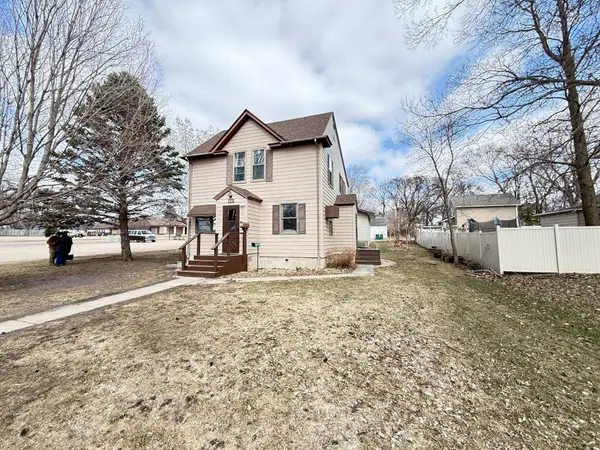 $179,000Active3 beds 2 baths1,654 sq. ft.
112 4th Street Nw, Ortonville, MN 56278
MLS# 7047020Listed by: WEICHERT REALTORS TOWER PROPERTIES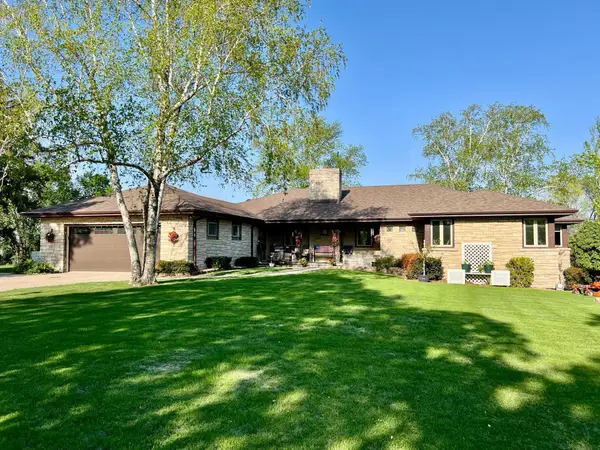 $449,500Pending3 beds 3 baths3,729 sq. ft.
579 Park Avenue W, Ortonville, MN 56278
MLS# 7040113Listed by: SHADY OAK REALTY $56,000Active1 beds 1 baths640 sq. ft.
316 5th Street Nw, Ortonville, MN 56278
MLS# 7037443Listed by: SHADY OAK REALTY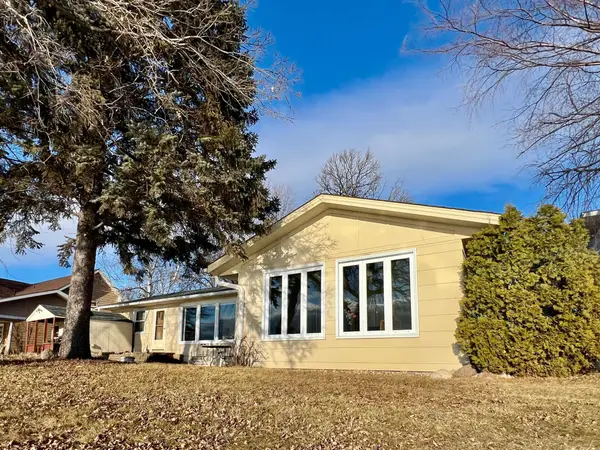 $345,000Active2 beds 2 baths1,448 sq. ft.
137 Mc Cloud Street, Ortonville, MN 56278
MLS# 7008367Listed by: SHADY OAK REALTY $245,000Pending5 beds 2 baths2,534 sq. ft.
324 Monroe Avenue, Ortonville, MN 56278
MLS# 7017997Listed by: SHADY OAK REALTY


Protect your home and budget from life's surprises with an Assurant Home Warranty, backed by a partner that supports you through every step of homeownership. Explore Plans.
©2026 Century 21 Real Estate LLC. All rights reserved. CENTURY 21®, the CENTURY 21 Logo and C21® are service marks owned by Century 21 Real Estate LLC. Century 21 Real Estate LLC fully supports the principles of the Fair Housing Act and the Equal Opportunity Act. Each office is independently owned and operated. Listing information is deemed reliable but not guaranteed accurate.