43503 218th Street, Osage, MN 56570
Local realty services provided by:CENTURY 21 Brainerd Realty, Inc.
43503 218th Street,Osage, MN 56570
$430,000
- 2 Beds
- 2 Baths
- 1,242 sq. ft.
- Single family
- Active
Listed by: kristi sands
Office: jack chivers realty
MLS#:7120301
Source:NSMLS
Price summary
- Price:$430,000
- Price per sq. ft.:$174.51
About this home
Built in 2021, this beautiful 2- bedroom, 2-bathroom home offers the perfect combination of modern comfort and easy, one-level living. Upon entering your eyes will immediately go to the expansive open concept living, kitchen, dining and vaulted ceilings. Enjoy the spacious primary suite compete with a private bathroom and walk-in closet. As well as a full guest bathroom. The crawl space is completely lined making it a great space for extra storage needs.
The oversized 2+ garage includes a 240 square foot loft, providing excellent storage or the opportunity to finish it into additional living space. A heated workshop attached to the garage is perfect for hobbies, projects, or extra workshop.
Situated on the end of a quiet dead-end road, you'll enjoy the privacy of no drive-by traffic. Relax on the inviting front porch while taking in gorgeous lake views, then stroll just a few steps to the shoreline where you'll find a hard, sandy lake bottom-perfect for swimming and enjoying everything lake life has to offer.
If you're looking for a move-in-ready lake home with modern construction, peaceful surroundings, and easy access to the water, this is one you won't want to miss....
Contact an agent
Home facts
- Year built:2021
- Subdivision & Development:2nd Add To The Pines
- Listing ID #:7120301
- Added:63 day(s) ago
- Updated:October 06, 2026 at 12:49 PM
Rooms and interior
- Bedrooms:2
- Total bathrooms:2
- Full bathrooms:1
- Dining Description:Kitchen/Dining Room
- Bathrooms Description:Main Floor 3/4 Bath, Main Floor Full Bath
- Kitchen Description:Cooktop, Dishwasher, Microwave, Range, Refrigerator, Stainless Steel Appliances, Tankless Water Heater
- Basement Description:Crawl Space
- Living area:1,242 sq. ft.
Heating and cooling
- Cooling:Central Air
- Heating:Forced Air
- Central air:Yes
Structure and exterior
- Roof:Age 8 Years or Less
- Year built:2021
- Building area:1,242 sq. ft.
- Lot area:0.4 Acres
- Lot Features:Accessible Shoreline, Tree Coverage - Light
- Construction Materials:Block
- Levels:1 Story
Utilities
- Water:Well
- Sewer:Tank with Drainage Field
Finances and disclosures
- Price:$430,000
- Price per sq. ft.:$174.51
- Tax amount:$2,176 (2025)
Features and amenities
- Appliances:Microwave, Range, Refrigerator, Stainless Steel Appliances, Tankless Water Heater, Water Softener Owned
- Amenities:Air-To-Air Exchanger, Fuel Tank - Rented, Tankless Water Heater, Water Softener Owned
Parking
- Parking description:Concrete, Detached Garage, Electric, Garage Door Opener, Guest Parking, Multiple Garages
- Garage:Yes
- Garage spaces:2
New listings near 43503 218th Street
- New
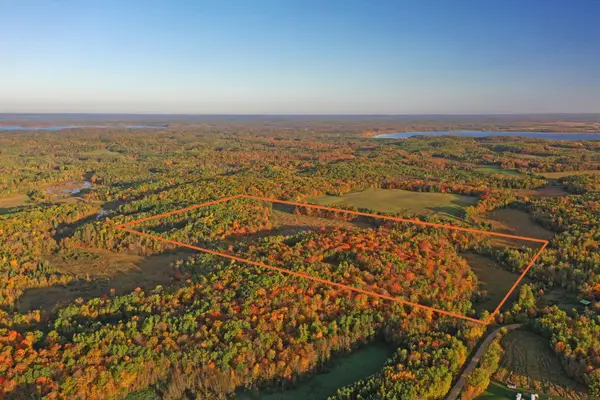 $240,000Active80 Acres
0000 Marthas Road, Osage, MN 56570
MLS# 7154650Listed by: MIDWEST LAND GROUP LLC  $119,500Pending11.5 Acres
TBD Niemi Drive, Osage, MN 56570
MLS# 7136861Listed by: REMAX LAKES REGION
 $529,900Active5 beds 3 baths2,996 sq. ft.
46824 Foss Road, Osage, MN 56570
MLS# 7132344Listed by: CENTURY 21 FIRST REALTY, INC.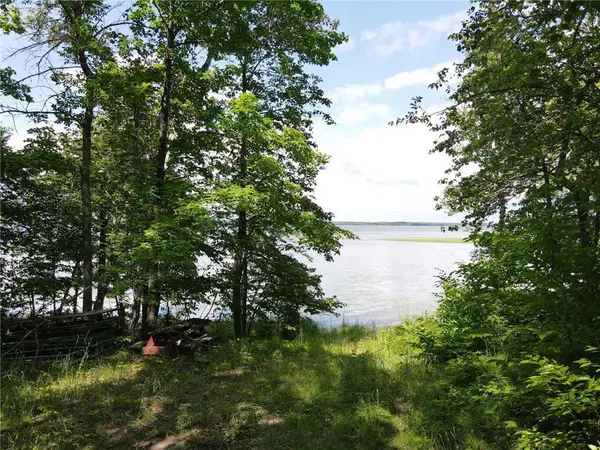 $235,000Active7.4 Acres
TBD Idas Road, Osage, MN 56570
MLS# 7131620Listed by: NATIONAL REALTY GUILD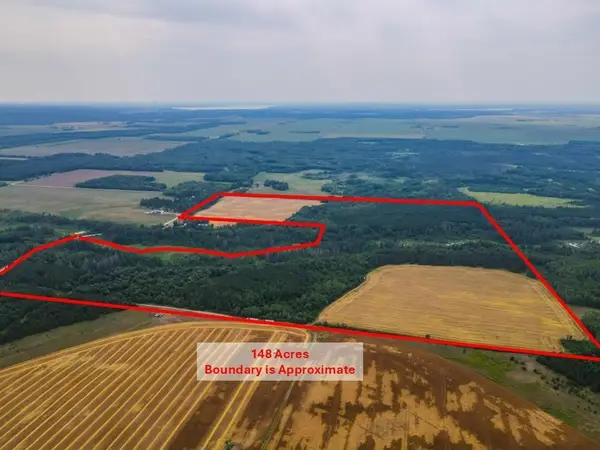 $419,900Pending148.83 Acres
TBD 285th Street, Osage, MN 56570
MLS# 7122048Listed by: COLDWELL BANKER CROWN REALTORS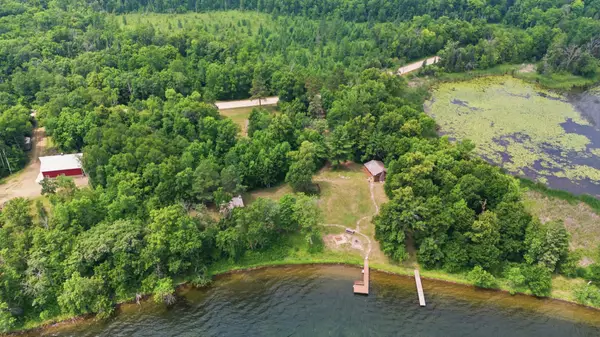 $1,080,000Active2 beds 3 baths1,142 sq. ft.
20705 W Toad Lake Drive, Osage, MN 56570
MLS# 7112850Listed by: HORIZON REAL ESTATE GROUP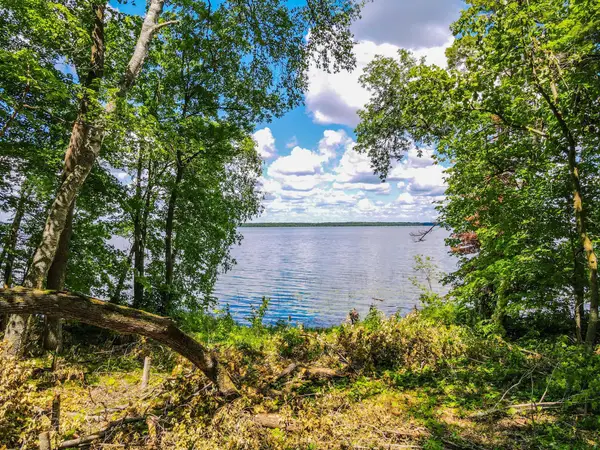 $199,900Active7 Acres
44698 Idas Road, Osage, MN 56570
MLS# 7105331Listed by: COLDWELL BANKER CROWN REALTORS $139,900Active3 beds 2 baths1,956 sq. ft.
25091 County Highway 48, Osage, MN 56570
MLS# 7087912Listed by: EXP REALTY $625,000Active187.3 Acres
TBD County Highway 47, Osage, MN 56570
MLS# 7088599Listed by: WHITETAIL PROPERTIES REAL ESTA


Protect your home and budget from life's surprises with an Assurant Home Warranty, backed by a partner that supports you through every step of homeownership. Explore Plans.
©2026 Century 21 Real Estate LLC. All rights reserved. CENTURY 21®, the CENTURY 21 Logo and C21® are service marks owned by Century 21 Real Estate LLC. Century 21 Real Estate LLC fully supports the principles of the Fair Housing Act and the Equal Opportunity Act. Each office is independently owned and operated. Listing information is deemed reliable but not guaranteed accurate.