
109 3rd Street Nw, Osseo, MN 55369
Local realty services provided by:CENTURY 21 Moline Realty, Inc
109 3rd Street Nw,Osseo, MN 55369
$185,000
- 2 Beds
- 1 Baths
- 1,259 sq. ft.
- Single family
- Active
Listed by: kevin r norwood, scott b danielson
Office: edina realty, inc.
MLS#:7163359
Source:NSMLS
Price summary
- Price:$185,000
- Price per sq. ft.:$115.34
About this home
Opportunity awaits in the heart of downtown Osseo! This classic stucco rambler offers timeless character, a functional floor plan, and plenty of potential to make it your own. Step inside to a sun-filled living room with generous windows, natural woodwork, and a separate dining room with a built-in corner hutch. The kitchen features a pass-through to the dining room and convenient access to the backyard and garage. Two main-level bedrooms, including one with hardwood floors, and a tiled full bathroom complete the ease of one-level living. Downstairs, the spacious family room
provides flexible space for entertaining, recreation, or a home office, plus additional storage and laundry. Outside, enjoy a fully fenced backyard with privacy fencing and a detached, heated (non-insulated) two-car garage. Just blocks from shops, restaurants, parks, and the charm of downtown Osseo, with convenient access to major highways. Bring your vision and unlock the possibilities. One-year HSA home warranty included. Welcome Home!...
Contact an agent
Home facts
- Year built:1945
- Subdivision & Development:Auditors Sub 037
- Listing ID #:7163359
- Added:4 day(s) ago
- Updated:November 22, 2026 at 01:27 PM
Rooms and interior
- Bedrooms:2
- Total bathrooms:1
- Full bathrooms:1
- Dining Description:Separate/Formal Dining Room
- Bathrooms Description:Main Floor Full Bath
- Kitchen Description:Dishwasher, Disposal, Microwave, Range, Refrigerator
- Basement:Yes
- Basement Description:Block, Egress Window(s), Finished, Full, Storage Space
- Living area:1,259 sq. ft.
Heating and cooling
- Cooling:Central Air
- Heating:Forced Air
- Central air:Yes
Structure and exterior
- Roof:Age Over 8 Years, Asphalt, Pitched
- Year built:1945
- Building area:1,259 sq. ft.
- Lot area:0.14 Acres
- Lot Features:Public Transit (w/in 6 blks)
- Construction Materials:Block
- Levels:1 Story
Utilities
- Water:City Water - Connected
- Sewer:City Sewer - Connected
Finances and disclosures
- Price:$185,000
- Price per sq. ft.:$115.34
- Tax amount:$3,919 (2026)
Features and amenities
- Appliances:Disposal, Microwave, Range, Refrigerator, Washer, Water Softener Owned
- Laundry features:Dryer, Washer
- Amenities:Gas Water Heater, Water Softener Owned
Parking
- Parking description:Concrete, Detached Garage, Electric, Garage Door Opener, Heated Garage, Storage
- Garage:Yes
- Garage spaces:2
New listings near 109 3rd Street Nw
- New
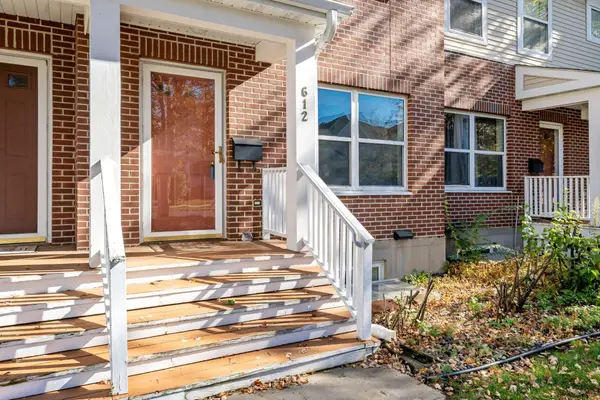 $223,500Active3 beds 2 baths1,448 sq. ft.
612 1st Avenue Nw, Osseo, MN 55369
MLS# 7174512Listed by: ENGEL & VOLKERS MINNEAPOLIS - New
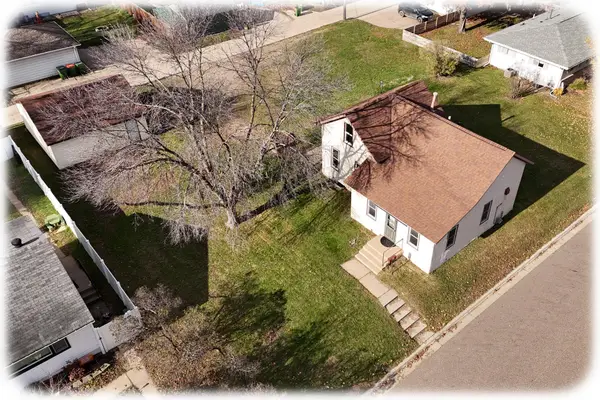 $199,990Active2 beds 1 baths1,000 sq. ft.
609 3rd Avenue Ne, Osseo, MN 55369
MLS# 7171679Listed by: KELLER WILLIAMS CLASSIC RLTY NW 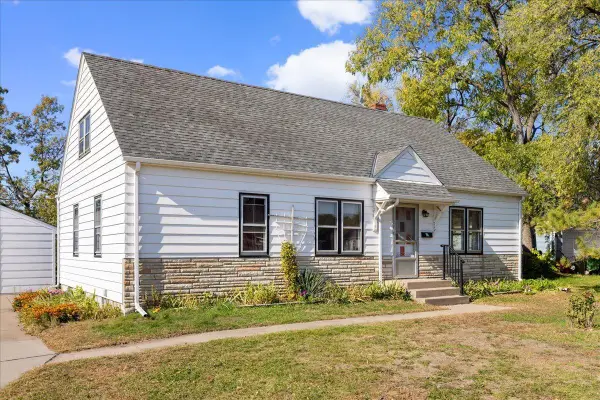 $259,900Pending5 beds 2 baths1,677 sq. ft.
25 5th Avenue Se, Osseo, MN 55369
MLS# 7164157Listed by: COLDWELL BANKER REALTY $350,000Active4 beds 1 baths1,288 sq. ft.
233 5th Avenue Ne, Osseo, MN 55369
MLS# 7158630Listed by: KELLER WILLIAMS CLASSIC REALTY $330,000Active3 beds 2 baths2,110 sq. ft.
617 2nd Street Ne, Osseo, MN 55369
MLS# 7157025Listed by: COLDWELL BANKER REALTY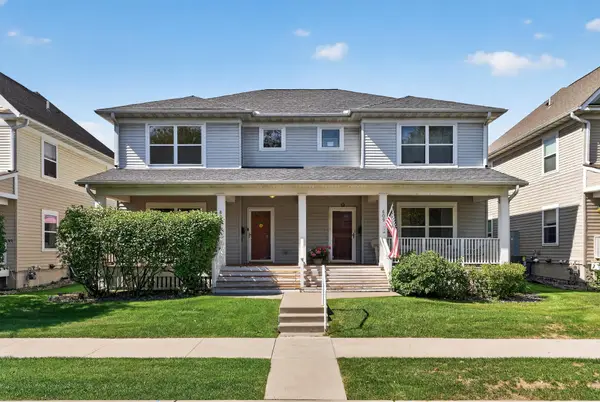 $270,000Active4 beds 2 baths1,868 sq. ft.
607 1st Avenue Nw, Osseo, MN 55369
MLS# 7147736Listed by: KELLER WILLIAMS REALTY INTEGRITY LAKES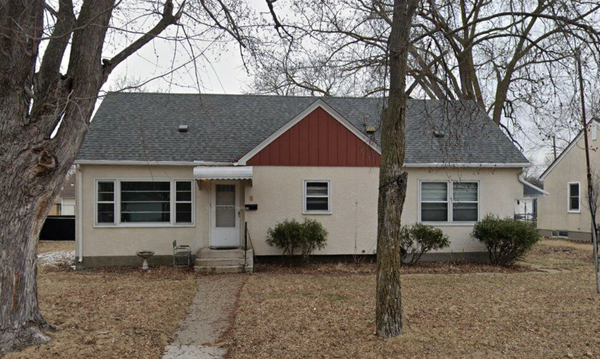 $260,000Pending4 beds 2 baths2,090 sq. ft.
424 2nd Avenue Ne, Osseo, MN 55369
MLS# 7119839Listed by: COLDWELL BANKER REALTY - LAKES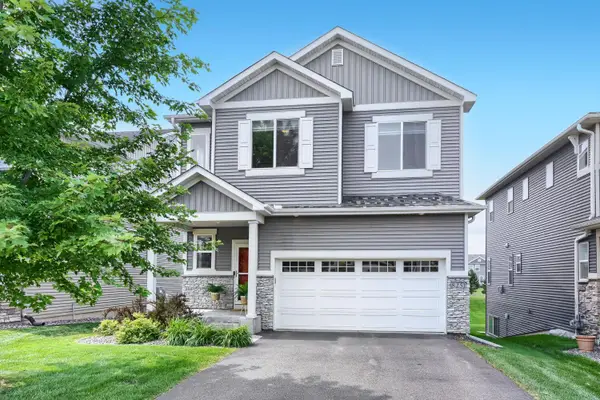 $600,000Pending4 beds 4 baths2,953 sq. ft.
8251 Deerwood Lane N, Osseo, MN 55369
MLS# 7104240Listed by: COLDWELL BANKER REALTY - LAKES


Protect your home and budget from life's surprises with an Assurant Home Warranty, backed by a partner that supports you through every step of homeownership. Explore Plans.
©2026 Century 21 Real Estate LLC. All rights reserved. CENTURY 21®, the CENTURY 21 Logo and C21® are service marks owned by Century 21 Real Estate LLC. Century 21 Real Estate LLC fully supports the principles of the Fair Housing Act and the Equal Opportunity Act. Each office is independently owned and operated. Listing information is deemed reliable but not guaranteed accurate.