
606 1st Avenue Ne, Osseo, MN 55369
Local realty services provided by:CENTURY 21 FM Realty
606 1st Avenue Ne,Osseo, MN 55369
$250,000
- 2 Beds
- 1 Baths
- 997 sq. ft.
- Single family
- Pending
Listed by: kerby & cristina real estate experts, sarah doll
Office: re/max results
MLS#:7131773
Source:NSMLS
Price summary
- Price:$250,000
- Price per sq. ft.:$134.92
About this home
Don’t miss this charming 2-bed, 1-bath bungalow one block from delightful downtown Osseo in Osseo schools! Walk into a bright spacious living room with original hardwood flooring, coved ceilings, arched doorways, built-in shelving, and a wood-burning stove! Kitchen has a large bay window with a breakfast area overlooking the huge fully fenced back yard with a vegetable garden! Detached oversize 1-car garage and unfinished basement. New windows with warranty, water heater, and washer/dryer in 2023. You will love making this home your own!
Contact an agent
Home facts
- Year built:1935
- Subdivision & Development:Auditors Sub 037
- Listing ID #:7131773
- Added:60 day(s) ago
- Updated:October 25, 2026 at 08:16 AM
Rooms and interior
- Bedrooms:2
- Total bathrooms:1
- Full bathrooms:1
- Dining Description:Breakfast Area, Eat In Kitchen
- Bathrooms Description:Main Floor Full Bath
- Kitchen Description:Dishwasher, Freezer, Microwave, Range, Refrigerator
- Basement:Yes
- Basement Description:Block, Unfinished
- Living area:997 sq. ft.
Heating and cooling
- Cooling:Ductless Mini-Split
- Heating:Ductless Mini-Split, Fireplace(s), Forced Air
Structure and exterior
- Roof:Age Over 8 Years, Asphalt
- Year built:1935
- Building area:997 sq. ft.
- Lot area:0.25 Acres
- Levels:1 Story
Utilities
- Water:City Water - Connected
- Sewer:City Sewer - Connected
Finances and disclosures
- Price:$250,000
- Price per sq. ft.:$134.92
- Tax amount:$3,121 (2026)
Features and amenities
- Appliances:Microwave, Range, Refrigerator
- Laundry features:Dryer
- Amenities:Gas Water Heater
Parking
- Parking description:Detached Garage, Insulated Garage
- Garage:Yes
- Garage spaces:1
New listings near 606 1st Avenue Ne
- New
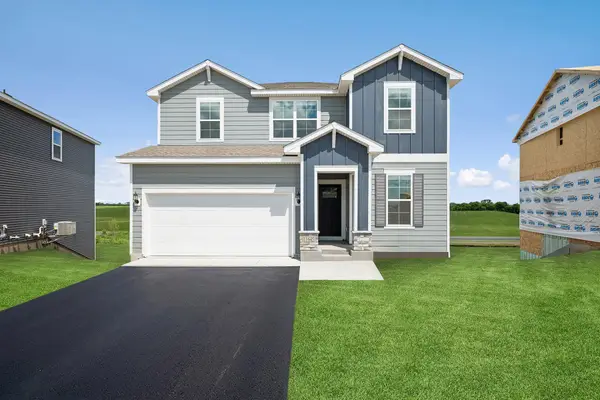 $515,000Active5 beds 4 baths2,911 sq. ft.
11645 Minnesota Lane N, Osseo, MN 55369
MLS# 7161459Listed by: WEEKLEY HOMES, LLC - New
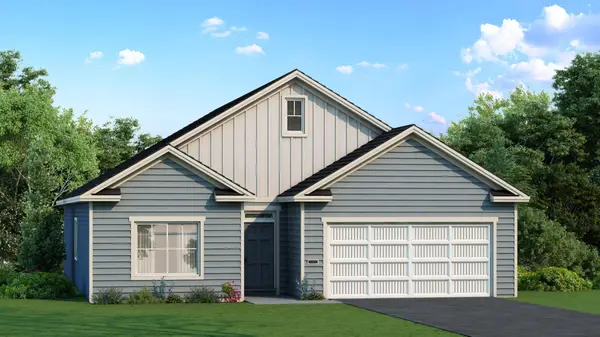 $509,900Active3 beds 3 baths1,913 sq. ft.
13845 102nd Court N, Osseo, MN 55369
MLS# 7161738Listed by: NEXTHOME WEST METRO - New
 $549,900Active3 beds 3 baths1,911 sq. ft.
13773 102nd Court N, Osseo, MN 55369
MLS# 7154974Listed by: NEXTHOME WEST METRO - New
 $350,000Active4 beds 1 baths1,288 sq. ft.
233 5th Avenue Ne, Osseo, MN 55369
MLS# 7158630Listed by: KELLER WILLIAMS CLASSIC REALTY  $309,000Active3 beds 2 baths2,100 sq. ft.
615 1st Avenue Nw, Osseo, MN 55369
MLS# 7159497Listed by: KELLER WILLIAMS CLASSIC RLTY NW $330,000Active3 beds 2 baths2,110 sq. ft.
617 2nd Street Ne, Osseo, MN 55369
MLS# 7157025Listed by: COLDWELL BANKER REALTY $59,792Pending2 beds 2 baths1,174 sq. ft.
12 6th Street Ne #225, Osseo, MN 55369
MLS# 7150301Listed by: EBENEZER MANAGE SERVICES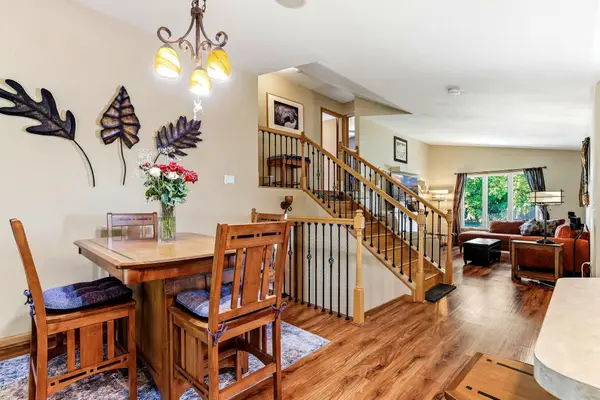 $398,500Active3 beds 2 baths1,649 sq. ft.
8594 Underwood Lane N, Osseo, MN 55369
MLS# 7145647Listed by: EDINA REALTY, INC.- Open Sun, 12 to 2pm
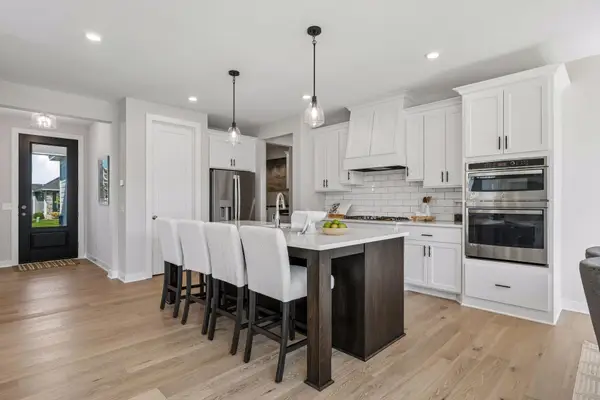 $650,000Active4 beds 3 baths2,589 sq. ft.
15463 111th Avenue N, Osseo, MN 55369
MLS# 7138502Listed by: RE/MAX RESULTS 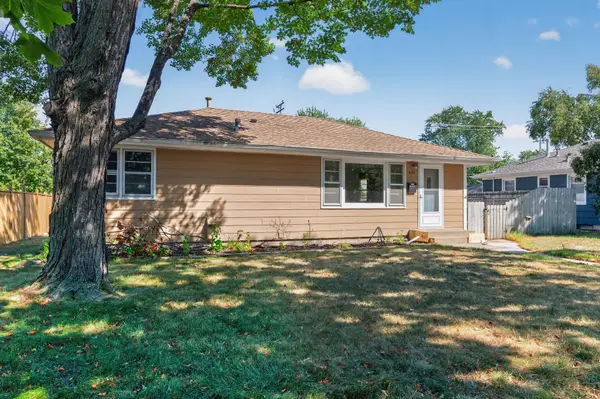 $297,900Pending4 beds 2 baths1,924 sq. ft.
424 4th Avenue Ne, Osseo, MN 55369
MLS# 7136150Listed by: KELLER WILLIAMS CLASSIC REALTY


Protect your home and budget from life's surprises with an Assurant Home Warranty, backed by a partner that supports you through every step of homeownership. Explore Plans.
©2026 Century 21 Real Estate LLC. All rights reserved. CENTURY 21®, the CENTURY 21 Logo and C21® are service marks owned by Century 21 Real Estate LLC. Century 21 Real Estate LLC fully supports the principles of the Fair Housing Act and the Equal Opportunity Act. Each office is independently owned and operated. Listing information is deemed reliable but not guaranteed accurate.