
102 South Street, Ostrander, MN 55961
Local realty services provided by:CENTURY 21 Moline Realty, Inc
102 South Street,Ostrander, MN 55961
$100,000
- 2 Beds
- 1 Baths
- 936 sq. ft.
- Single family
- Active
Listed by: kristina wheeler, joanna peterson
Office: re/max advantage plus
MLS#:7166534
Source:NSMLS
Price summary
- Price:$100,000
- Price per sq. ft.:$66.14
About this home
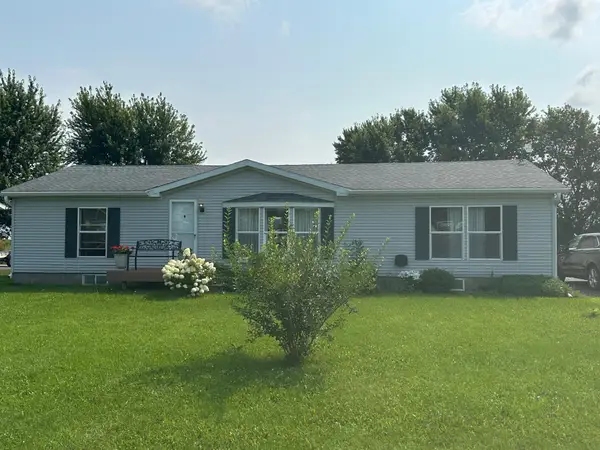
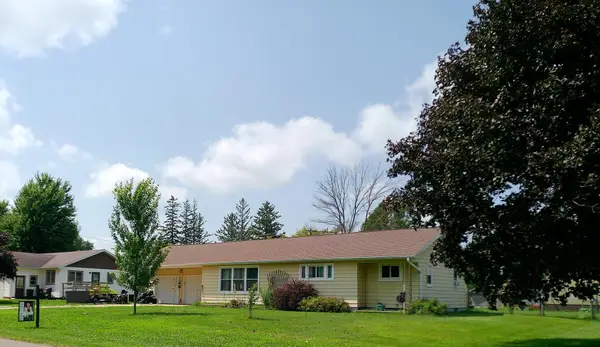
Big yard, newer garage, and a budget-friendly price—there’s plenty to appreciate about this 2-bedroom, 1-bath home! Situated on a large lot, this property offers room to garden, entertain, play, or simply enjoy a little extra outdoor space. The newer garage provides convenient parking and additional room for tools, seasonal items, and hobbies. Whether you’re purchasing your first home, looking to simplify, or searching for an affordable place to make your own, this property is full of possibilities. Bring your ideas and personal touches to create a space that fits your style. Don’t miss this opportunity to enjoy homeownership at an approachable price!
Contact an agent
Home facts
- Year built:1940
- Listing ID #:7166534
- Added:1 day(s) ago
- Updated:October 30, 2026 at 05:12 PM
Rooms and interior
- Bedrooms:2
- Total bathrooms:1
- Full bathrooms:1
- Bathrooms Description:Main Floor Full Bath
- Kitchen Description:Dishwasher, Microwave, Range, Refrigerator
- Basement:Yes
- Basement Description:Block
- Living area:936 sq. ft.
Heating and cooling
- Cooling:Window Unit(s)
- Heating:Forced Air
Structure and exterior
- Year built:1940
- Building area:936 sq. ft.
- Lot area:0.34 Acres
- Levels:1 Story
Utilities
- Water:City Water - Connected
- Sewer:City Sewer - Connected
Finances and disclosures
- Price:$100,000
- Price per sq. ft.:$66.14
- Tax amount:$1,498 (2026)
Features and amenities
- Appliances:Microwave, Range, Refrigerator
- Laundry features:Dryer
- Amenities:Electric Water Heater
Parking
- Parking description:Detached Garage
- Garage:Yes
- Garage spaces:1
New listings near 102 South Street


Protect your home and budget from life's surprises with an Assurant Home Warranty, backed by a partner that supports you through every step of homeownership. Explore Plans.
©2026 Century 21 Real Estate LLC. All rights reserved. CENTURY 21®, the CENTURY 21 Logo and C21® are service marks owned by Century 21 Real Estate LLC. Century 21 Real Estate LLC fully supports the principles of the Fair Housing Act and the Equal Opportunity Act. Each office is independently owned and operated. Listing information is deemed reliable but not guaranteed accurate.