
10121 93rd Street Ne, Otsego, MN 55362
Local realty services provided by:CENTURY 21 FM Realty
10121 93rd Street Ne,Otsego, MN 55362
$555,000
- 3 Beds
- 3 Baths
- - sq. ft.
- Single family
- Sold
Listed by: kristine a spratt
Office: edina realty, inc.
MLS#:7083258
Source:ND_FMAAR
Sorry, we are unable to map this address
Price summary
- Price:$555,000
About this home
Lovely walkout rambler with a pool overlooking the greens for hole #2 on Riverwood National Golf Course. Situated perfectly to enjoy the course and still no balls come into the yard. The open floor plan boasts 9' ceilings, abundant windows and natural light. The floorplan flows from the front porch through the foyer, living and center island kitchen to dining. Gorgeous views and livability. Plenty of built-ins, walk-in pantry. Huge storage area on lower level could be 4th bedroom with addition of egress window. Spend your summer by the pool or on the golf course.
Contact an agent
Home facts
- Year built:2005
- Listing ID #:7083258
- Added:61 day(s) ago
- Updated:July 30, 2026 at 07:13 AM
Rooms and interior
- Bedrooms:3
- Total bathrooms:3
- Full bathrooms:2
- Rooms Total:7
Heating and cooling
- Cooling:Central Air
- Heating:Forced Air, Radiant
- Central air:Yes
Structure and exterior
- Year built:2005
- Exterior Features:Patio
Utilities
- Water:City Water/Connected
- Sewer:City Sewer/Connected
Finances and disclosures
- Price:$555,000
- Tax amount:$4,950
Parking
- Garage spaces:3
New listings near 10121 93rd Street Ne
- Coming Soon
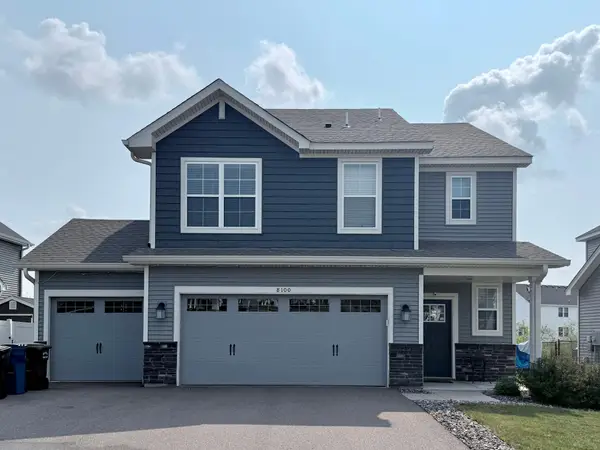 $425,000Coming Soon4 beds 3 baths
8100 Lander Avenue Ne, Otsego, MN 55330
MLS# 7118109Listed by: EXP REALTY - New
 $245,000Active3 beds 2 baths1,472 sq. ft.
6286 Maclynn Avenue Ne, Otsego, MN 55301
MLS# 7105300Listed by: EDINA REALTY, INC. - New
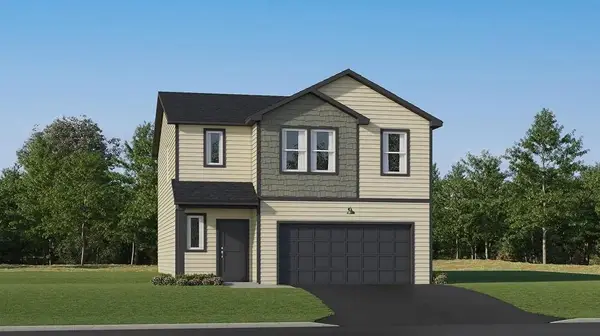 $433,440Active4 beds 3 baths1,989 sq. ft.
7416 Kaeding Avenue Ne, Otsego, MN 55301
MLS# 7118097Listed by: LENNAR SALES CORP - New
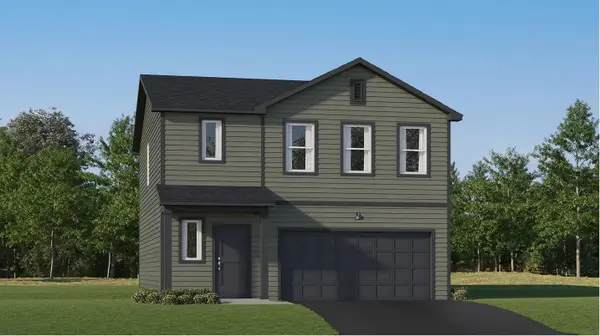 $416,690Active4 beds 3 baths1,825 sq. ft.
10088 74th Street Ne, Otsego, MN 55301
MLS# 7118115Listed by: LENNAR SALES CORP - New
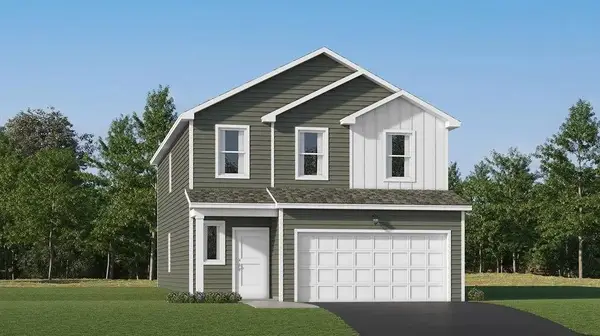 $440,890Active4 beds 3 baths2,170 sq. ft.
7426 Kaeding Avenue Ne, Otsego, MN 55301
MLS# 7118135Listed by: LENNAR SALES CORP  $484,000Pending4 beds 3 baths3,379 sq. ft.
14755 74th Lane Ne, Otsego, MN 55330
MLS# 7118049Listed by: LENNAR SALES CORP- Coming Soon
 $379,995Coming Soon3 beds 2 baths
16727 72nd Street Ne, Otsego, MN 55330
MLS# 7116990Listed by: PEMBERTON RE - New
 $589,900Active4 beds 4 baths3,026 sq. ft.
5243 Randolph Avenue Ne, Otsego, MN 55374
MLS# 7114447Listed by: ENGEL & VOLKERS BLAINE - Open Sat, 1 to 3pmNew
 $412,150Active5 beds 3 baths2,460 sq. ft.
7411 Kaeding Avenue Ne, Otsego, MN 55301
MLS# 7117213Listed by: LENNAR SALES CORP - New
 $509,105Active4 beds 3 baths3,653 sq. ft.
14746 74th Lane Ne, Otsego, MN 55330
MLS# 7117214Listed by: LENNAR SALES CORP


Protect your home and budget from life's surprises with an Assurant Home Warranty, backed by a partner that supports you through every step of homeownership. Explore Plans.
©2026 Century 21 Real Estate LLC. All rights reserved. CENTURY 21®, the CENTURY 21 Logo and C21® are service marks owned by Century 21 Real Estate LLC. Century 21 Real Estate LLC fully supports the principles of the Fair Housing Act and the Equal Opportunity Act. Each office is independently owned and operated. Listing information is deemed reliable but not guaranteed accurate.