
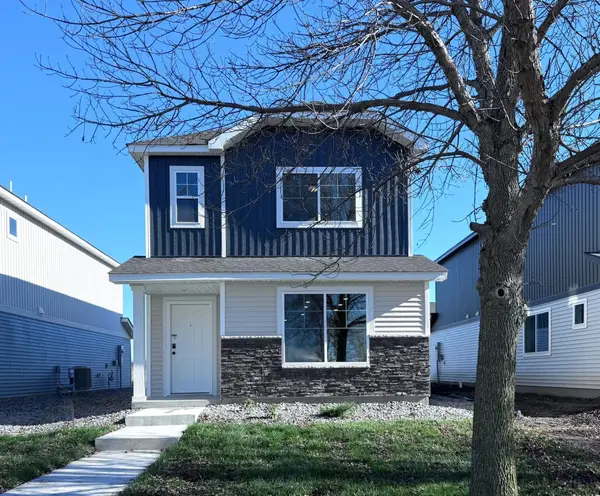
10585 74th Lane Ne, Otsego, MN 55301
Local realty services provided by:CENTURY 21 FM Realty
Listed by: rick a theisen
Office: counselor realty, inc
MLS#:7173558
Source:NSMLS
Price summary
- Price:$329,900
- Price per sq. ft.:$192.25
- Monthly HOA dues:$333
About this home
NEWER STUNNING 1 LEVEL LIVING YOU HAVE BEEN WAITING FOR! Fall in love with this exceptional quality built by Benzinger Homes! 9 ft main level ceilings! Gourmet kitchen with center island, granite countertops, walk-in pantry and beautiful custom cabinets! Gas FPL in living room and step into the 4 -season sunroom that leads to the back patio! Generous Primary Suite w/ private ¾ bath that includes granite c-tops, beautiful tile floor and surround as well as a walk-in closet! 2nd bedroom is away from the primary for privacy! There is a 2nd bath (full) that also has granite c-tops and tile floors! Note the garage is oversized (24 ft deep) and there is 200 amp electrical service. Prime location near Albertville Outlet mall and not far from the new Costco! Easy freeway access! You won’t be disappointed!
Contact an agent
Home facts
- Year built:2016
- Subdivision & Development:Kittredge Crossings 3rd Add
- Listing ID #:7173558
- Updated:November 19, 2026 at 01:07 PM
Rooms and interior
- Bedrooms:2
- Total bathrooms:2
- Full bathrooms:1
- Dining Description:Living/Dining Room
- Bathrooms Description:Main Floor Full Bath
- Kitchen Description:Dishwasher, Microwave, Range, Refrigerator
- Living area:1,716 sq. ft.
Heating and cooling
- Cooling:Central Air
- Heating:Forced Air
- Central air:Yes
Structure and exterior
- Year built:2016
- Building area:1,716 sq. ft.
- Lot area:0.08 Acres
- Levels:1 Story
Utilities
- Water:City Water - Connected
- Sewer:City Sewer - Connected
Finances and disclosures
- Price:$329,900
- Price per sq. ft.:$192.25
- Tax amount:$3,454 (2026)
Features and amenities
- Appliances:Microwave, Range, Refrigerator, Water Softener Owned
- Amenities:Fire Sprinkler System, Water Softener Owned
Parking
- Parking description:Asphalt, Attached Garage, Garage Door Opener, Guest Parking
- Garage:Yes
- Garage spaces:2
New listings near 10585 74th Lane Ne
- New
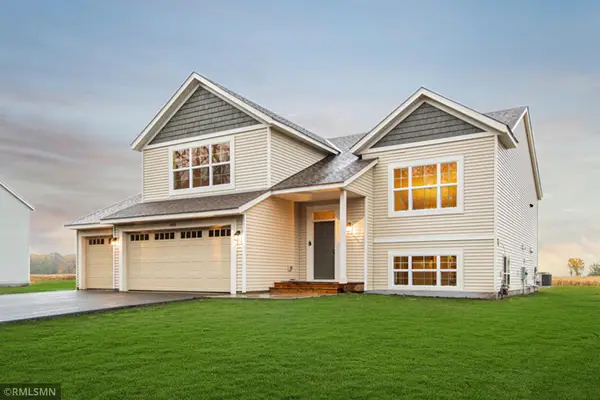 $469,900Active5 beds 3 baths2,579 sq. ft.
17253 63rd Street Ne, Otsego, MN 55330
MLS# 7174173Listed by: CAPSTONE REALTY, LLC - New
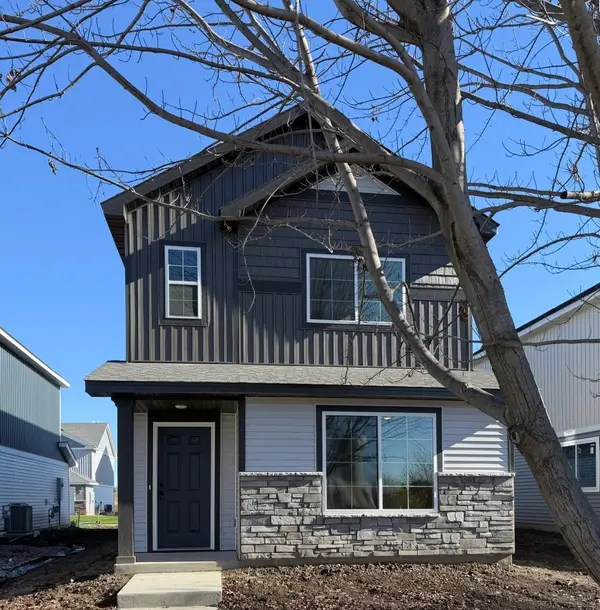 $304,900Active3 beds 3 baths1,737 sq. ft.
7063 Kittredge Lane Ne, Otsego, MN 55301
MLS# 7174207Listed by: NEXTHOME WEST METRO - New
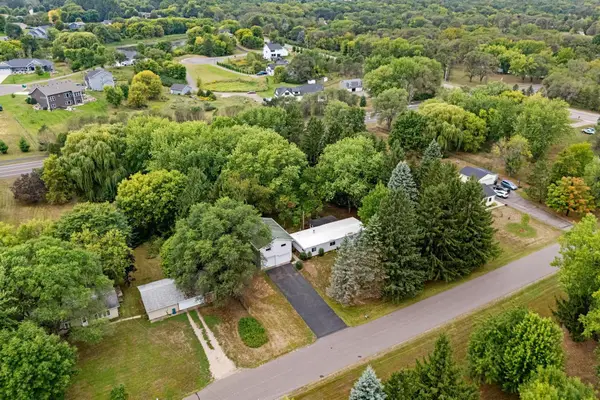 $200,000Active3 beds 1 baths1,440 sq. ft.
8389 Odell Avenue Ne, Otsego, MN 55330
MLS# 7173906Listed by: ENGEL & VOLKERS LAKE MINNETONKA - Open Sun, 11am to 1pmNew
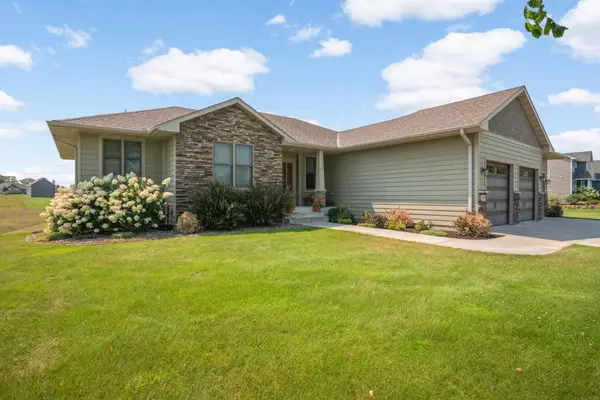 $679,000Active4 beds 3 baths2,732 sq. ft.
12836 96th Street Ne, Otsego, MN 55330
MLS# 7173159Listed by: NORTHLAND SOTHEBY'S INTERNATIONAL REALTY - New
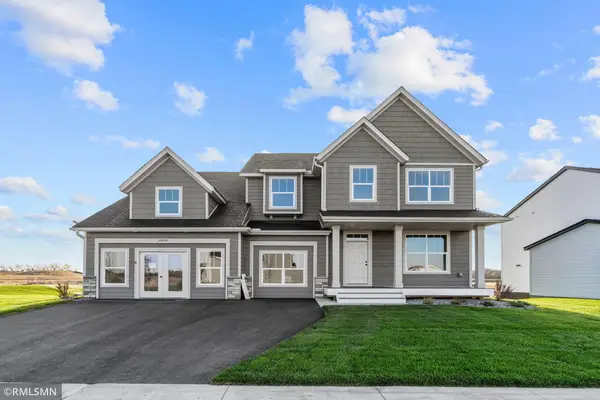 $639,900Active6 beds 5 baths4,731 sq. ft.
17254 63rd Street Ne, Otsego, MN 55330
MLS# 7172948Listed by: CAPSTONE REALTY, LLC - New
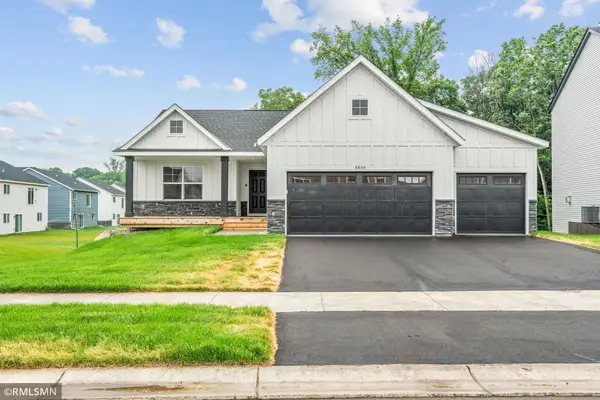 $509,900Active5 beds 3 baths2,949 sq. ft.
17150 63rd Street Ne, Otsego, MN 55330
MLS# 7172961Listed by: CAPSTONE REALTY, LLC - Open Sat, 1 to 3pmNew
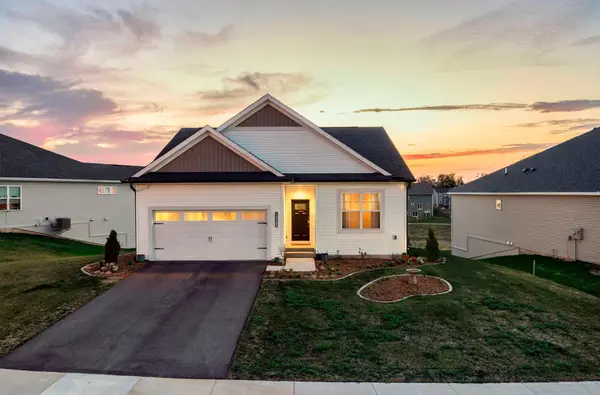 $489,000Active3 beds 3 baths2,212 sq. ft.
15568 71st Street Ne, Otsego, MN 55330
MLS# 7172727Listed by: KELLER WILLIAMS INTEGRITY NW - Open Sun, 1 to 3pmNew
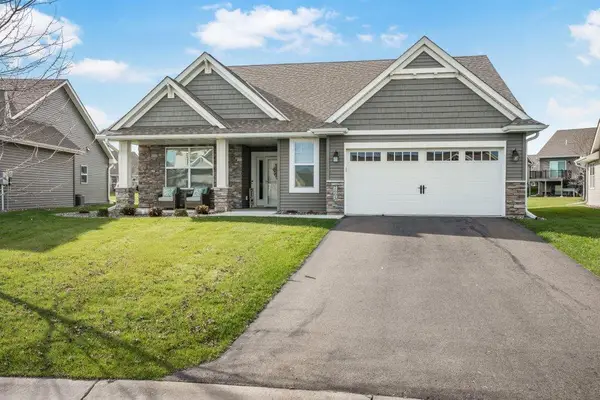 $524,900Active2 beds 2 baths1,903 sq. ft.
7605 Odell Avenue Ne, Otsego, MN 55330
MLS# 7170910Listed by: KELLER WILLIAMS CLASSIC RLTY NW - Open Thu, 8am to 8pmNew
 $299,900Active3 beds 3 baths1,737 sq. ft.
7069 Kittredge Lane Ne, Albertville, MN 55301
MLS# 7171976Listed by: NEXTHOME WEST METRO


Protect your home and budget from life's surprises with an Assurant Home Warranty, backed by a partner that supports you through every step of homeownership. Explore Plans.
©2026 Century 21 Real Estate LLC. All rights reserved. CENTURY 21®, the CENTURY 21 Logo and C21® are service marks owned by Century 21 Real Estate LLC. Century 21 Real Estate LLC fully supports the principles of the Fair Housing Act and the Equal Opportunity Act. Each office is independently owned and operated. Listing information is deemed reliable but not guaranteed accurate.