
11192 76th Street Ne, Otsego, MN 55301
Local realty services provided by:CENTURY 21 FM Realty
11192 76th Street Ne,Otsego, MN 55301
$270,000
- 3 Beds
- 2 Baths
- - sq. ft.
- Single family
- Sold
Listed by: elizabeth opal wunderlich
Office: keller williams integrity nw
MLS#:7077603
Source:ND_FMAAR
Sorry, we are unable to map this address
Price summary
- Price:$270,000
- Monthly HOA dues:$328
About this home
Welcome home to this turnkey end-unit townhome! Open-concept kitchen with dining area and walk-in pantry. Cozy gas fireplace and vaulted ceilings in the living room. Sliding glass doors off the dining room open up to your private patio and side yard area. All 3 spacious bedrooms and loft/office area on the upper level. NEW flooring and paint on the main level. Furnace and A/C new in 2024, and updated appliances! Shared amenities include a gazebo and grill area across the street from your unit. Desirable location close to shopping, dining, and 94. Option to open enroll in STMA schools.
Contact an agent
Home facts
- Year built:2005
- Listing ID #:7077603
- Added:62 day(s) ago
- Updated:July 30, 2026 at 07:13 AM
Rooms and interior
- Bedrooms:3
- Total bathrooms:2
- Full bathrooms:1
- Half bathrooms:1
- Rooms Total:6
Heating and cooling
- Cooling:Central Air
- Heating:Forced Air
- Central air:Yes
Structure and exterior
- Year built:2005
- Lot Features:Corner Lot
- Exterior Features:Patio
Utilities
- Water:City Water/Connected
- Sewer:City Sewer/Connected
Finances and disclosures
- Price:$270,000
- Tax amount:$2,880
Parking
- Garage spaces:2
New listings near 11192 76th Street Ne
- Coming Soon
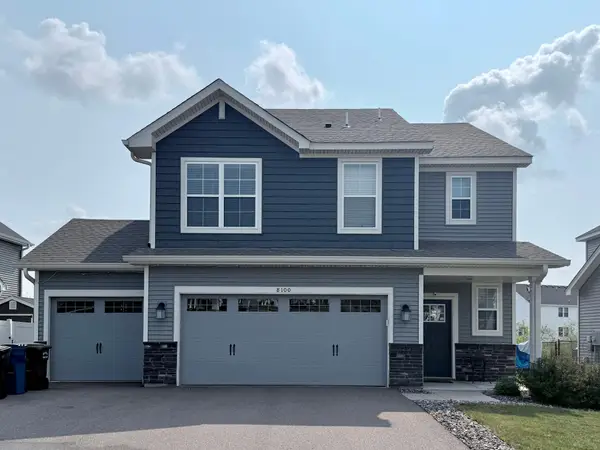 $425,000Coming Soon4 beds 3 baths
8100 Lander Avenue Ne, Otsego, MN 55330
MLS# 7118109Listed by: EXP REALTY - New
 $245,000Active3 beds 2 baths1,472 sq. ft.
6286 Maclynn Avenue Ne, Otsego, MN 55301
MLS# 7105300Listed by: EDINA REALTY, INC. - New
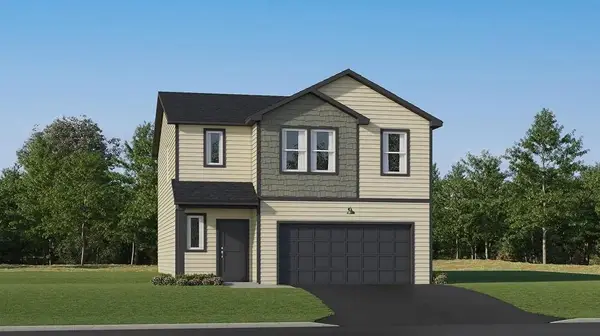 $433,440Active4 beds 3 baths1,989 sq. ft.
7416 Kaeding Avenue Ne, Otsego, MN 55301
MLS# 7118097Listed by: LENNAR SALES CORP - New
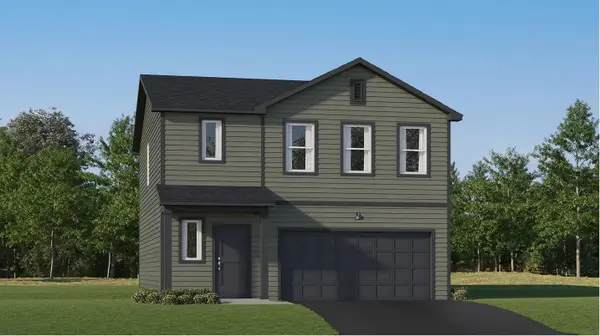 $416,690Active4 beds 3 baths1,825 sq. ft.
10088 74th Street Ne, Otsego, MN 55301
MLS# 7118115Listed by: LENNAR SALES CORP - New
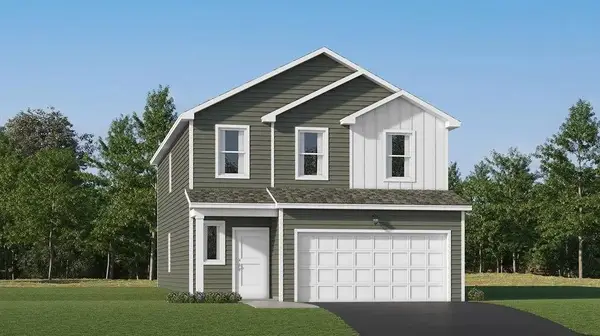 $440,890Active4 beds 3 baths2,170 sq. ft.
7426 Kaeding Avenue Ne, Otsego, MN 55301
MLS# 7118135Listed by: LENNAR SALES CORP  $484,000Pending4 beds 3 baths3,379 sq. ft.
14755 74th Lane Ne, Otsego, MN 55330
MLS# 7118049Listed by: LENNAR SALES CORP- Coming Soon
 $379,995Coming Soon3 beds 2 baths
16727 72nd Street Ne, Otsego, MN 55330
MLS# 7116990Listed by: PEMBERTON RE - New
 $589,900Active4 beds 4 baths3,026 sq. ft.
5243 Randolph Avenue Ne, Otsego, MN 55374
MLS# 7114447Listed by: ENGEL & VOLKERS BLAINE - Open Sat, 1 to 3pmNew
 $412,150Active5 beds 3 baths2,460 sq. ft.
7411 Kaeding Avenue Ne, Otsego, MN 55301
MLS# 7117213Listed by: LENNAR SALES CORP - New
 $509,105Active4 beds 3 baths3,653 sq. ft.
14746 74th Lane Ne, Otsego, MN 55330
MLS# 7117214Listed by: LENNAR SALES CORP


Protect your home and budget from life's surprises with an Assurant Home Warranty, backed by a partner that supports you through every step of homeownership. Explore Plans.
©2026 Century 21 Real Estate LLC. All rights reserved. CENTURY 21®, the CENTURY 21 Logo and C21® are service marks owned by Century 21 Real Estate LLC. Century 21 Real Estate LLC fully supports the principles of the Fair Housing Act and the Equal Opportunity Act. Each office is independently owned and operated. Listing information is deemed reliable but not guaranteed accurate.