
11581 74th Street Ne, Otsego, MN 55301
Local realty services provided by:CENTURY 21 FM Realty
11581 74th Street Ne,Otsego, MN 55301
$530,000
- 5 Beds
- 4 Baths
- 3,067 sq. ft.
- Single family
- Active
Listed by: brian jesse zachay
Office: weekley homes, llc.
MLS#:7120214
Source:ND_FMAAR
Price summary
- Price:$530,000
- Price per sq. ft.:$172.81
About this home
***Available October 2026*** Welcome to the stunning McBee Plan B by David Weekley Homes, perfectly situated in the sought-after Prairie Crossing community in Otsego, MN. Nestled in a peaceful cul-de-sac, this beautifully designed home offers 2,830 finished square feet of thoughtfully crafted living space, including a fully finished daylight basement that fills the home with natural light.
This spacious residence features 5 bedrooms and 4 bathrooms, providing plenty of room for family, guests, or a home office setup. The heart of the home is the upgraded Super Kitchen, designed to impress with high-end finishes, abundant cabinetry, and an open layout that flows seamlessly into the main living areas—perfect for entertaining or everyday living.
Expansive windows throughout the home bring in an abundance of natural light, enhancing the bright and airy feel. Cozy up by the gas fireplace in the inviting living room, or enjoy the flexibility of the finished lower level for recreation or relaxation.
Additional highlights include a 3-car garage for ample storage and convenience, along with the charm and tranquility of cul-de-sac living in a vibrant, growing community.
This home blends style, space, and comfort—don’t miss your opportunity to make it yours.
Welcome to the stunning McBee Plan B by David Weekley Homes, perfectly situated in the sought-after Prairie Crossing community in Otsego, MN. Nestled on a ????? and private cul-de-sac, this beautifully designed home offers 2,830 finished square feet of thoughtfully crafted living space, including a fully finished daylight basement that fills the home with natural light.
This spacious residence features 5 bedrooms and 4 bathrooms, providing plenty of room for family, guests, or a home office setup. The heart of the home is the upgraded Super Kitchen, designed to impress with high-end finishes, abundant cabinetry, and an open layout that flows seamlessly into the main living areas—perfect for entertaining or everyday living.
Expansive windows throughout the home bring in an abundance of natural light, enhancing the bright and airy feel. Cozy up by the gas fireplace in the inviting living room, or enjoy the flexibility of the finished lower level for recreation or relaxation.
Additional highlights include a 3-car garage for ample storage and convenience, along with the charm and tranquility of cul-de-sac living in a vibrant, growing community.
This home blends style, space, and comfort—don’t miss your opportunity to make it yours.
Welcome to the stunning McBee Plan B by David Weekley Homes, perfectly situated in the sought-after Prairie Crossing community in Otsego, MN. Nestled on a ????? and private cul-de-sac, this beautifully designed home offers 2,830 finished square feet of thoughtfully crafted living space, including a fully finished daylight basement that fills the home with natural light.
This spacious residence features 5 bedrooms and 4 bathrooms, providing plenty of room for family, guests, or a home office setup. The heart of the home is the upgraded Super Kitchen, designed to impress with high-end finishes, abundant cabinetry, and an open layout that flows seamlessly into the main living areas—perfect for entertaining or everyday living.
Expansive windows throughout the home bring in an abundance of natural light, enhancing the bright and airy feel. Cozy up by the gas fireplace in the inviting living room, or enjoy the flexibility of the finished lower level for recreation or relaxation.
Additional highlights include a 3-car garage for ample storage and convenience, along with the charm and tranquility of cul-de-sac living in a vibrant, growing community.
This home blends style, space, and comfort—don’t miss your opportunity to make it yours.
Welcome to the stunning McBee Plan B by David Weekley Homes, perfectly situated in the sought-after Prairie Crossing community in Otsego, MN. Nestled on a ????? and private cul-de-sac, this beautifully design...
Contact an agent
Home facts
- Year built:2016
- Listing ID #:7120214
- Added:30 day(s) ago
- Updated:September 01, 2026 at 03:39 PM
Rooms and interior
- Bedrooms:5
- Total bathrooms:4
- Full bathrooms:1
- Half bathrooms:1
- Rooms Total:8
- Living area:3,067 sq. ft.
Heating and cooling
- Cooling:Central Air
- Heating:Forced Air
- Central air:Yes
Structure and exterior
- Year built:2016
- Building area:3,067 sq. ft.
- Lot area:0.24 Acres
Utilities
- Water:City Water/Connected
- Sewer:City Sewer/Connected
Finances and disclosures
- Price:$530,000
- Price per sq. ft.:$172.81
- Tax amount:$116
Parking
- Garage spaces:3
New listings near 11581 74th Street Ne
- New
 $459,990Active4 beds 4 baths2,242 sq. ft.
12270 77th Street Ne, Otsego, MN 55330
MLS# 7136569Listed by: D.R. HORTON, INC. - New
 $515,000Active4 beds 3 baths2,391 sq. ft.
8150 Martin Avenue Ne, Otsego, MN 55330
MLS# 7136244Listed by: D.R. HORTON, INC. - Open Wed, 11am to 6pmNew
 $476,496Active4 beds 4 baths2,402 sq. ft.
8006 Marquette Avenue Ne, Otsego, MN 55330
MLS# 7136299Listed by: D.R. HORTON, INC. - New
 $643,620Active3 beds 2 baths1,878 sq. ft.
14124 77th Lane Ne, Otsego, MN 55330
MLS# 7135694Listed by: COLDWELL BANKER REALTY - New
 $525,000Active4 beds 2 baths2,118 sq. ft.
10121 Kahler Avenue Ne, Otsego, MN 55362
MLS# 7134862Listed by: NATIONAL REALTY GUILD - New
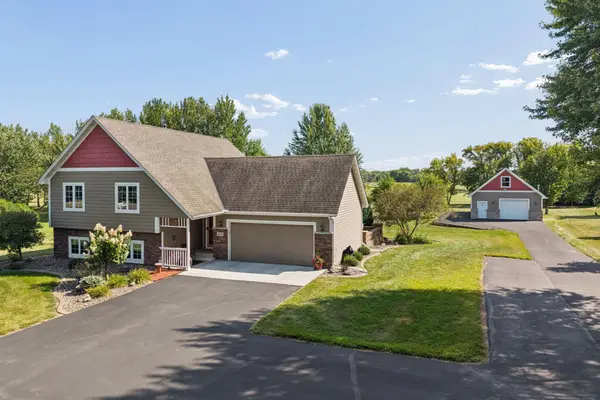 $539,900Active4 beds 2 baths2,030 sq. ft.
10315 99th Street Ne, Otsego, MN 55362
MLS# 7133055Listed by: LUKE REAL ESTATE - New
 $165,000Active0.85 Acres
73xx Ohland Avenue Ne, Otsego, MN 55330
MLS# 7134142Listed by: LPT REALTY, LLC - New
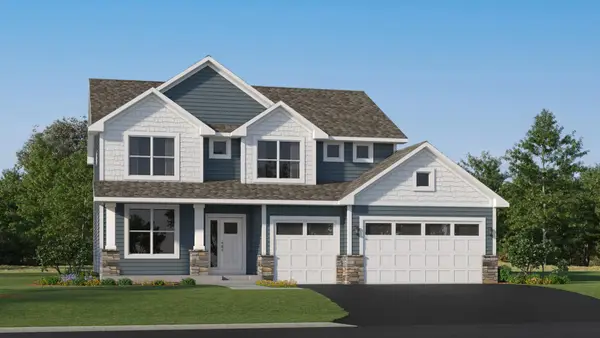 $590,390Active4 beds 3 baths2,692 sq. ft.
14773 74th Lane Ne, Otsego, MN 55330
MLS# 7134933Listed by: LENNAR SALES CORP - New
 $520,000Active5 beds 4 baths3,255 sq. ft.
12436 67th Court Ne, Otsego, MN 55330
MLS# 7134705Listed by: KELLER WILLIAMS CLASSIC RLTY NW - New
 $253,000Active3 beds 3 baths1,461 sq. ft.
6133 Maclynn Avenue Ne, Albertville, MN 55301
MLS# 7124524Listed by: KELLER WILLIAMS PREFERRED RLTY


Protect your home and budget from life's surprises with an Assurant Home Warranty, backed by a partner that supports you through every step of homeownership. Explore Plans.
©2026 Century 21 Real Estate LLC. All rights reserved. CENTURY 21®, the CENTURY 21 Logo and C21® are service marks owned by Century 21 Real Estate LLC. Century 21 Real Estate LLC fully supports the principles of the Fair Housing Act and the Equal Opportunity Act. Each office is independently owned and operated. Listing information is deemed reliable but not guaranteed accurate.