
11607 74th Street Ne, Otsego, MN 55301
Local realty services provided by:CENTURY 21 Brainerd Realty, Inc.
11607 74th Street Ne,Otsego, MN 55301
$516,000
- 5 Beds
- 4 Baths
- - sq. ft.
- Single family
- Sold
Listed by: jesse zachay
Office: weekley homes, llc.
MLS#:7084991
Source:NSMLS
Sorry, we are unable to map this address
Price summary
- Price:$516,000
About this home
***Close this home by July 29th and receive $15,000 in flex credit to apply towards price reduction, rate buy-down or closing costs. Expected completion of June 15*** Welcome to the McBee Plan in The Reserve Collection at Prairie Crossing by David Weekley Homes, a beautifully designed residence offering 2,830 finished square feet, including a fully finished lookout basement, and perfectly positioned on a quiet cul-de-sac.
This thoughtfully crafted home features 5 spacious bedrooms and 4 bathrooms, providing exceptional flexibility for family living, guests, or a home office setup. The heart of the home is the impressive Super Kitchen, designed for both everyday living and entertaining, with abundant cabinetry, expansive counter space, a large center island, and seamless flow into the open-concept living and dining areas. A cozy gas fireplace anchors the main living space, creating a warm and inviting atmosphere.
The finished lookout basement adds valuable living space filled with natural light—ideal for a recreation room, guest suite, or media area. Upstairs and main-level bedrooms are generously sized, including a private owner’s suite with a well-appointed en-suite bathroom and ample closet space.
Additional highlights include a 3-car garage, quality craftsmanship throughout, and the peaceful setting of Prairie Crossing, known for its scenic surroundings and neighborhood charm. This home offers the perfect balance of space, style, and serenity in one of the area’s most desirable communities....
Contact an agent
Home facts
- Year built:2026
- Listing ID #:7084991
- Added:59 day(s) ago
- Updated:August 01, 2026 at 07:49 AM
Rooms and interior
- Bedrooms:5
- Total bathrooms:4
- Full bathrooms:1
- Half bathrooms:1
- Kitchen Description:Dishwasher, Disposal, Microwave, Range, Stainless Steel Appliances
- Basement:Yes
- Basement Description:Drain Tiled, Egress Window(s), Finished, Storage Space, Sump Pump
Heating and cooling
- Cooling:Central Air
- Heating:Forced Air
- Central air:Yes
Structure and exterior
- Year built:2026
- Levels:2 Story
Utilities
- Water:City Water - Connected
- Sewer:City Sewer - Connected
Finances and disclosures
- Price:$516,000
Features and amenities
- Appliances:Disposal, Microwave, Range, Stainless Steel Appliances
- Amenities:Air-To-Air Exchanger, Gas Water Heater
Parking
- Parking description:Attached Garage
- Garage:Yes
- Garage spaces:3
New listings near 11607 74th Street Ne
- New
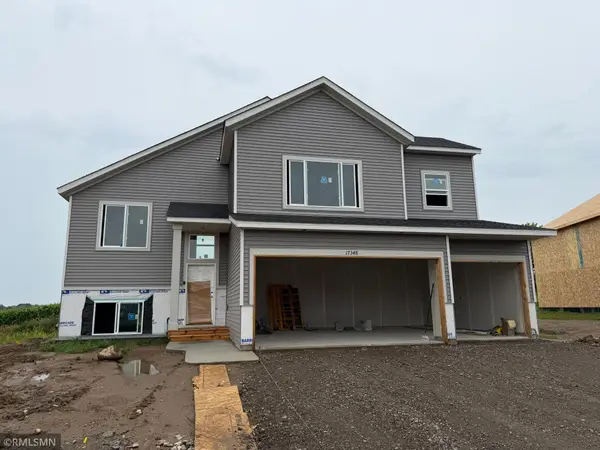 $484,900Active5 beds 3 baths2,654 sq. ft.
17348 63rd Street Ne, Otsego, MN 55374
MLS# 7118346Listed by: CAPSTONE REALTY, LLC - Coming Soon
 $409,900Coming Soon2 beds 2 baths
10263 Kittredge Parkway Ne, Albertville, MN 55301
MLS# 7119083Listed by: RE/MAX RESULTS - New
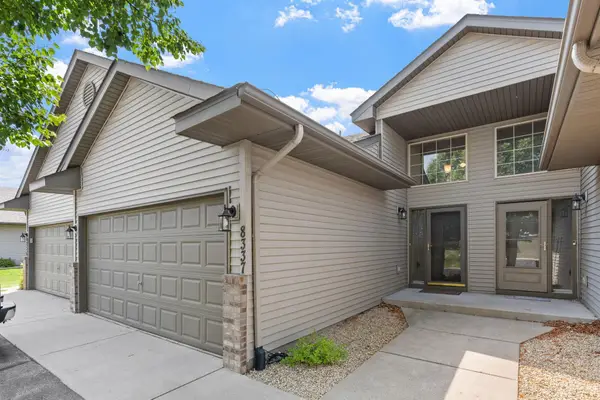 $254,900Active2 beds 2 baths1,604 sq. ft.
8337 Parkview Avenue Ne, Otsego, MN 55330
MLS# 7118044Listed by: REAL BROKER, LLC - New
 $465,000Active4 beds 3 baths2,552 sq. ft.
11493 82nd Street Ne, Otsego, MN 55330
MLS# 7117948Listed by: PEMBERTON RE 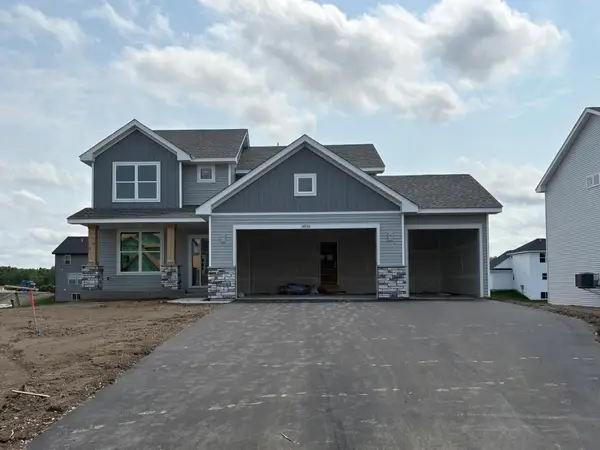 $484,000Pending4 beds 3 baths2,271 sq. ft.
14755 74th Lane Ne, Otsego, MN 55330
MLS# 7118049Listed by: LENNAR SALES CORP- Coming Soon
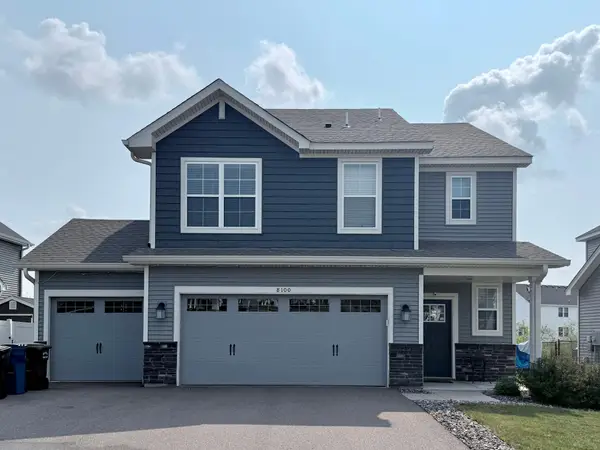 $425,000Coming Soon4 beds 3 baths
8100 Lander Avenue Ne, Otsego, MN 55330
MLS# 7118109Listed by: EXP REALTY - New
 $245,000Active3 beds 2 baths1,472 sq. ft.
6286 Maclynn Avenue Ne, Otsego, MN 55301
MLS# 7105300Listed by: EDINA REALTY, INC. - New
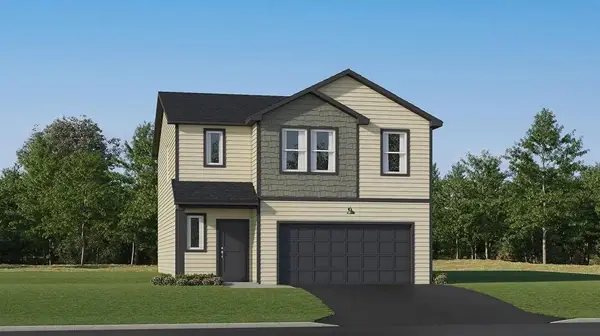 $433,440Active4 beds 3 baths1,989 sq. ft.
7416 Kaeding Avenue Ne, Otsego, MN 55301
MLS# 7118097Listed by: LENNAR SALES CORP - New
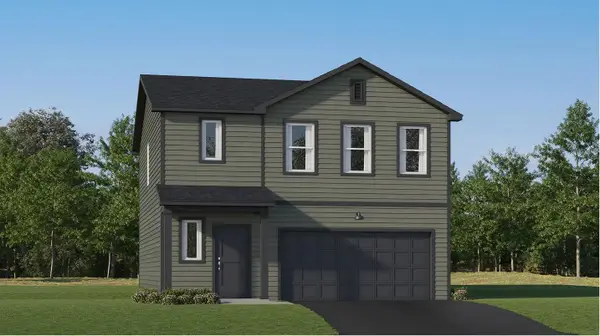 $416,690Active4 beds 3 baths1,825 sq. ft.
10088 74th Street Ne, Otsego, MN 55301
MLS# 7118115Listed by: LENNAR SALES CORP - New
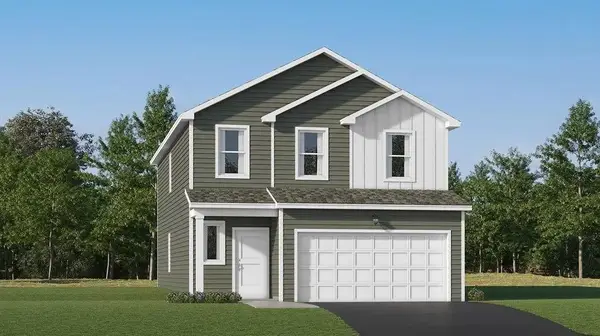 $440,890Active4 beds 3 baths2,170 sq. ft.
7426 Kaeding Avenue Ne, Otsego, MN 55301
MLS# 7118135Listed by: LENNAR SALES CORP


Protect your home and budget from life's surprises with an Assurant Home Warranty, backed by a partner that supports you through every step of homeownership. Explore Plans.
©2026 Century 21 Real Estate LLC. All rights reserved. CENTURY 21®, the CENTURY 21 Logo and C21® are service marks owned by Century 21 Real Estate LLC. Century 21 Real Estate LLC fully supports the principles of the Fair Housing Act and the Equal Opportunity Act. Each office is independently owned and operated. Listing information is deemed reliable but not guaranteed accurate.