
12084 65th Street Ne, Otsego, MN 55301
Local realty services provided by:CENTURY 21 FM Realty
12084 65th Street Ne,Otsego, MN 55301
$374,900
- 3 Beds
- 3 Baths
- 2,642 sq. ft.
- Townhouse
- Active
Listed by: robert a day
Office: realty one group choice
MLS#:7086029
Source:NSMLS
Price summary
- Price:$374,900
- Price per sq. ft.:$118.86
- Monthly HOA dues:$325
About this home
One-Level End-Unit Townhome with Finished Lower Level. Easy one-floor living plus extra space downstairs. This end-unit townhome is filled with natural light and opens to a private deck overlooking green space. The main level centers on a large kitchen with generous cabinetry, counter space, and a center island—practical for everyday meals and entertaining. Just off the kitchen, a sunroom leads to the deck. The primary suite includes a full bath and oversized walk-in closet. A second bedroom and full bath on the main floor work well for guests, family, or an office. The finished lower level adds a third bedroom, a bath with shower, a large family room, and plenty of storage. This home puts shopping (by new Costco), dining, parks, trails, and everyday amenities right at your fingertips – all while offering the low-maintenance lifestyle of a townhome. This is more than just a home – it’s a wonderful opportunity for comfortable, flexible living in a fantastic location. Don’t miss it!
Contact an agent
Home facts
- Year built:2006
- Subdivision & Development:Zimmer Farms 4th Add
- Listing ID #:7086029
- Added:93 day(s) ago
- Updated:September 18, 2026 at 12:16 PM
Rooms and interior
- Bedrooms:3
- Total bathrooms:3
- Full bathrooms:2
- Dining Description:Informal Dining Room
- Bathrooms Description:3/4 Basement, Jetted Tub, Main Floor Full Bath
- Kitchen Description:Dishwasher, Disposal, Microwave, Range, Refrigerator
- Basement:Yes
- Basement Description:Block, Drain Tiled, Egress Window(s), Partially Finished, Storage Space
- Living area:2,642 sq. ft.
Heating and cooling
- Cooling:Central Air
- Heating:Forced Air
- Central air:Yes
Structure and exterior
- Year built:2006
- Building area:2,642 sq. ft.
- Lot area:0.1 Acres
- Levels:1 Story
Utilities
- Water:City Water - Connected
- Sewer:City Sewer - Connected
Finances and disclosures
- Price:$374,900
- Price per sq. ft.:$118.86
- Tax amount:$3,106 (2025)
Features and amenities
- Appliances:Disposal, Microwave, Range, Refrigerator, Washer, Water Softener Owned
- Laundry features:Dryer, Washer
- Amenities:Gas Water Heater, Water Softener Owned
Parking
- Parking description:Asphalt, Attached Garage, Garage Door Opener
- Garage:Yes
- Garage spaces:2
New listings near 12084 65th Street Ne
- Coming Soon
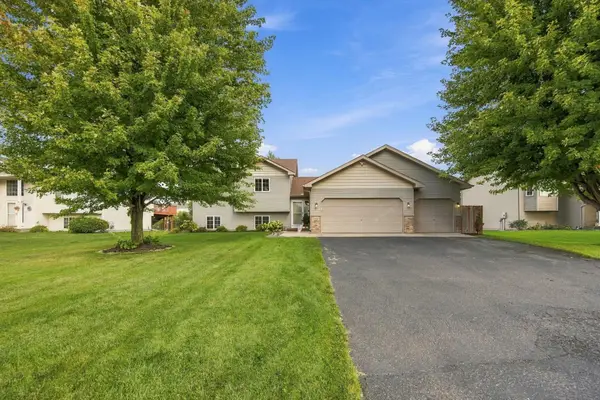 $414,900Coming Soon5 beds 2 baths2,218 sq. ft.
12460 66th Street Ne, Otsego, MN 55301
MLS# 7145593Listed by: RE/MAX RESULTS - Coming Soon
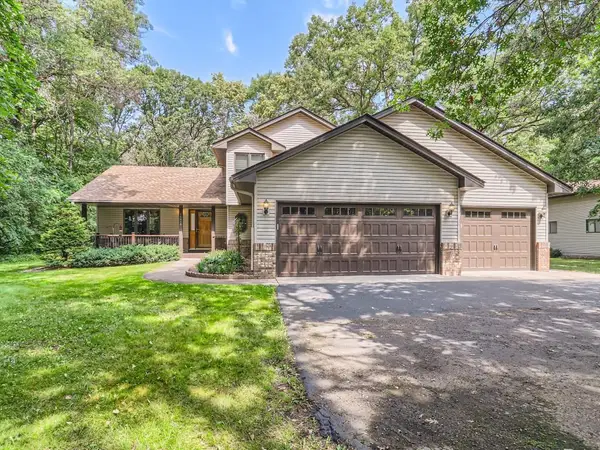 $560,000Coming Soon4 beds 3 baths2,414 sq. ft.
14916 Ogren Place Ne, Otsego, MN 55330
MLS# 7145255Listed by: KELLER WILLIAMS PREMIER REALTY - New
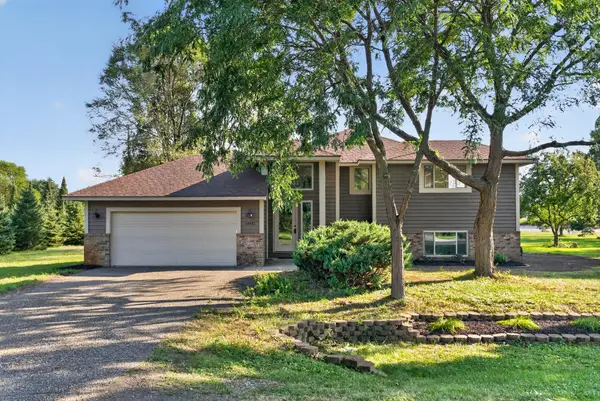 $479,900Active4 beds 2 baths1,812 sq. ft.
14531 93rd Street Ne, Elk River, MN 55330
MLS# 7146442Listed by: TRILOGY PROPERTIES OF MN, LLC - New
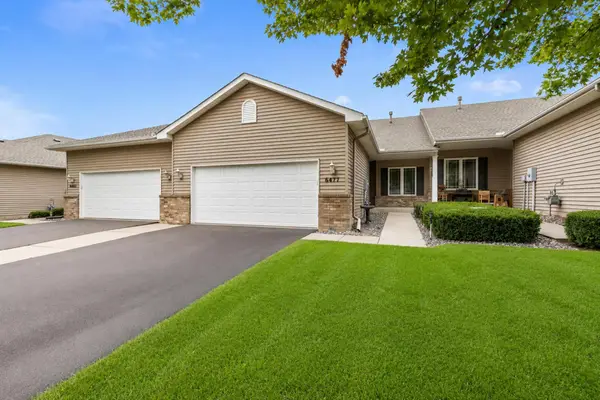 $350,000Active3 beds 3 baths2,601 sq. ft.
6477 Maclaren Avenue Ne, Otsego, MN 55301
MLS# 7146198Listed by: COUNSELOR REALTY, INC - New
 $445,000Active3 beds 3 baths2,007 sq. ft.
14620 94th Street Ne, Elk River, MN 55330
MLS# 7145587Listed by: NEXTHOME WEST METRO - New
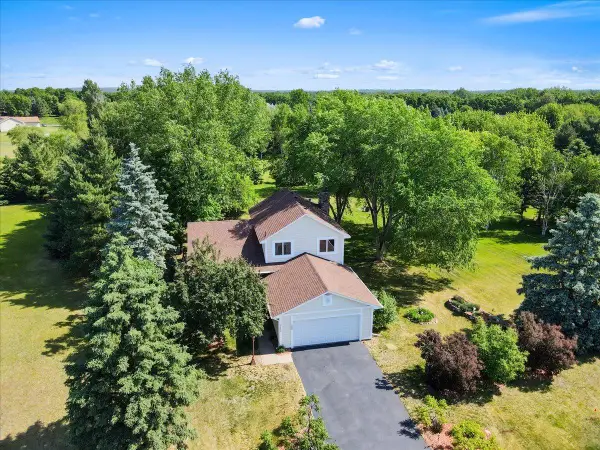 $445,000Active3 beds 3 baths2,007 sq. ft.
14620 94th Street Ne, Otsego, MN 55330
MLS# 7145587Listed by: NEXTHOME WEST METRO - New
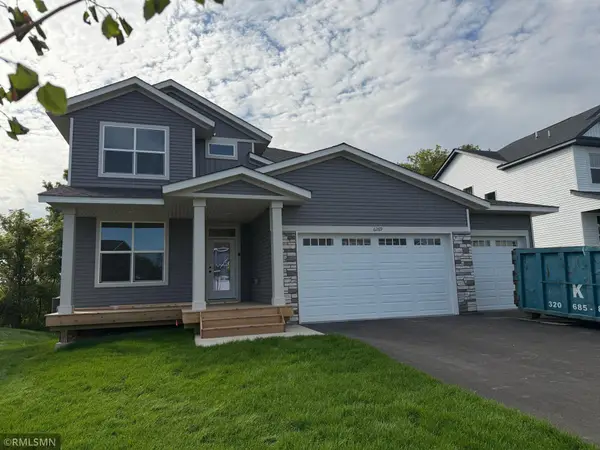 $529,900Active5 beds 4 baths3,080 sq. ft.
6269 Rachele Avenue Ne, Otsego, MN 55374
MLS# 7144870Listed by: CAPSTONE REALTY, LLC - New
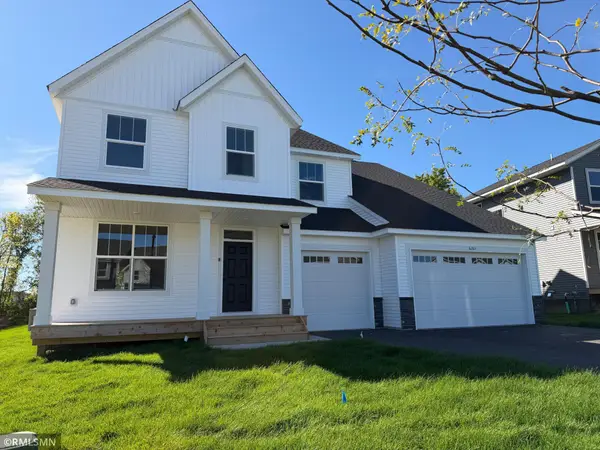 $669,900Active6 beds 5 baths5,017 sq. ft.
6263 Rachele Avenue Ne, Otsego, MN 55330
MLS# 7144832Listed by: CAPSTONE REALTY, LLC - New
 $619,900Active5 beds 4 baths4,144 sq. ft.
6250 Rachele Avenue Ne, Otsego, MN 55330
MLS# 7144850Listed by: CAPSTONE REALTY, LLC - New
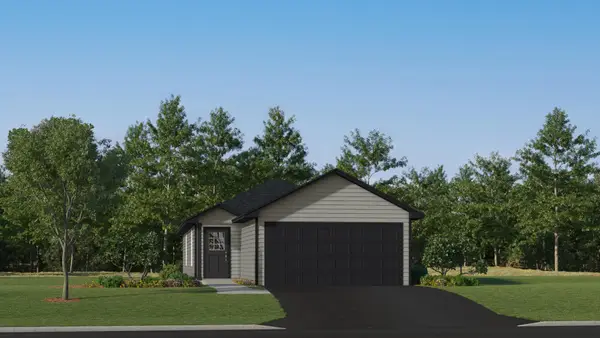 $349,844Active3 beds 2 baths1,281 sq. ft.
7393 Kaeding Lane Ne, Otsego, MN 55301
MLS# 7144647Listed by: LENNAR SALES CORP


Protect your home and budget from life's surprises with an Assurant Home Warranty, backed by a partner that supports you through every step of homeownership. Explore Plans.
©2026 Century 21 Real Estate LLC. All rights reserved. CENTURY 21®, the CENTURY 21 Logo and C21® are service marks owned by Century 21 Real Estate LLC. Century 21 Real Estate LLC fully supports the principles of the Fair Housing Act and the Equal Opportunity Act. Each office is independently owned and operated. Listing information is deemed reliable but not guaranteed accurate.