
12460 66th Street Ne, Otsego, MN 55301
Local realty services provided by:CENTURY 21 Moline Realty, Inc
Listed by: diane s voss weber
Office: re/max results
MLS#:7145593
Source:NSMLS
Price summary
- Price:$414,900
- Price per sq. ft.:$144.67
About this home
This is it!
This Charming home has space, flexibility, and room for everyone.
The main level features a beautiful kitchen, dining area, living room, deck, and a three-car garage.
Head upstairs to find three full bedrooms and a full bath.
The lower level offers another bedroom, a huge family room that opens to a versatile flex room. Use it as a workout area, home office, study space—or whatever fits your lifestyle. You’ll also find a full bath and laundry room with all the HVAC on this level.
And then there’s the basement…
The largest bedroom in the home awaits, tucked away for privacy and featuring a sitting area, plus a walk-in closet.
A whole lot of home in one incredible package!
And to give you even more peace of mind, this home comes with a 14-month home warranty.
Let’s make this your new home! See supplements for home extras and updates!
Contact an agent
Home facts
- Year built:2006
- Subdivision & Development:Otsego Preserve
- Listing ID #:7145593
- Updated:September 18, 2026 at 08:04 PM
Rooms and interior
- Bedrooms:5
- Total bathrooms:2
- Full bathrooms:2
- Dining Description:Breakfast Bar, Informal Dining Room, Living/Dining Room
- Bathrooms Description:Main Floor Full Bath, Upper Level Full Bath
- Kitchen Description:Cooktop, Dishwasher, Disposal, Microwave, Range, Refrigerator, Stainless Steel Appliances
- Basement:Yes
- Basement Description:Block, Sump Pump
- Living area:2,218 sq. ft.
Heating and cooling
- Cooling:Central Air
- Heating:Forced Air
- Central air:Yes
Structure and exterior
- Roof:Age 8 Years or Less, Asphalt, Pitched
- Year built:2006
- Building area:2,218 sq. ft.
- Lot area:0.31 Acres
- Lot Features:Sod Included in Price, Tree Coverage - Light
- Construction Materials:Block
- Levels:Modified 2 Story
Utilities
- Water:City Water - Connected, City Water - In Street
- Sewer:City Sewer - Connected, City Sewer - In Street
Finances and disclosures
- Price:$414,900
- Price per sq. ft.:$144.67
- Tax amount:$3,742 (2026)
Features and amenities
- Appliances:Disposal, Microwave, Range, Refrigerator, Stainless Steel Appliances, Washer, Water Softener Rented
- Laundry features:Dryer, Washer
- Amenities:Gas Water Heater, Water Filtration System, Water Osmosis System, Water Softener Rented
Parking
- Parking description:Asphalt, Attached Garage, Garage Door Opener
- Garage:Yes
- Garage spaces:3
New listings near 12460 66th Street Ne
- Coming Soon
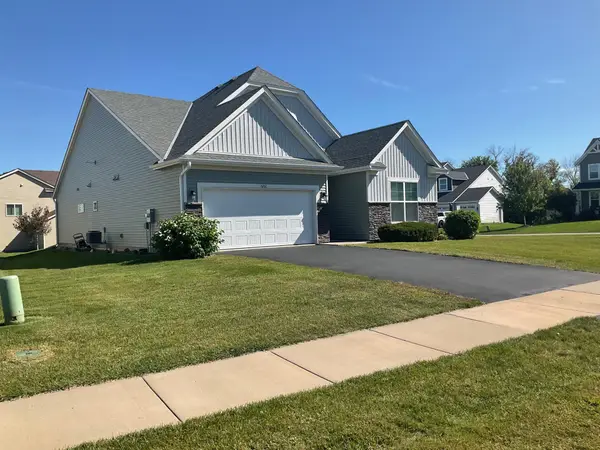 $450,000Coming Soon3 beds 2 baths2,051 sq. ft.
6102 Quenroe Avenue Ne, Otsego, MN 55330
MLS# 7143269Listed by: KELLER WILLIAMS INTEGRITY NW - Coming Soon
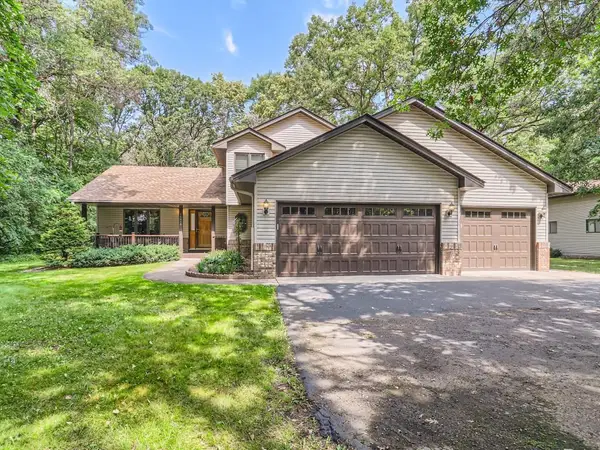 $560,000Coming Soon4 beds 3 baths2,414 sq. ft.
14916 Ogren Place Ne, Otsego, MN 55330
MLS# 7145255Listed by: KELLER WILLIAMS PREMIER REALTY - New
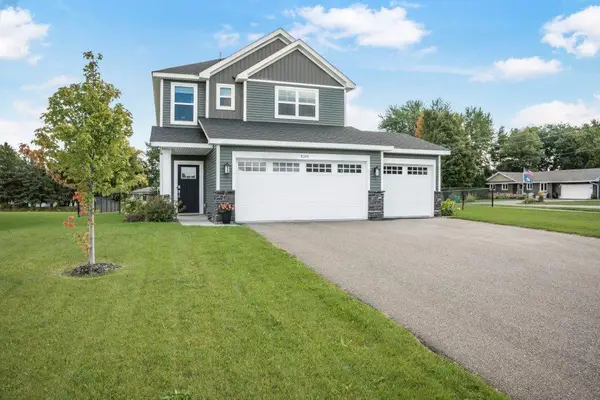 $409,900Active3 beds 3 baths1,976 sq. ft.
8006 Langley Avenue Ne, Otsego, MN 55301
MLS# 7146745Listed by: KELLER WILLIAMS CLASSIC RLTY NW - New
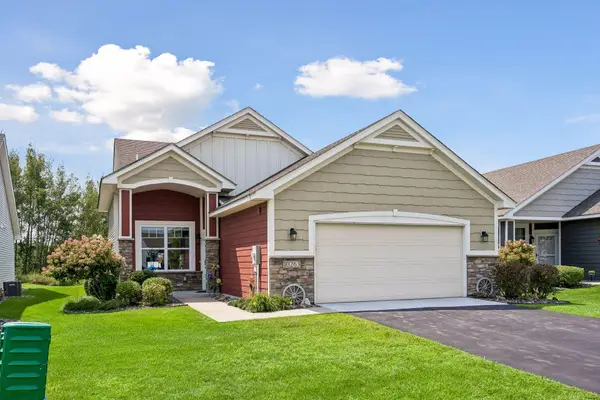 $399,000Active2 beds 2 baths1,654 sq. ft.
10263 Kittredge Parkway Ne, Albertville, MN 55301
MLS# 7146535Listed by: RE/MAX RESULTS - Open Sat, 1:30 to 3:30pmNew
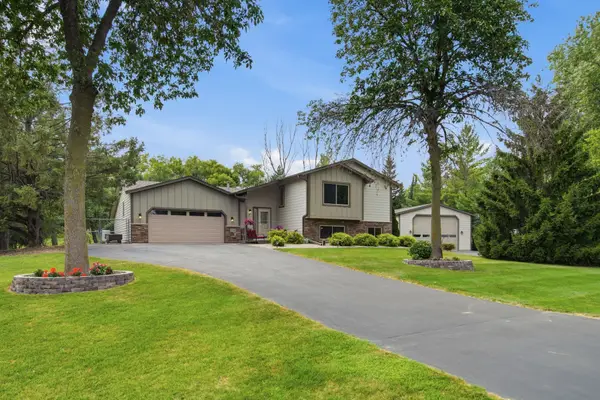 $550,000Active5 beds 2 baths3,007 sq. ft.
5541 Quilley Avenue Ne, Rogers, MN 55374
MLS# 7146543Listed by: KELLER WILLIAMS CLASSIC RLTY NW - New
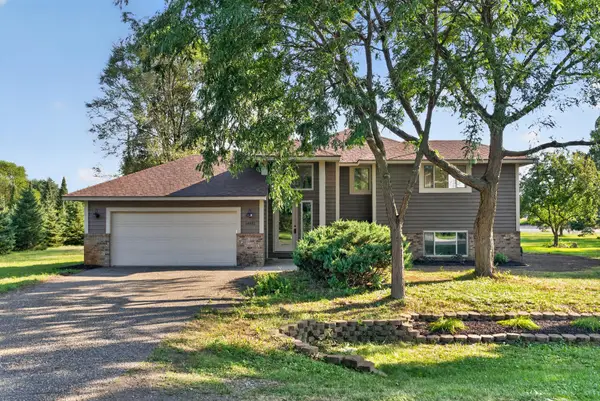 $479,900Active4 beds 2 baths1,812 sq. ft.
14531 93rd Street Ne, Otsego, MN 55330
MLS# 7146442Listed by: TRILOGY PROPERTIES OF MN, LLC - New
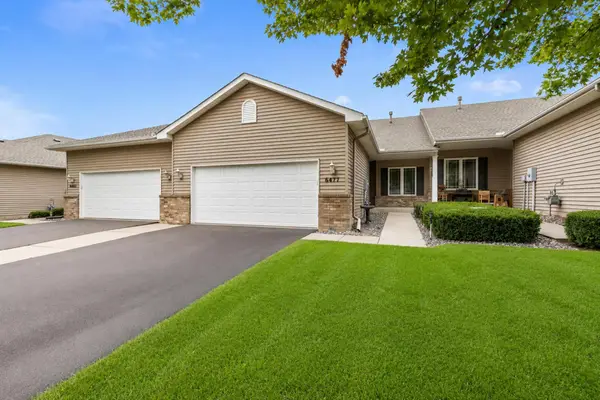 $350,000Active3 beds 3 baths2,601 sq. ft.
6477 Maclaren Avenue Ne, Otsego, MN 55301
MLS# 7146198Listed by: COUNSELOR REALTY, INC - New
 $445,000Active3 beds 3 baths2,007 sq. ft.
14620 94th Street Ne, Elk River, MN 55330
MLS# 7145587Listed by: NEXTHOME WEST METRO - New
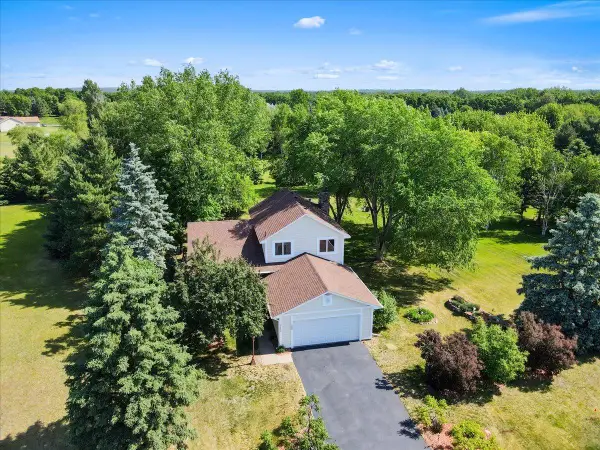 $445,000Active3 beds 3 baths2,007 sq. ft.
14620 94th Street Ne, Otsego, MN 55330
MLS# 7145587Listed by: NEXTHOME WEST METRO


Protect your home and budget from life's surprises with an Assurant Home Warranty, backed by a partner that supports you through every step of homeownership. Explore Plans.
©2026 Century 21 Real Estate LLC. All rights reserved. CENTURY 21®, the CENTURY 21 Logo and C21® are service marks owned by Century 21 Real Estate LLC. Century 21 Real Estate LLC fully supports the principles of the Fair Housing Act and the Equal Opportunity Act. Each office is independently owned and operated. Listing information is deemed reliable but not guaranteed accurate.