
12461 67th Street Ne, Otsego, MN 55330
Local realty services provided by:CENTURY 21 Brainerd Realty, Inc.
12461 67th Street Ne,Otsego, MN 55330
$525,000
- 5 Beds
- 4 Baths
- 3,125 sq. ft.
- Single family
- Active
Listed by: stacy zachman-zachman realty group
Office: re/max results
MLS#:7094120
Source:NSMLS
Price summary
- Price:$525,000
- Price per sq. ft.:$159.33
- Monthly HOA dues:$59.33
About this home
Current VA Mortgage is assumable with 2.875 rate. Non-VA buyers can assume with an acceptable credit score. Home warranty include for peace of mind. Tucked away on a quiet cul-de-sac lot and backing up to a peaceful pond, this beautifully maintained two-story home offers the perfect blend of comfort, and scenic views. The main level features rich hardwood floors, granite countertops, a spacious kitchen with stainless steel appliances, and an inviting layout designed for both everyday living and entertaining. A stunning two-sided fireplace creates warmth and character between the family room and private office space. Upstairs, you'll find four generously sized bedrooms, including a spacious primary suite complete with a large walk-in closet and walk-in shower. The fully finished walkout lower level expands your living space with a cozy family room featuring a second fireplace, a dedicated game room area, and a fifth bedroom perfect for guests or a home gym. With tranquil pond views, flexible living spaces, and an ideal cul-de-sac setting, this home truly has room for everyone....
Contact an agent
Home facts
- Year built:2013
- Listing ID #:7094120
- Added:29 day(s) ago
- Updated:July 16, 2026 at 12:20 PM
Rooms and interior
- Bedrooms:5
- Total bathrooms:4
- Full bathrooms:2
- Half bathrooms:1
- Dining Description:Eat In Kitchen, Informal Dining Room, Kitchen/Dining Room
- Bathrooms Description:Full Basement, Main Floor 1/2 Bath, Upper Level Full Bath
- Kitchen Description:Dishwasher, Disposal, Microwave, Range, Refrigerator
- Basement:Yes
- Basement Description:Drain Tiled, Full, Sump Pump, Walkout
- Living area:3,125 sq. ft.
Heating and cooling
- Cooling:Central Air
- Heating:Forced Air
- Central air:Yes
Structure and exterior
- Roof:Age Over 8 Years, Asphalt, Pitched
- Year built:2013
- Building area:3,125 sq. ft.
- Lot area:0.45 Acres
- Lot Features:Tree Coverage - Medium
- Levels:2 Story
Utilities
- Water:City Water - Connected
- Sewer:City Sewer - Connected
Finances and disclosures
- Price:$525,000
- Price per sq. ft.:$159.33
- Tax amount:$5,398 (2026)
Features and amenities
- Appliances:Disposal, Microwave, Range, Refrigerator, Water Softener Owned
- Amenities:Air-To-Air Exchanger, Water Softener Owned
Parking
- Parking description:Asphalt, Attached Garage, Garage Door Opener, Heated Garage
- Garage:Yes
- Garage spaces:3
New listings near 12461 67th Street Ne
- New
 $345,000Active3 beds 2 baths2,030 sq. ft.
7502 Large Avenue Ne, Albertville, MN 55301
MLS# 7107470Listed by: KELLER WILLIAMS INTEGRITY NW - Coming Soon
 $350,000Coming Soon3 beds 2 baths
7795 Lamont Avenue Ne, Otsego, MN 55301
MLS# 7109778Listed by: RE/MAX ADVANTAGE PLUS - Coming Soon
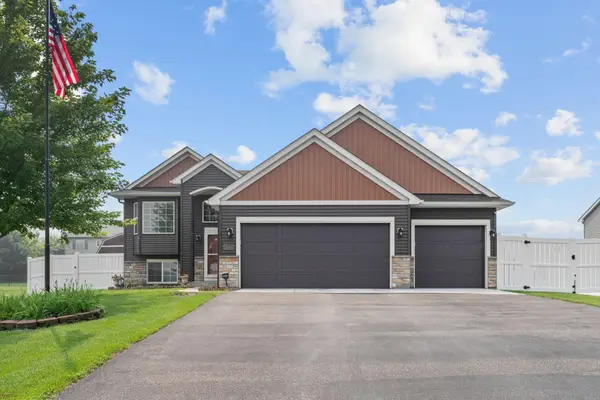 $445,000Coming Soon4 beds 3 baths
12087 80th Street Ne, Otsego, MN 55330
MLS# 7109373Listed by: JPW REALTY - New
 $399,390Active3 beds 2 baths1,582 sq. ft.
7212 Langley Avenue Ne, Otsego, MN 55301
MLS# 7109381Listed by: LENNAR SALES CORP - New
 $329,900Active2 Acres
9XXX Quaday Ave Ne, Otsego, MN 55330
MLS# 7109139Listed by: KELLER WILLIAMS INTEGRITY NW - New
 $456,930Active4 beds 3 baths1,988 sq. ft.
12353 71st Street Ne, Otsego, MN 55330
MLS# 7107906Listed by: D.R. HORTON, INC. - New
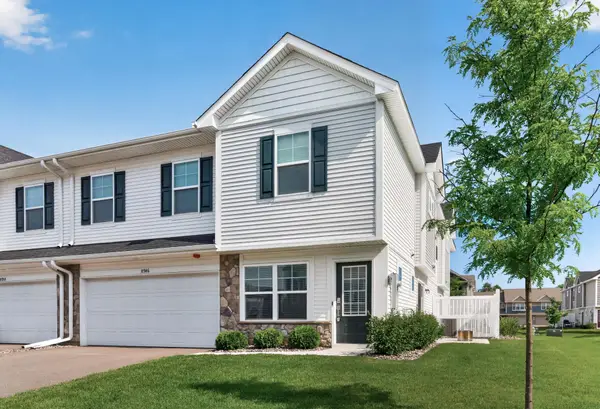 $319,900Active3 beds 3 baths1,800 sq. ft.
8746 Parkington Avenue Ne, Otsego, MN 55330
MLS# 7067834Listed by: JPW REALTY - New
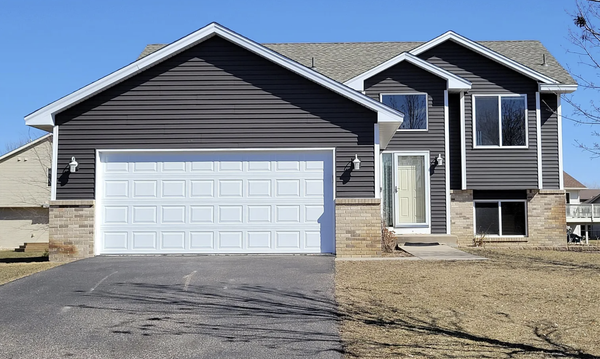 $374,900Active3 beds 2 baths1,580 sq. ft.
7776 Large Avenue Ne, Albertville, MN 55301
MLS# 7107114Listed by: HALLER REALTY INC. - Coming SoonOpen Sat, 12 to 2pm
 $795,900Coming Soon4 beds 4 baths
9751 Kahler Avenue Ne, Otsego, MN 55362
MLS# 7100892Listed by: REAL BROKER, LLC - New
 $499,900Active4 beds 4 baths2,737 sq. ft.
7625 Palmgren Avenue Ne, Otsego, MN 55330
MLS# 7107658Listed by: LUKE REAL ESTATE


Protect your home and budget from life's surprises with an Assurant Home Warranty, backed by a partner that supports you through every step of homeownership. Explore Plans.
©2026 Century 21 Real Estate LLC. All rights reserved. CENTURY 21®, the CENTURY 21 Logo and C21® are service marks owned by Century 21 Real Estate LLC. Century 21 Real Estate LLC fully supports the principles of the Fair Housing Act and the Equal Opportunity Act. Each office is independently owned and operated. Listing information is deemed reliable but not guaranteed accurate.