
14755 75th Lane Ne, Otsego, MN 55330
Local realty services provided by:CENTURY 21 FM Realty
14755 75th Lane Ne,Otsego, MN 55330
$530,000
- 4 Beds
- 3 Baths
- 2,949 sq. ft.
- Single family
- Coming Soon
Listed by: tamara i holmes
Office: edina realty, inc.
MLS#:7167844
Source:ND_FMAAR
Price summary
- Price:$530,000
- Price per sq. ft.:$179.72
About this home
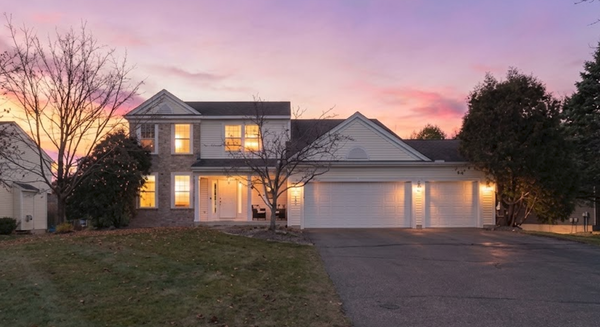
Why wait to build when you can have the home you've been looking for—already finished, beautifully landscaped, thoughtfully upgraded, and meticulously maintained? This exceptional rambler, just eight years young, offers the clean, modern feel today's buyers want while providing the custom touches and established outdoor spaces that are difficult to duplicate in new construction. From the moment you arrive, you'll appreciate the inviting curb appeal, expansive front porch, and beautifully established landscaping. Years of carefully maintained shrubs and plants surround the home, creating a polished, welcoming setting without the wait for new landscaping to fill in. Inside, thoughtful design meets everyday luxury. The spacious kitchen features granite countertops and a generous walk-in pantry, offering both beautiful finishes and exceptional functionality. The living room is anchored by a gas fireplace and custom built-ins, creating a warm and sophisticated gathering space. The attention to detail continues throughout the home with custom Hirshfield window coverings in the primary suite, great room, and upstairs bedroom. Remote-controlled window coverings in the living room and primary bedroom add an extra layer of convenience and luxury. Organization is effortless with professionally designed California Closet systems in three closets, providing custom storage that is both beautiful and highly functional. The finished basement significantly expands the home's living and entertaining space. A spacious family room with a wet bar creates the perfect setting for hosting friends and family, enjoying movie nights, watching the big game, or simply relaxing .Outdoor living is just as inviting. Step onto the maintenance-free Trex deck for effortless entertaining and summer evenings, or enjoy your morning coffee from the generous front porch. The established landscaping surrounding the home provides beauty while eliminating the years of waiting that often come with a newly constructed home. Three-car garage provides plenty of space for vehicles, storage, hobbies, and everyday life .Every aspect of this home reflects exceptional care and pride of ownership. It is immaculately clean, beautifully maintained, thoughtfully upgraded, and truly move-in ready. For buyers comparing this home to new construction, the difference is simple: you don't have to wait for this home to become what you envision—it already is. The landscaping has been established. The window treatments are installed. The closets are professionally organized. The basement is finished. The outdoor living spaces are complete. The details have already been thoughtfully selected and cared for....
Contact an agent
Home facts
- Year built:2018
- Subdivision & Development:Crimson Ponds West 2nd Add
- Listing ID #:7167844
- Updated:November 03, 2026 at 09:13 PM
Rooms and interior
- Bedrooms:4
- Total bathrooms:3
- Full bathrooms:1
- Rooms Total:13
- Living area:2,949 sq. ft.
Heating and cooling
- Cooling:Central Air
- Heating:Forced Air, Natural Gas
- Central air:Yes
Structure and exterior
- Year built:2018
- Building area:2,949 sq. ft.
- Lot area:0.37 Acres
- Construction Materials:Vinyl
- Exterior Features:Patio
Utilities
- Water:City Water - In Street, City Water/Connected
- Sewer:City Sewer - In Street, City Sewer/Connected
Finances and disclosures
- Price:$530,000
- Price per sq. ft.:$179.72
- Tax amount:$5,862
Features and amenities
- Amenities:Tile Floors, Wet Bar
Parking
- Garage spaces:3
New listings near 14755 75th Lane Ne
- Coming Soon
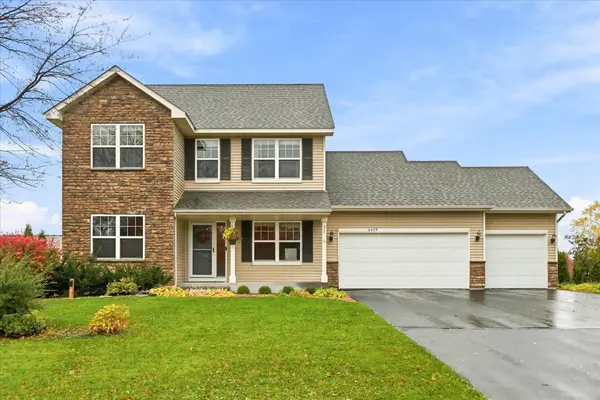
 $495,000Coming Soon5 beds 4 baths3,328 sq. ft.
7843 Parrish Avenue Ne, Otsego, MN 55330
MLS# 7166804Listed by: KELLER WILLIAMS INTEGRITY NW - Coming SoonOpen Thu, 4 to 6pm
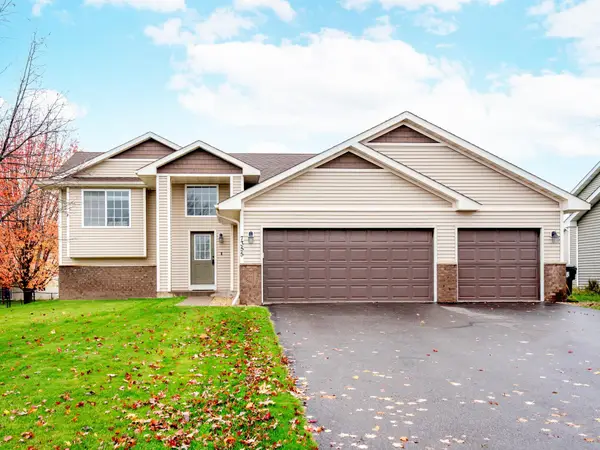
 $430,000Coming Soon4 beds 4 baths3,335 sq. ft.
6479 Marlowe Avenue Ne, Otsego, MN 55301
MLS# 7163504Listed by: KELLER WILLIAMS CLASSIC RLTY NW - Coming Soon
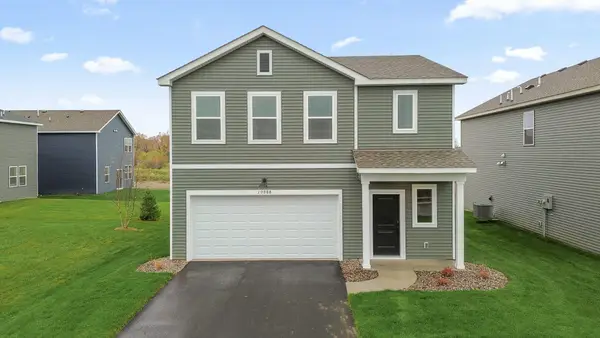
 $369,900Coming Soon3 beds 2 baths1,708 sq. ft.
7355 Lander Avenue Ne, Otsego, MN 55301
MLS# 7167510Listed by: WORTH CLARK REALTY - New
 $419,990Active5 beds 3 baths2,460 sq. ft.
10098 74th Street Ne, Otsego, MN 55301
MLS# 7168679Listed by: LENNAR SALES CORP 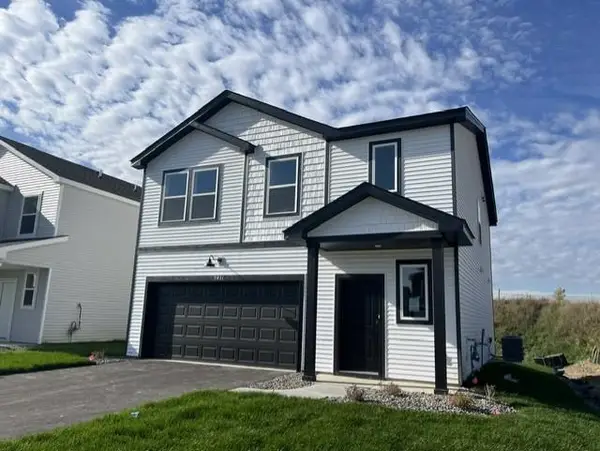 $349,990Pending4 beds 3 baths1,825 sq. ft.
7431 Kaeding Avenue Ne, Otsego, MN 55301
MLS# 7168175Listed by: LENNAR SALES CORP- New
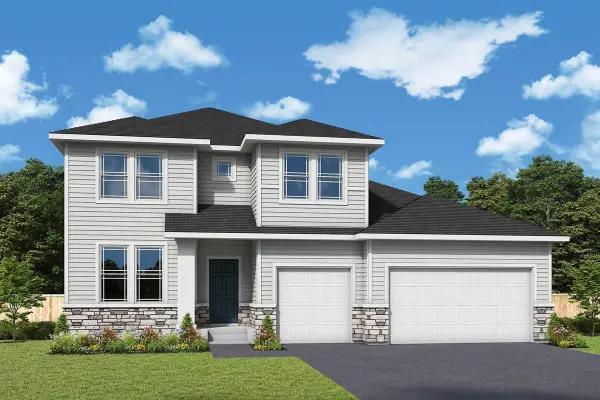 $595,000Active5 beds 4 baths3,844 sq. ft.
7301 Landau Avenue Ne, Otsego, MN 55301
MLS# 7167972Listed by: WEEKLEY HOMES, LLC - New
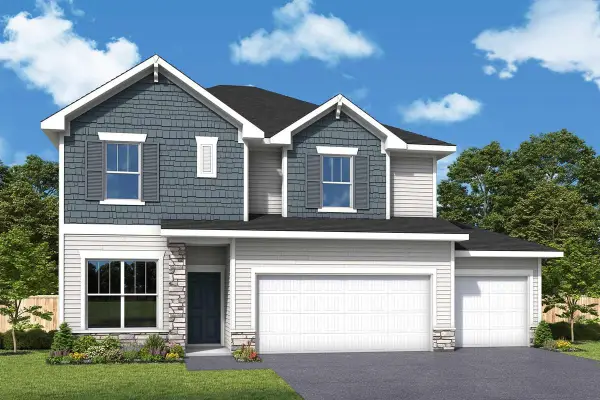 $514,000Active4 beds 3 baths2,518 sq. ft.
7329 Landau Avenue Ne, Otsego, MN 55301
MLS# 7167975Listed by: WEEKLEY HOMES, LLC - New
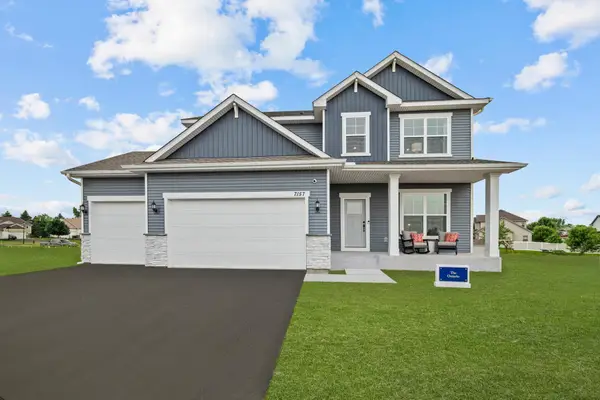 $549,000Active4 beds 3 baths3,477 sq. ft.
7157 Landau Avenue Ne, Otsego, MN 55301
MLS# 7167976Listed by: WEEKLEY HOMES, LLC - New
 $449,000Active4 beds 3 baths1,882 sq. ft.
7420 Landau Avenue Ne, Otsego, MN 55301
MLS# 7167823Listed by: WEEKLEY HOMES, LLC


Protect your home and budget from life's surprises with an Assurant Home Warranty, backed by a partner that supports you through every step of homeownership. Explore Plans.
©2026 Century 21 Real Estate LLC. All rights reserved. CENTURY 21®, the CENTURY 21 Logo and C21® are service marks owned by Century 21 Real Estate LLC. Century 21 Real Estate LLC fully supports the principles of the Fair Housing Act and the Equal Opportunity Act. Each office is independently owned and operated. Listing information is deemed reliable but not guaranteed accurate.