
5243 Randolph Avenue Ne, Otsego, MN 55374
Local realty services provided by:CENTURY 21 FM Realty
5243 Randolph Avenue Ne,Otsego, MN 55374
$599,000
- 4 Beds
- 4 Baths
- 3,026 sq. ft.
- Single family
- Active
Listed by: alexandra v murray
Office: edina realty, inc.
MLS#:7099206
Source:ND_FMAAR
Price summary
- Price:$599,000
- Price per sq. ft.:$197.95
- Monthly HOA dues:$26.67
About this home
Located in Otsego's Highlands of River Pointe community, this 4-bedroom, 4-bathroom Lennar Showcase home has been enhanced with numerous upgrades and custom features that add both beauty and functionality, providing a level of detail and finish well beyond standard new construction. The open-concept main level combines comfortable gathering spaces with practical everyday functionality. The gourmet kitchen features quartz countertops, a large center island with built-in storage, tiled backsplash, under-cabinet lighting, premium cabinetry, and a spacious walk-in pantry with a window for natural light. High-end stainless-steel appliances include a gas cooktop with vent hood, smart stove and double oven. Informal dining space and island seating accommodate everyday meals, while the formal dining room provides additional space for hosting family and guests. The living room is enhanced by an upgraded window package, including a third window that fills the space with natural light and highlights views of the pond and surrounding green space. A floor-to-ceiling white stone fireplace serves as a striking focal point and creates a warm, inviting atmosphere. Throughout the home, classic neutral colors, white enamel paneled doors and trim, and rich wood accents create a timeless and cohesive design. A dedicated main-level office offers a comfortable space for working from home or enjoying a quiet moment with a book, while the convenient main-level laundry room includes a utility sink and storage cabinets. The upper level offers a well-designed layout highlighted by a spacious loft, creating an ideal space to relax and unwind. The loft features an electric fireplace with an elegant black surround, adding warmth and character to the upper-level living area. The owner's suite includes a large walk-in closet and a private ensuite bath with dual vanity, a separate soaking tub, and walk-in shower. All four bedrooms feature walk-in closets. Two secondary bedrooms are connected by a Jack-and-Jill bathroom, while a third bedroom enjoys access to its own private three-quarter bath. Additional windows in the fourth bedroom further enhance the home's bright and open feel. Custom window treatments have been installed throughout the home, adding both style and functionality. Outdoor living is equally impressive. An expansive concrete patio stretches across the entire rear of the home and is prewired for a future hot tub. The backyard is enclosed by a black chain-link fence and overlooks tranquil pond and green space views. Professional landscaping and an irrigation system help maintain the property's curb appeal, while a custom underground drainage system connected to the gutters directs water away from the home. An extra-deep, insulated three-stall garage with storage shelving provides ample space for vehicles, tools, and recreational equipment. Additional features include smart-home technology controlling the front door, patio door and garage door. The unfinished lower level with walkout access to the patio presents an excellent opportunity to add finished square footage, build equity, and create additional living space tailored to your needs. Ideally located with easy access to both Otsego and Rogers, and minutes from Highway 10 & 94, everyday conveniences are just a short drive away, including Target, Kohl’s, a variety of restaurants, and additional shopping and essential services. Outdoor recreation is also close at hand, with walking trails running throughout the Highlands of Riverpoint Association. Additionally, the Crow River is located just a short distance away, along with five golf courses located within five miles of the home. A peaceful, scenic drive leads into the neighborhood, creating a calm and welcoming arrival at the end of the day. We cannot wait to have you visit!...
Contact an agent
Home facts
- Year built:2021
- Listing ID #:7099206
- Added:7 day(s) ago
- Updated:June 28, 2026 at 04:18 AM
Rooms and interior
- Bedrooms:4
- Total bathrooms:4
- Full bathrooms:2
- Half bathrooms:1
- Rooms Total:11
- Living area:3,026 sq. ft.
Heating and cooling
- Cooling:Central Air
- Heating:Forced Air
- Central air:Yes
Structure and exterior
- Year built:2021
- Building area:3,026 sq. ft.
- Lot area:0.26 Acres
- Exterior Features:Patio
Utilities
- Water:City Water/Connected
- Sewer:City Sewer/Connected
Finances and disclosures
- Price:$599,000
- Price per sq. ft.:$197.95
- Tax amount:$6,214
Features and amenities
- Smart home:Yes
Parking
- Garage spaces:3
New listings near 5243 Randolph Avenue Ne
- Coming Soon
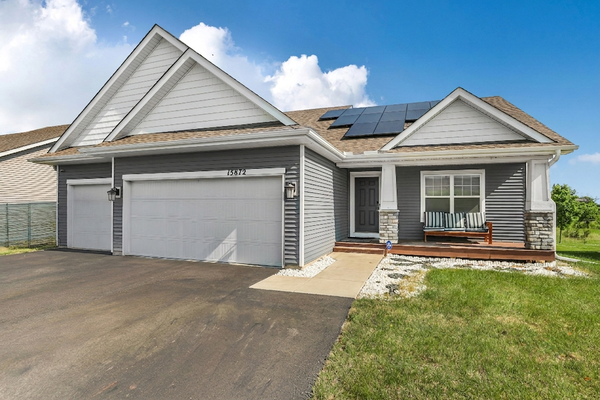 $450,000Coming Soon4 beds 4 baths
15872 74th Street Ne, Otsego, MN 55330
MLS# 7048205Listed by: KELLER WILLIAMS INTEGRITY NW - Coming Soon
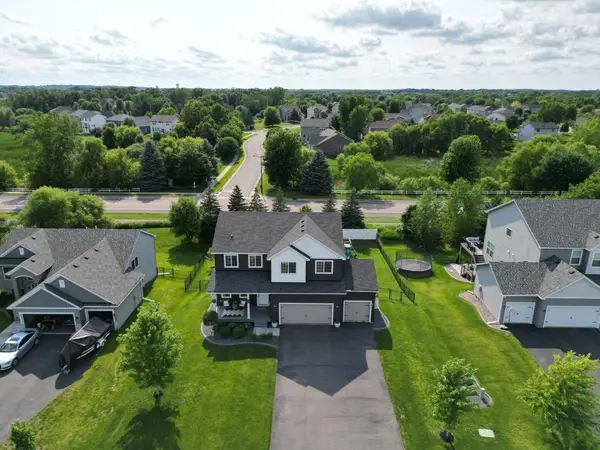 $469,000Coming Soon4 beds 3 baths
7485 Mackenzie Avenue Ne, Elk River, MN 55330
MLS# 7103039Listed by: COLDWELL BANKER REALTY - Coming Soon
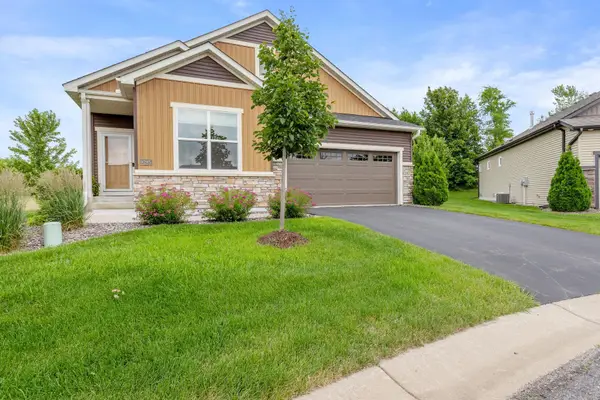 $459,900Coming Soon2 beds 2 baths
9285 Kaiser Circle Ne, Otsego, MN 55362
MLS# 7101549Listed by: RE/MAX RESULTS - New
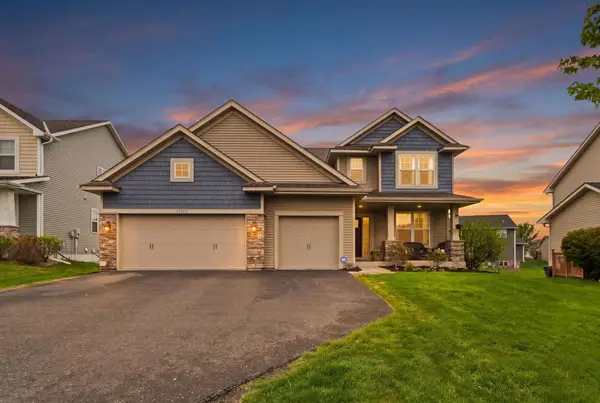 $499,000Active5 beds 4 baths3,254 sq. ft.
12423 72nd Street Ne, Elk River, MN 55330
MLS# 7103245Listed by: FUZE REAL ESTATE - Coming Soon
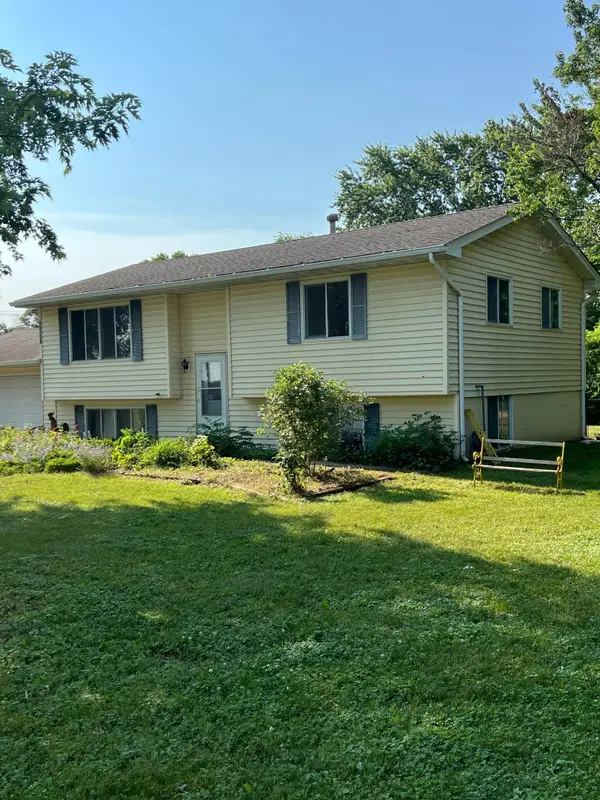 $225,000Coming Soon4 beds 2 baths
15729 93rd Circle Ne, Elk River, MN 55330
MLS# 7076188Listed by: REAL BROKER, LLC - New
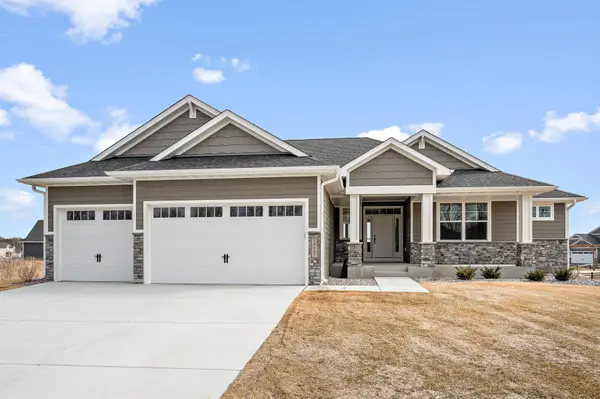 $742,750Active4 beds 3 baths3,093 sq. ft.
14147 77th Lane Ne, Otsego, MN 55330
MLS# 7099100Listed by: COLDWELL BANKER REALTY - Coming Soon
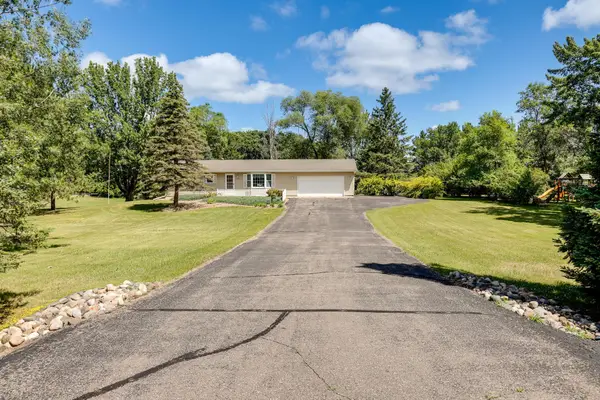 $349,900Coming Soon3 beds 1 baths
14308 89th Street Ne, Otsego, MN 55330
MLS# 7102186Listed by: JPW REALTY - New
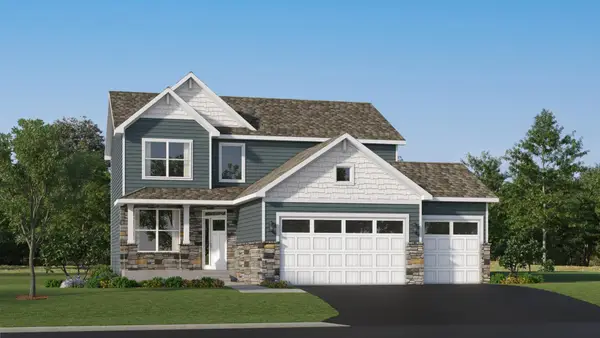 $546,105Active4 beds 3 baths3,653 sq. ft.
14746 74th Lane Ne, Otsego, MN 55330
MLS# 7102548Listed by: LENNAR SALES CORP - New
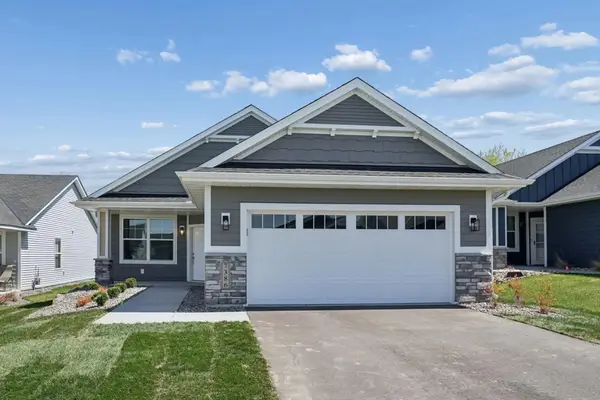 $429,900Active2 beds 2 baths1,716 sq. ft.
7386 Kahl Circle Ne, Otsego, MN 55301
MLS# 7099099Listed by: COLDWELL BANKER REALTY - New
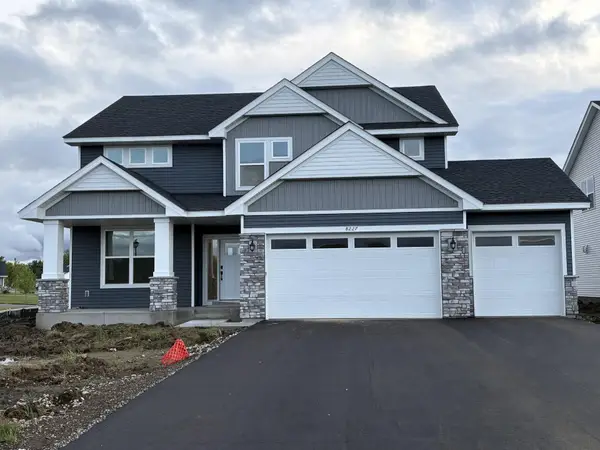 $555,615Active4 beds 3 baths2,692 sq. ft.
8227 Large Avenue Ne, Otsego, MN 55330
MLS# 7102523Listed by: LENNAR SALES CORP


Protect your home and budget from life's surprises with an Assurant Home Warranty, backed by a partner that supports you through every step of homeownership. Explore Plans.
©2026 Century 21 Real Estate LLC. All rights reserved. CENTURY 21®, the CENTURY 21 Logo and C21® are service marks owned by Century 21 Real Estate LLC. Century 21 Real Estate LLC fully supports the principles of the Fair Housing Act and the Equal Opportunity Act. Each office is independently owned and operated. Listing information is deemed reliable but not guaranteed accurate.