
7256 Kahler Circle Ne, Otsego, MN 55301
Local realty services provided by:CENTURY 21 Brainerd Realty, Inc.
Listed by: kelly f. hudick
Office: marathon realty
MLS#:7140952
Source:NSMLS
Price summary
- Price:$270,000
- Price per sq. ft.:$140.04
- Monthly HOA dues:$313
About this home
Well-maintained end-unit 4 bedroom/2 bath townhome in a great location! The main level living space has vaulted ceilings, open kitchen, informal dining area, large breakfast bar, and living room with access to the deck. There are two bedrooms & a full bathroom also on the main level, including a primary bedroom with walk-in closet and second bedroom with brand new carpet. The finished lower level includes 2 additional bedrooms, spacious family room, and 3/4 bath. Recent updates include new LVP flooring and fresh paint throughout the entire lower level and new washer and dryer (2025). HOA replaced the roof and driveway apron in 2023. Additional upgrades include adding the breakfast bar, slate tile floors in main level, & dual fuel range. The end-unit offers added privacy and natural light. 2 car garage with added storage shelves and long driveway for guest parking. HOA dues of $313/mo include lawn care, snow removal & trash. This move-in ready home is located down the street from Kittredge Park and is close to Albertville Mall & quick access to Hwy 94. Come take a look!...
Contact an agent
Home facts
- Year built:2007
- Subdivision & Development:Kittredge Crossing Townhomes 6th Addition Associat
- Listing ID #:7140952
- Added:51 day(s) ago
- Updated:October 30, 2026 at 08:30 AM
Rooms and interior
- Bedrooms:4
- Total bathrooms:2
- Full bathrooms:1
- Dining Description:Breakfast Bar, Kitchen/Dining Room, Living/Dining Room
- Bathrooms Description:3/4 Basement, Main Floor Full Bath
- Kitchen Description:Dishwasher, Microwave, Refrigerator, Stainless Steel Appliances
- Basement:Yes
- Basement Description:Egress Window(s), Finished, Full, Sump Pump
- Living area:1,684 sq. ft.
Heating and cooling
- Cooling:Central Air
- Heating:Forced Air
- Central air:Yes
Structure and exterior
- Roof:Asphalt
- Year built:2007
- Building area:1,684 sq. ft.
- Lot area:0.07 Acres
- Lot Features:Tree Coverage - Light
- Levels:1 Story
Utilities
- Water:City Water - Connected
- Sewer:City Sewer - Connected
Finances and disclosures
- Price:$270,000
- Price per sq. ft.:$140.04
- Tax amount:$2,576 (2026)
Features and amenities
- Appliances:Microwave, Refrigerator, Stainless Steel Appliances, Washer
- Laundry features:Dryer, Washer
- Amenities:Water Osmosis System
Parking
- Parking description:Asphalt, Attached Garage, Garage Door Opener
- Garage:Yes
- Garage spaces:2
New listings near 7256 Kahler Circle Ne
- Coming SoonOpen Fri, 3 to 5pm
 $465,900Coming Soon3 beds 3 baths2,147 sq. ft.
15724 73rd Street Ne, Otsego, MN 55330
MLS# 7164229Listed by: KELLER WILLIAMS CLASSIC RLTY NW - New
 $304,900Active3 beds 3 baths1,737 sq. ft.
7063 Kittredge Lane Ne, Albertville, MN 55301
MLS# 7166873Listed by: NEXTHOME WEST METRO - New
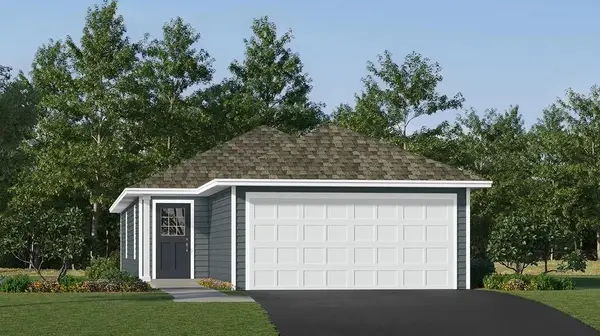 $319,990Active3 beds 2 baths1,281 sq. ft.
7395 Kagan Avenue Ne, Otsego, MN 55301
MLS# 7165632Listed by: LENNAR SALES CORP  $384,990Pending4 beds 3 baths2,049 sq. ft.
10145 73rd Lane Ne, Otsego, MN 55330
MLS# 7163208Listed by: LENNAR SALES CORP- New
 $250,000Active2 beds 2 baths1,660 sq. ft.
8302 Parkview Avenue Ne, Otsego, MN 55330
MLS# 7151976Listed by: KELLER WILLIAMS PREMIER REALTY LAKE MINNETONKA - New
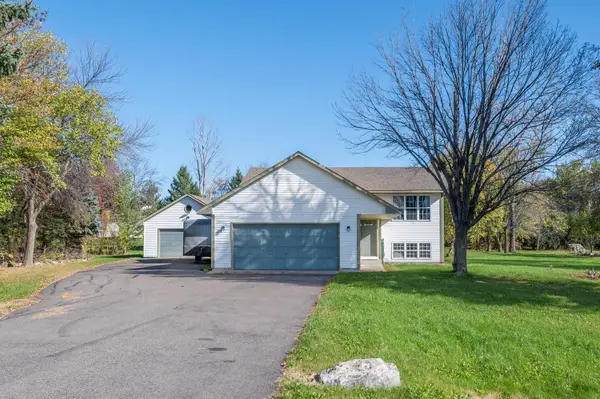 $389,900Active4 beds 2 baths1,904 sq. ft.
7614 Labeaux Avenue Ne, Otsego, MN 55301
MLS# 7144157Listed by: RE/MAX ADVANTAGE PLUS - New
 $499,990Active4 beds 3 baths2,439 sq. ft.
14746 74th Lane Ne, Otsego, MN 55330
MLS# 7162668Listed by: LENNAR SALES CORP - Open Sun, 11:30am to 1pmNew
 $394,900Active2 beds 2 baths1,654 sq. ft.
10263 Kittredge Parkway Ne, Albertville, MN 55301
MLS# 7162569Listed by: RE/MAX RESULTS - Open Sun, 11:30am to 1pmNew
 $394,900Active2 beds 2 baths1,654 sq. ft.
10263 Kittredge Parkway Ne, Otsego, MN 55301
MLS# 7162569Listed by: RE/MAX RESULTS - New
 $425,000Active4 beds 3 baths1,988 sq. ft.
12353 71st Street Ne, Otsego, MN 55330
MLS# 7162083Listed by: D.R. HORTON, INC.


Protect your home and budget from life's surprises with an Assurant Home Warranty, backed by a partner that supports you through every step of homeownership. Explore Plans.
©2026 Century 21 Real Estate LLC. All rights reserved. CENTURY 21®, the CENTURY 21 Logo and C21® are service marks owned by Century 21 Real Estate LLC. Century 21 Real Estate LLC fully supports the principles of the Fair Housing Act and the Equal Opportunity Act. Each office is independently owned and operated. Listing information is deemed reliable but not guaranteed accurate.