
7623 Palomino Avenue Ne, Otsego, MN 55330
Local realty services provided by:CENTURY 21 Atwood
7623 Palomino Avenue Ne,Otsego, MN 55330
$305,000
- 3 Beds
- 4 Baths
- 2,128 sq. ft.
- Townhouse
- Coming Soon
Listed by: angela christenson
Office: elite realty minnesota
MLS#:7154043
Source:NSMLS
Price summary
- Price:$305,000
- Price per sq. ft.:$143.33
- Monthly HOA dues:$337
About this home
The One You Have Been Waiting For!
Some homes simply check the boxes. This is the kind of home that makes you want to stay awhile.
Tucked into a peaceful, established neighborhood in desirable Otsego, this inviting townhome offers the space, comfort, and flexibility you have been looking for—with a wonderful sense of privacy and a location that keeps you close to everything.
THEN there is the wrap-around porch—truly one of the highlights of this home. Imagine beginning your morning with a cup of coffee as you enjoy the quiet surroundings, gathering with friends on a beautiful summer evening, or simply taking a few minutes to unwind at the end of the day. It is the kind of outdoor space that turns a house into a place you genuinely love coming home to.
Inside, where there is more than enough natural light, the generous, open floor plan provides room for everyday living and memorable gatherings alike. The finished lower-level adds an entirely different dimension to the home, offering a comfortable living area, bathroom, and egress window—with the flexibility to create a private guest retreat, home office, recreation space, or additional sleeping area.
Located in growing Otsego, you’ll enjoy the best of both worlds: the peaceful, welcoming feel of a semi-rural community while remaining just minutes from a convenient highway system that connects you to shopping, dining, entertainment, employment centers, and all the places life takes you.
There is room here to live a little, entertain a lot, and make memories for years to come.
Beautifully situated. Thoughtfully designed. Full of possibilities. And that porch? You really need to see it.
Come take a look—you may walk in expecting to see a house and walk out already imagining home....
Contact an agent
Home facts
- Year built:2005
- Subdivision & Development:Pheasant Ridge 8th Add
- Listing ID #:7154043
- Updated:October 04, 2026 at 12:16 PM
Rooms and interior
- Bedrooms:3
- Total bathrooms:4
- Full bathrooms:2
- Half bathrooms:2
- Dining Description:Breakfast Bar, Informal Dining Room, Kitchen/Dining Room
- Bathrooms Description:1/2 Basement, Bathroom Ensuite, Jetted Tub, Main Floor 1/2 Bath, Separate Shower and Tub, Upper Level Full Bath
- Kitchen Description:Dishwasher, Disposal, Microwave, Range, Refrigerator, Stainless Steel Appliances
- Basement:Yes
- Basement Description:Egress Window(s), Finished, Full
- Living area:2,128 sq. ft.
Heating and cooling
- Cooling:Central Air
- Heating:Fireplace(s), Forced Air
- Central air:Yes
Structure and exterior
- Roof:Age 8 Years or Less
- Year built:2005
- Building area:2,128 sq. ft.
- Lot area:0.06 Acres
- Lot Features:Corner Lot, Tree Coverage - Light, Zero Lot Line
- Construction Materials:Block
- Exterior Features:In-Ground Sprinkler System
- Levels:2 Story
Utilities
- Water:City Water - Connected
- Sewer:City Sewer - Connected
Finances and disclosures
- Price:$305,000
- Price per sq. ft.:$143.33
- Tax amount:$2,904 (2025)
Features and amenities
- Appliances:Disposal, Microwave, Range, Refrigerator, Stainless Steel Appliances, Washer, Water Softener Owned
- Laundry features:Dryer, Washer
- Amenities:Electric Water Heater, Water Softener Owned
Parking
- Parking description:Asphalt, Attached Garage, Garage Door Opener, Guest Parking, Tuckunder Garage
- Garage:Yes
- Garage spaces:2
New listings near 7623 Palomino Avenue Ne
- Coming Soon
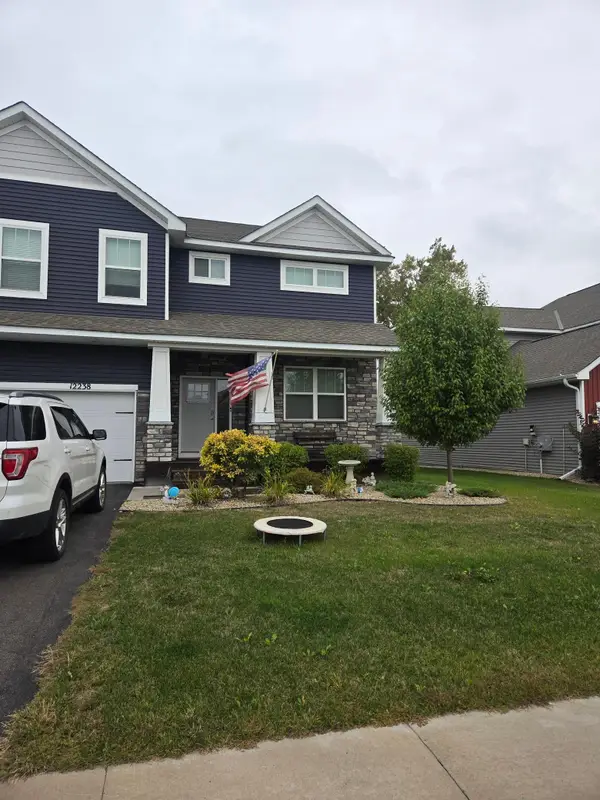 $530,000Coming Soon4 beds 3 baths2,776 sq. ft.
12238 62nd Street Ne, Otsego, MN 55301
MLS# 7148583Listed by: AXEN REALTY - New
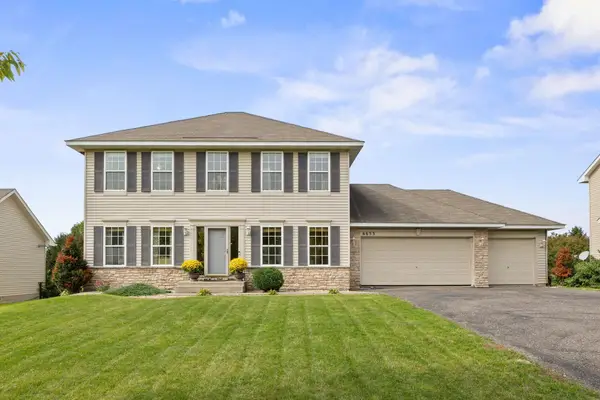 $389,900Active5 beds 4 baths3,260 sq. ft.
6653 Mackenzie Avenue Ne, Otsego, MN 55301
MLS# 7151919Listed by: RE/MAX RESULTS - New
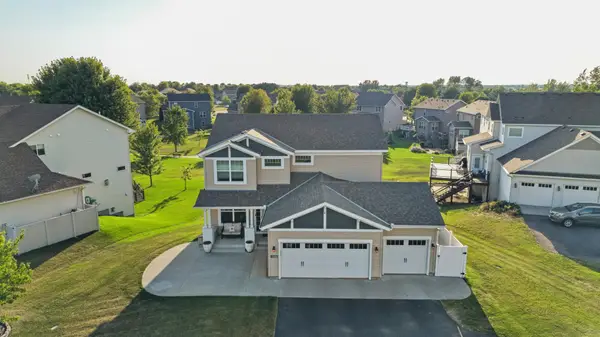 $520,000Active5 beds 4 baths3,255 sq. ft.
12436 67th Court Ne, Otsego, MN 55330
MLS# 7154394Listed by: KELLER WILLIAMS CLASSIC RLTY NW - New
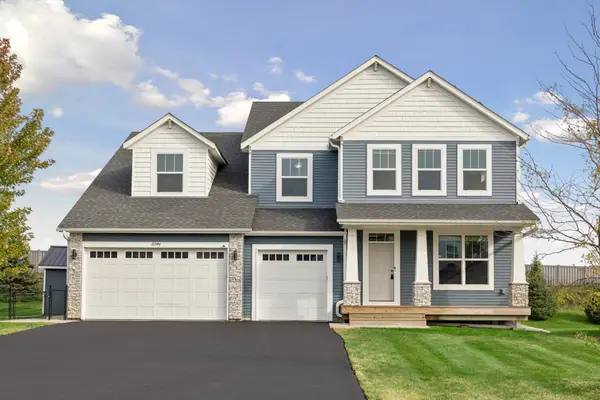 $749,000Active7 beds 5 baths4,850 sq. ft.
16544 62nd Street Ne, Otsego, MN 55374
MLS# 7154449Listed by: EDINA REALTY, INC. - Open Sun, 1 to 4pmNew
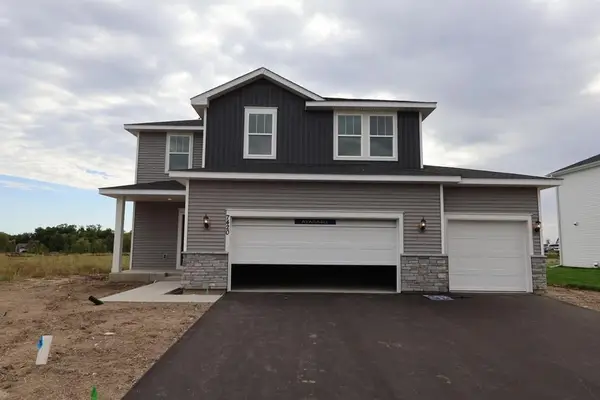 $460,000Active4 beds 3 baths1,882 sq. ft.
7420 Landau Avenue Ne, Otsego, MN 55301
MLS# 7154139Listed by: WEEKLEY HOMES, LLC - New
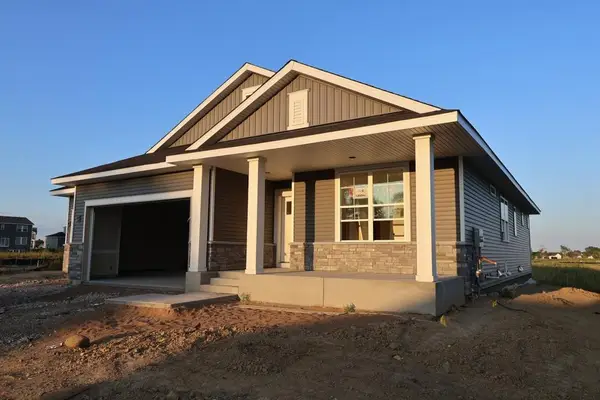 $549,000Active4 beds 3 baths3,050 sq. ft.
7336 Landau Avenue Ne, Otsego, MN 55301
MLS# 7154144Listed by: WEEKLEY HOMES, LLC - Open Sun, 1 to 4pmNew
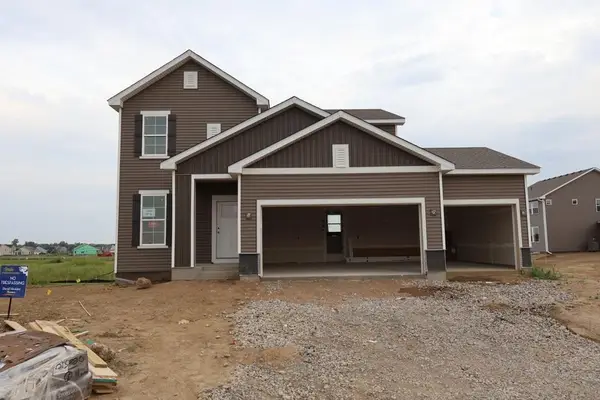 $530,000Active5 beds 4 baths2,830 sq. ft.
11581 74th Street Ne, Otsego, MN 55301
MLS# 7154154Listed by: WEEKLEY HOMES, LLC - Open Sun, 1 to 4pmNew
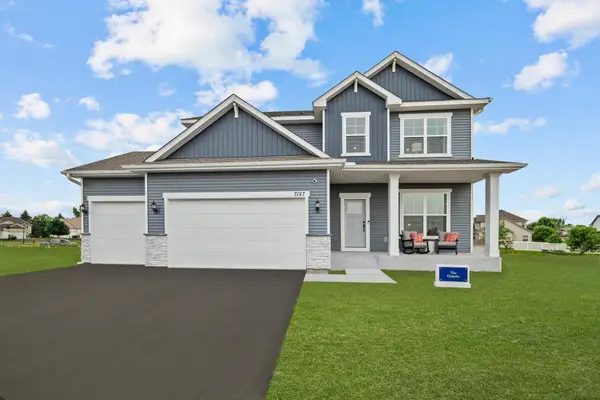 $549,000Active4 beds 3 baths3,477 sq. ft.
7157 Landau Avenue Ne, Otsego, MN 55301
MLS# 7154159Listed by: WEEKLEY HOMES, LLC - Open Sun, 1 to 3pmNew
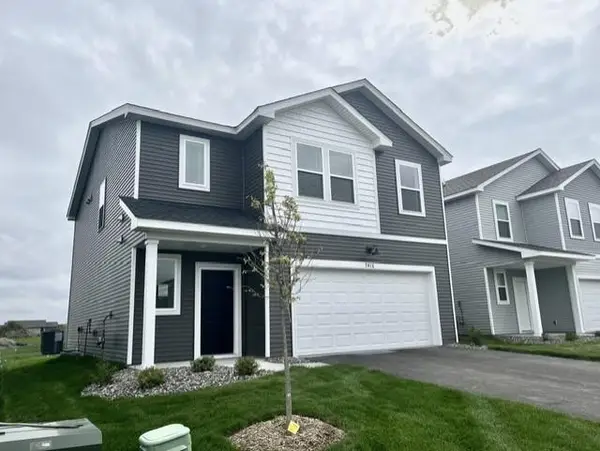 $418,440Active4 beds 3 baths1,989 sq. ft.
7416 Kaeding Avenue Ne, Otsego, MN 55301
MLS# 7154073Listed by: LENNAR SALES CORP


Protect your home and budget from life's surprises with an Assurant Home Warranty, backed by a partner that supports you through every step of homeownership. Explore Plans.
©2026 Century 21 Real Estate LLC. All rights reserved. CENTURY 21®, the CENTURY 21 Logo and C21® are service marks owned by Century 21 Real Estate LLC. Century 21 Real Estate LLC fully supports the principles of the Fair Housing Act and the Equal Opportunity Act. Each office is independently owned and operated. Listing information is deemed reliable but not guaranteed accurate.