
7996 Marquette Court Ne, Otsego, MN 55330
Local realty services provided by:CENTURY 21 Brainerd Realty, Inc.
Upcoming open houses
- Fri, Jul 3111:00 am - 06:00 pm
Listed by: joel demaris, chad cramer
Office: d.r. horton, inc.
MLS#:7059291
Source:NSMLS
Price summary
- Price:$606,000
- Price per sq. ft.:$133.77
About this home
Welcome to the Jameson. This majestic design comes with some “wow” at every turn. Open concept floorplan collides with luxury living within a sun-soaked main level that features both formal and informal dining spaces and gourmet kitchen layout featuring accent oven hood. Main level bedroom/flex space has a 3/4 bath just across the hall AND separate powder bath for guests! Upstairs is home to 4 massive bedrooms. Primary bedroom has private ensuite AND one secondary bedroom with private ensuite bath! PLUS, loft, laundry and TWO more bedrooms. Oversized and intimate all in one. Not to mention the Prairie Pointe community features pond views, walking trails, and is steps away from the Elementary & Middle School! Local shopping nearby. AND no HOA!
Contact an agent
Home facts
- Year built:2025
- Subdivision & Development:Prairie Pointe
- Listing ID #:7059291
- Added:100 day(s) ago
- Updated:July 31, 2026 at 02:43 PM
Rooms and interior
- Bedrooms:5
- Total bathrooms:5
- Full bathrooms:2
- Half bathrooms:1
- Dining Description:Breakfast Area, Breakfast Bar, Eat In Kitchen, Informal Dining Room, Kitchen/Dining Room, Living/Dining Room, Separate/Formal Dining Room
- Bathrooms Description:Bathroom Ensuite, Main Floor 1/2 Bath, Main Floor 3/4 Bath, Rough In, Separate Shower and Tub, Upper Level Full Bath, Walk-In Shower Stall
- Kitchen Description:Cooktop, Dishwasher, Disposal, Exhaust Fan, Microwave, Refrigerator, Stainless Steel Appliances, Tankless Water Heater, Wall Oven
- Basement:Yes
- Basement Description:Concrete, Drain Tiled, Drainage System, Egress Window(s), Full, Storage Space, Sump Pump, Unfinished
- Living area:3,156 sq. ft.
Heating and cooling
- Cooling:Central Air
- Heating:Forced Air
- Central air:Yes
Structure and exterior
- Roof:Age 8 Years or Less, Asphalt, Pitched
- Year built:2025
- Building area:3,156 sq. ft.
- Lot area:0.3 Acres
- Lot Features:Sod Included in Price
- Levels:2 Story
Utilities
- Water:City Water - Connected
- Sewer:City Sewer - Connected
Finances and disclosures
- Price:$606,000
- Price per sq. ft.:$133.77
- Tax amount:$166 (2025)
Features and amenities
- Appliances:Disposal, Exhaust Fan, Microwave, Refrigerator, Stainless Steel Appliances, Tankless Water Heater, Wall Oven
- Amenities:Air-To-Air Exchanger, ENERGY STAR Qualified Appliances, Gas Water Heater, Humidifier, Tankless Water Heater
Parking
- Parking description:Asphalt, Attached Garage, Garage Door Opener
- Garage:Yes
- Garage spaces:3
New listings near 7996 Marquette Court Ne
- Coming Soon
 $409,900Coming Soon2 beds 2 baths
10263 Kittredge Parkway Ne, Albertville, MN 55301
MLS# 7119083Listed by: RE/MAX RESULTS - New
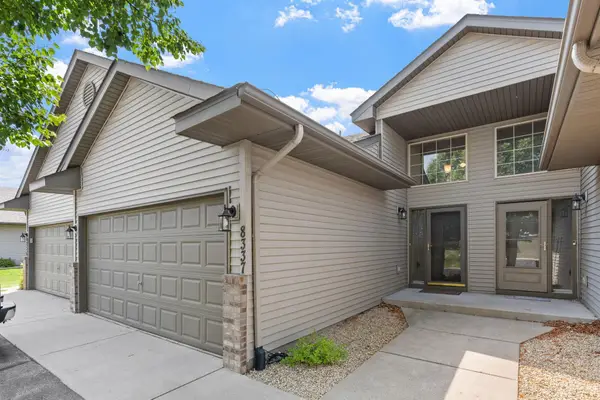 $254,900Active2 beds 2 baths1,604 sq. ft.
8337 Parkview Avenue Ne, Otsego, MN 55330
MLS# 7118044Listed by: REAL BROKER, LLC - Open Fri, 4:30 to 6pmNew
 $465,000Active4 beds 3 baths2,552 sq. ft.
11493 82nd Street Ne, Otsego, MN 55330
MLS# 7117948Listed by: PEMBERTON RE 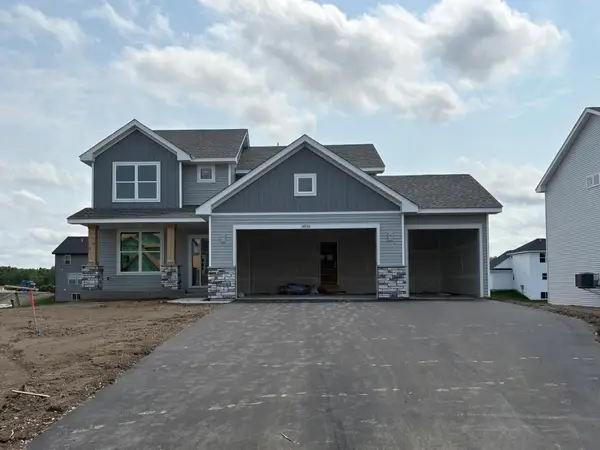 $484,000Pending4 beds 3 baths2,271 sq. ft.
14755 74th Lane Ne, Otsego, MN 55330
MLS# 7118049Listed by: LENNAR SALES CORP- Coming Soon
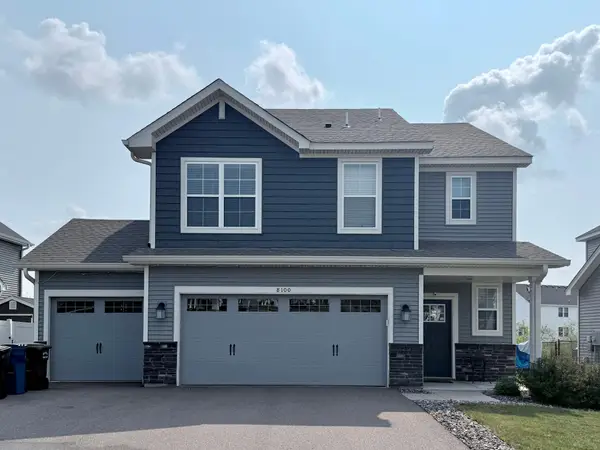 $425,000Coming Soon4 beds 3 baths
8100 Lander Avenue Ne, Otsego, MN 55330
MLS# 7118109Listed by: EXP REALTY - New
 $245,000Active3 beds 2 baths1,472 sq. ft.
6286 Maclynn Avenue Ne, Otsego, MN 55301
MLS# 7105300Listed by: EDINA REALTY, INC. - New
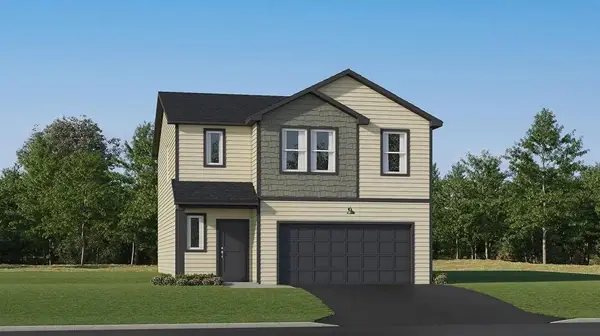 $433,440Active4 beds 3 baths1,989 sq. ft.
7416 Kaeding Avenue Ne, Otsego, MN 55301
MLS# 7118097Listed by: LENNAR SALES CORP - New
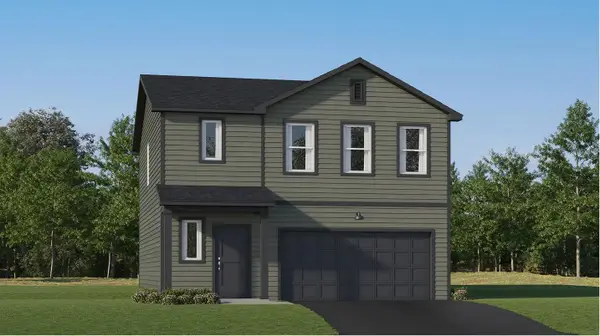 $416,690Active4 beds 3 baths1,825 sq. ft.
10088 74th Street Ne, Otsego, MN 55301
MLS# 7118115Listed by: LENNAR SALES CORP - New
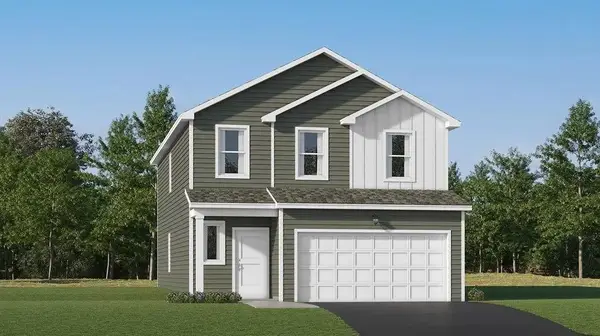 $440,890Active4 beds 3 baths2,170 sq. ft.
7426 Kaeding Avenue Ne, Otsego, MN 55301
MLS# 7118135Listed by: LENNAR SALES CORP - Open Sat, 1 to 3pmNew
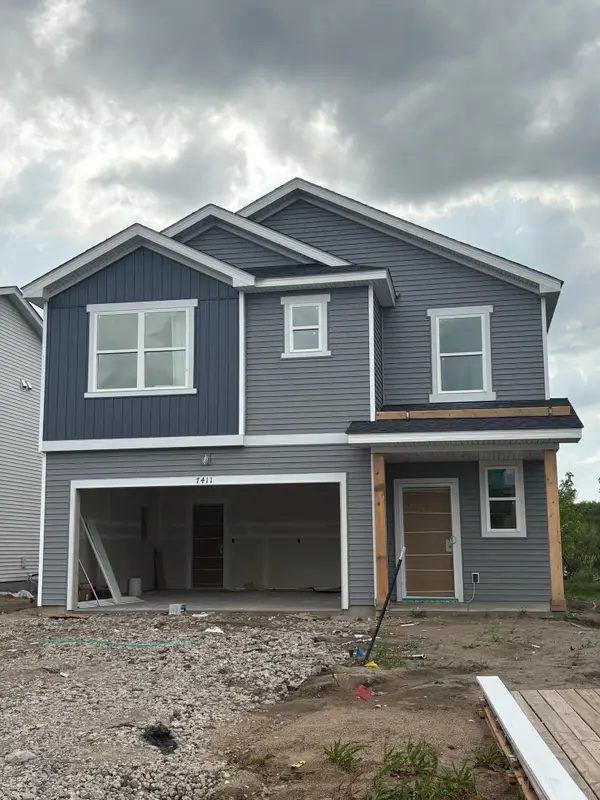 $412,150Active5 beds 3 baths2,460 sq. ft.
7411 Kaeding Avenue Ne, Otsego, MN 55301
MLS# 7117213Listed by: LENNAR SALES CORP


Protect your home and budget from life's surprises with an Assurant Home Warranty, backed by a partner that supports you through every step of homeownership. Explore Plans.
©2026 Century 21 Real Estate LLC. All rights reserved. CENTURY 21®, the CENTURY 21 Logo and C21® are service marks owned by Century 21 Real Estate LLC. Century 21 Real Estate LLC fully supports the principles of the Fair Housing Act and the Equal Opportunity Act. Each office is independently owned and operated. Listing information is deemed reliable but not guaranteed accurate.