
8166 Martin Avenue Ne, Otsego, MN 55330
Local realty services provided by:CENTURY 21 First Realty, Inc.
8166 Martin Avenue Ne,Otsego, MN 55330
$480,960
- 4 Beds
- 3 Baths
- 2,103 sq. ft.
- Single family
- Active
Upcoming open houses
- Sun, Sep 1312:00 pm - 06:00 pm
- Mon, Sep 1411:00 am - 06:00 pm
- Tue, Sep 1511:00 am - 06:00 pm
- Wed, Sep 1611:00 am - 06:00 pm
- Thu, Sep 1711:00 am - 06:00 pm
- Fri, Sep 1811:00 am - 06:00 pm
- Sat, Sep 1911:00 am - 06:00 pm
- Sun, Sep 2012:00 pm - 06:00 pm
- Mon, Sep 2111:00 am - 06:00 pm
- Tue, Sep 2211:00 am - 06:00 pm
- Wed, Sep 2311:00 am - 06:00 pm
- Thu, Sep 2411:00 am - 06:00 pm
- Fri, Sep 2511:00 am - 06:00 pm
- Sat, Sep 2611:00 am - 06:00 pm
- Sun, Sep 2712:00 pm - 06:00 pm
- Mon, Sep 2811:00 am - 06:00 pm
- Tue, Sep 2911:00 am - 06:00 pm
- Wed, Sep 3011:00 am - 06:00 pm
- Thu, Oct 0111:00 am - 06:00 pm
- Fri, Oct 0211:00 am - 06:00 pm
- Sat, Oct 0311:00 am - 06:00 pm
- Sun, Oct 0412:00 pm - 06:00 pm
- Mon, Oct 0511:00 am - 06:00 pm
- Tue, Oct 0611:00 am - 06:00 pm
- Wed, Oct 0711:00 am - 06:00 pm
- Thu, Oct 0811:00 am - 06:00 pm
- Fri, Oct 0911:00 am - 06:00 pm
- Sat, Oct 1011:00 am - 06:00 pm
- Sun, Oct 1112:00 pm - 06:00 pm
- Mon, Oct 1211:00 am - 06:00 pm
Listed by: chad cramer, joel demaris
Office: d.r. horton, inc.
MLS#:7136497
Source:NSMLS
Price summary
- Price:$480,960
- Price per sq. ft.:$181.15
About this home
***Ask how you can receive a 5.5% Conventional or Government fixed interest rate PLUS up to $5,000 in closing costs on this home when using D.R. Horton’s preferred lender.
This Eldorado floor plan is stunning throughout, the home highlights the perfect combination of function and elegance within a layout that impresses from start to finish. Wide open spaces punctuate a main level with an open kitchen/dining/living area that flow seamlessly together. The upper-level features four bedrooms (including an endless primary suite with double walk-in closets), hall bathroom, laundry and a loft area which is sure to become a favorite hangout spot for the entire family! This home has an unfinished lookout basement. Homes in the neighborhood receive multiple trees, mature sod, and in-ground irrigation. NO HOA! 1, 2, and 10 year warranty included at time of closing. Smart home package also included with every D R Horton home. Minutes from I94 for easy commuting, minutes from Albertville Premium Outlet Malls for easy shopping and minutes from a variety of entertainment and dining. No neighborhood HOA....
Contact an agent
Home facts
- Year built:2026
- Subdivision & Development:Prairie Pointe
- Listing ID #:7136497
- Added:4 day(s) ago
- Updated:September 13, 2026 at 12:19 PM
Rooms and interior
- Bedrooms:4
- Total bathrooms:3
- Full bathrooms:1
- Half bathrooms:1
- Dining Description:Eat In Kitchen, Informal Dining Room, Kitchen/Dining Room, Living/Dining Room
- Bathrooms Description:Bathroom Ensuite, Main Floor 1/2 Bath, Upper Level Full Bath, Walk-In Shower Stall
- Kitchen Description:Dishwasher, Disposal, Exhaust Fan, Microwave, Range, Stainless Steel Appliances, Tankless Water Heater
- Basement:Yes
- Basement Description:Walkout
- Living area:2,103 sq. ft.
Heating and cooling
- Cooling:Central Air
- Heating:Forced Air
- Central air:Yes
Structure and exterior
- Roof:Age 8 Years or Less, Asphalt, Pitched
- Year built:2026
- Building area:2,103 sq. ft.
- Lot area:0.24 Acres
- Lot Features:Sod Included in Price, Tree Coverage - Light, Underground Utilities
- Levels:2 Story
Utilities
- Water:City Water - Connected
- Sewer:City Sewer - Connected
Finances and disclosures
- Price:$480,960
- Price per sq. ft.:$181.15
- Tax amount:$1,134 (2026)
Features and amenities
- Appliances:Disposal, Exhaust Fan, Microwave, Range, Stainless Steel Appliances, Tankless Water Heater
- Amenities:Air-To-Air Exchanger, Gas Water Heater, Humidifier, Tankless Water Heater
- Smart home:Yes
Parking
- Parking description:Asphalt, Attached Garage, Garage Door Opener
- Garage:Yes
- Garage spaces:3
New listings near 8166 Martin Avenue Ne
- Coming SoonOpen Thu, 5 to 6:30pm
 $399,900Coming Soon3 beds 2 baths1,636 sq. ft.
7638 Packard Avenue Ne, Otsego, MN 55330
MLS# 7143375Listed by: RE/MAX RESULTS 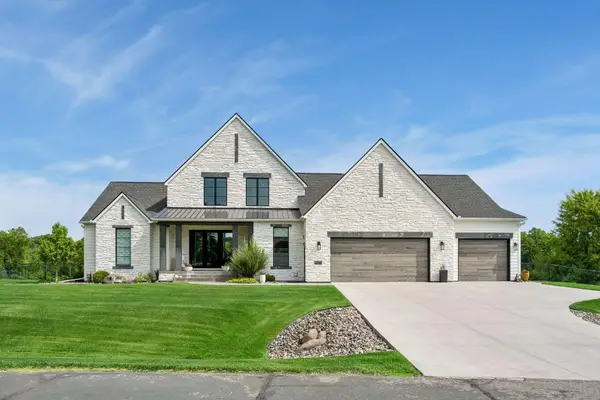 $1,400,000Pending4 beds 5 baths4,970 sq. ft.
9920 105th Street Ne, Otsego, MN 55362
MLS# 7088029Listed by: KELLER WILLIAMS CLASSIC RLTY NW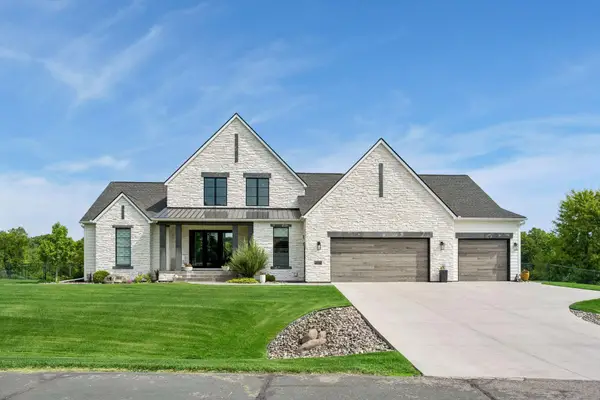 $1,400,000Pending4 beds 5 baths4,970 sq. ft.
9920 105th Street Ne, Otsego, MN 55362
MLS# 7088029Listed by: KELLER WILLIAMS CLASSIC RLTY NW- $1,400,000Pending4 beds 5 baths4,970 sq. ft.
9920 105th Street Ne, Otsego, MN 55362
MLS# 7088029Listed by: KELLER WILLIAMS CLASSIC RLTY NW - Open Sun, 12 to 6pmNew
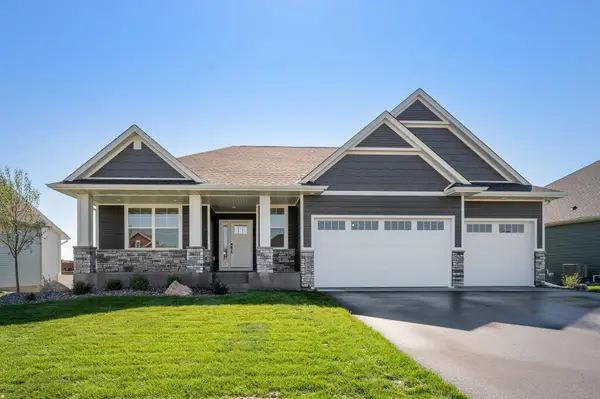 $699,300Active4 beds 3 baths2,785 sq. ft.
7635 Ochoa Avenue Ne, Otsego, MN 55330
MLS# 7141825Listed by: COLDWELL BANKER REALTY - New
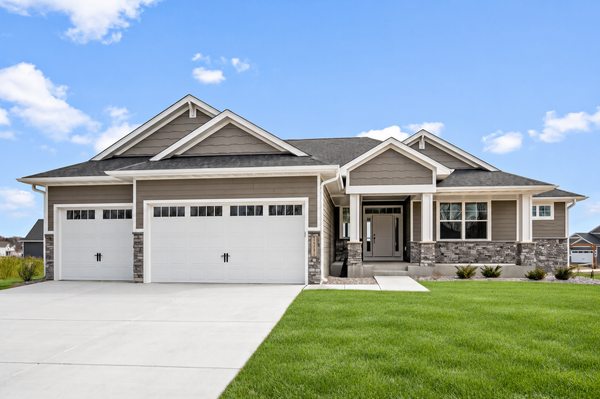 $742,750Active4 beds 3 baths3,093 sq. ft.
14147 77th Lane Ne, Otsego, MN 55330
MLS# 7141826Listed by: COLDWELL BANKER REALTY - Open Sun, 12 to 6pmNew
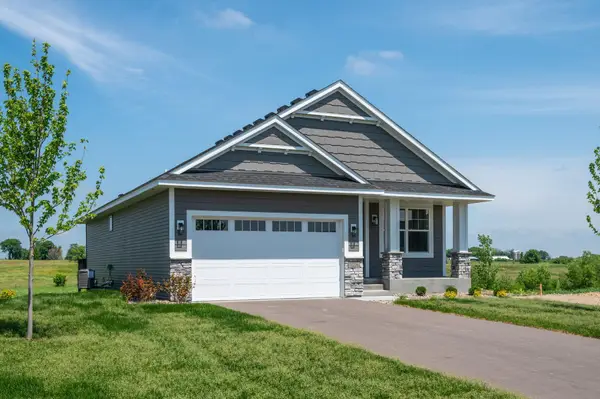 $539,900Active3 beds 3 baths2,380 sq. ft.
10226 74th Street Ne, Otsego, MN 55301
MLS# 7141827Listed by: COLDWELL BANKER REALTY - Open Sun, 12 to 6pmNew
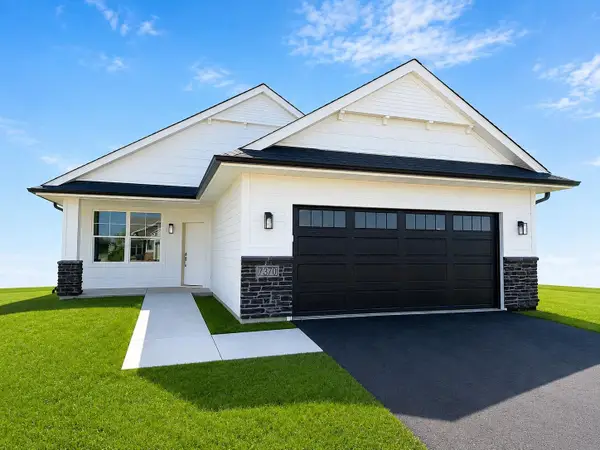 $457,200Active2 beds 2 baths1,716 sq. ft.
7370 Kahl Circle Ne, Otsego, MN 55301
MLS# 7141829Listed by: COLDWELL BANKER REALTY - Open Sun, 11am to 1pmNew
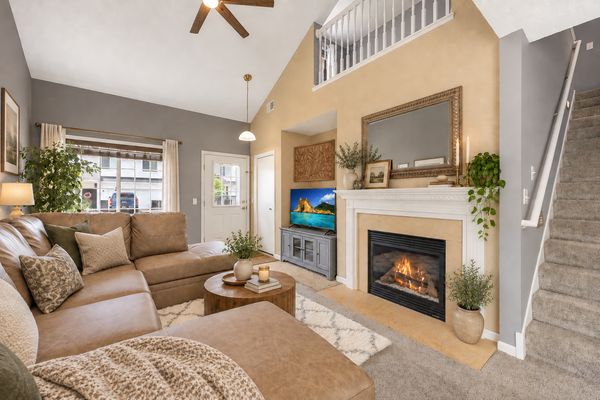 $249,900Active2 beds 2 baths1,471 sq. ft.
7349 Kalland Circle Ne #46, Otsego, MN 55301
MLS# 7141403Listed by: REALTY ONE GROUP CHOICE - Open Sun, 9am to 7pmNew
 $460,000Active4 beds 4 baths2,302 sq. ft.
8230 Langley Avenue Ne, Otsego, MN 55301
MLS# 7139956Listed by: OPENDOOR BROKERAGE, LLC


Protect your home and budget from life's surprises with an Assurant Home Warranty, backed by a partner that supports you through every step of homeownership. Explore Plans.
©2026 Century 21 Real Estate LLC. All rights reserved. CENTURY 21®, the CENTURY 21 Logo and C21® are service marks owned by Century 21 Real Estate LLC. Century 21 Real Estate LLC fully supports the principles of the Fair Housing Act and the Equal Opportunity Act. Each office is independently owned and operated. Listing information is deemed reliable but not guaranteed accurate.