
8230 Langley Avenue Ne, Otsego, MN 55301
Local realty services provided by:CENTURY 21 Atwood
8230 Langley Avenue Ne,Otsego, MN 55301
$460,000
- 4 Beds
- 4 Baths
- 2,302 sq. ft.
- Single family
- Active
Upcoming open houses
- Sun, Sep 1309:00 am - 07:00 pm
- Mon, Sep 1409:00 am - 07:00 pm
- Tue, Sep 1509:00 am - 07:00 pm
- Wed, Sep 1609:00 am - 07:00 pm
- Thu, Sep 1709:00 am - 07:00 pm
- Fri, Sep 1809:00 am - 07:00 pm
- Sat, Sep 1909:00 am - 07:00 pm
- Sun, Sep 2009:00 am - 07:00 pm
- Mon, Sep 2109:00 am - 07:00 pm
- Tue, Sep 2209:00 am - 07:00 pm
- Wed, Sep 2309:00 am - 07:00 pm
- Thu, Sep 2409:00 am - 07:00 pm
- Fri, Sep 2509:00 am - 07:00 pm
- Sat, Sep 2609:00 am - 07:00 pm
- Sun, Sep 2709:00 am - 07:00 pm
- Mon, Sep 2809:00 am - 07:00 pm
- Tue, Sep 2909:00 am - 07:00 pm
- Wed, Sep 3009:00 am - 07:00 pm
- Thu, Oct 0109:00 am - 07:00 pm
- Fri, Oct 0209:00 am - 07:00 pm
- Sat, Oct 0309:00 am - 07:00 pm
- Sun, Oct 0409:00 am - 07:00 pm
- Mon, Oct 0509:00 am - 07:00 pm
- Tue, Oct 0609:00 am - 07:00 pm
- Wed, Oct 0709:00 am - 07:00 pm
- Thu, Oct 0809:00 am - 07:00 pm
- Fri, Oct 0909:00 am - 07:00 pm
- Sat, Oct 1009:00 am - 07:00 pm
- Sun, Oct 1109:00 am - 07:00 pm
- Mon, Oct 1209:00 am - 07:00 pm
Listed by: amber n broadway, cory a schwalbe
Office: opendoor brokerage, llc.
MLS#:7139956
Source:NSMLS
Price summary
- Price:$460,000
- Price per sq. ft.:$199.83
About this home
INCREDIBLE BUYER INCENTIVES: $7,000 MORTGAGE CONCESSION. Opendoor Home Loans will contribute up to $7,000 towards a permanent interest rate buy-down if you finance with Opendoor Home Loans LLC.
8230 Langley Ave NE is a two-story Otsego home with an open main level connecting the kitchen, dining, and living areas. The kitchen centers on an island with stainless steel appliances and generous counter space for meal preparation and storage. A linear fireplace anchors the great room, adding warmth beneath large windows that fill the space with natural light. Upstairs, a loft provides additional flexible living area, and the primary bedroom connects to a bathroom with a glass-enclosed shower and a double vanity. Additional bedrooms and full bathrooms provide comfortable accommodations, while a dedicated laundry room adds day-to-day convenience. An attached three-car garage completes this well-maintained residence with practical amenities throughout every room. Included 100-Day Home Warranty
Contact an agent
Home facts
- Year built:2026
- Subdivision & Development:Hunter Hills Fifth Add
- Listing ID #:7139956
- Added:2 day(s) ago
- Updated:September 12, 2026 at 02:16 PM
Rooms and interior
- Bedrooms:4
- Total bathrooms:4
- Full bathrooms:2
- Half bathrooms:1
- Basement Description:Crawl Space
- Living area:2,302 sq. ft.
Heating and cooling
- Cooling:Central Air
- Heating:Forced Air
- Central air:Yes
Structure and exterior
- Year built:2026
- Building area:2,302 sq. ft.
- Lot area:0.26 Acres
- Levels:Modified 2 Story
Utilities
- Water:City Water - Connected
- Sewer:City Sewer - Connected
Finances and disclosures
- Price:$460,000
- Price per sq. ft.:$199.83
- Tax amount:$1,120 (2026)
Parking
- Parking description:Attached Garage
- Garage:Yes
- Garage spaces:3
New listings near 8230 Langley Avenue Ne
- Coming Soon
 $399,900Coming Soon3 beds 2 baths1,636 sq. ft.
7638 Packard Avenue Ne, Otsego, MN 55330
MLS# 7143375Listed by: RE/MAX RESULTS 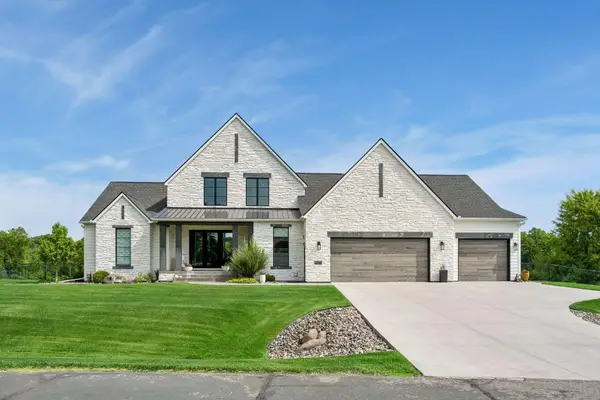 $1,400,000Pending4 beds 5 baths4,970 sq. ft.
9920 105th Street Ne, Otsego, MN 55362
MLS# 7088029Listed by: KELLER WILLIAMS CLASSIC RLTY NW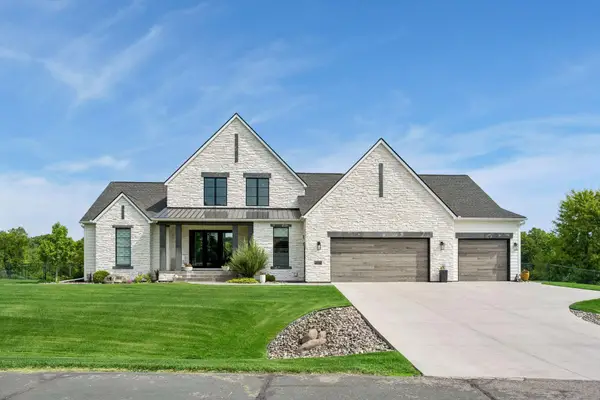 $1,400,000Pending4 beds 5 baths4,970 sq. ft.
9920 105th Street Ne, Otsego, MN 55362
MLS# 7088029Listed by: KELLER WILLIAMS CLASSIC RLTY NW- $1,400,000Pending4 beds 5 baths4,970 sq. ft.
9920 105th Street Ne, Otsego, MN 55362
MLS# 7088029Listed by: KELLER WILLIAMS CLASSIC RLTY NW - Open Sat, 12 to 6pmNew
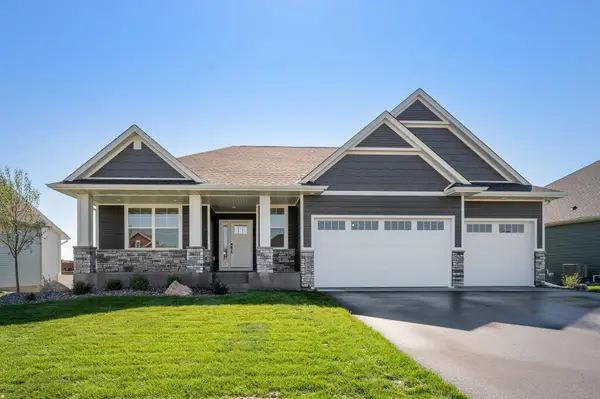 $699,300Active4 beds 3 baths2,785 sq. ft.
7635 Ochoa Avenue Ne, Otsego, MN 55330
MLS# 7141825Listed by: COLDWELL BANKER REALTY - New
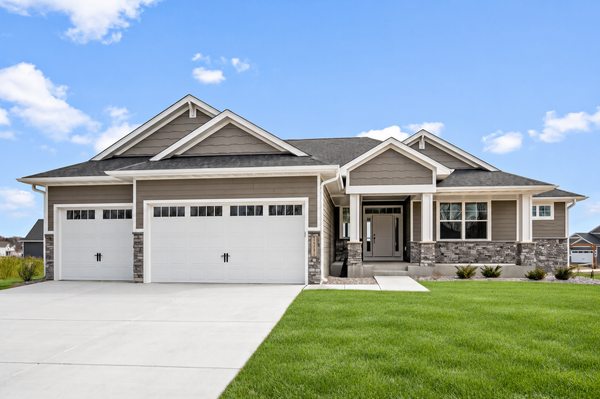 $742,750Active4 beds 3 baths3,093 sq. ft.
14147 77th Lane Ne, Otsego, MN 55330
MLS# 7141826Listed by: COLDWELL BANKER REALTY - Open Sat, 12 to 6pmNew
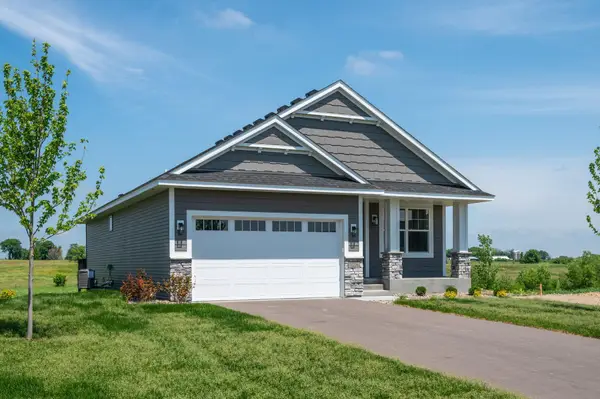 $539,900Active3 beds 3 baths2,380 sq. ft.
10226 74th Street Ne, Otsego, MN 55301
MLS# 7141827Listed by: COLDWELL BANKER REALTY - Open Sat, 12 to 6pmNew
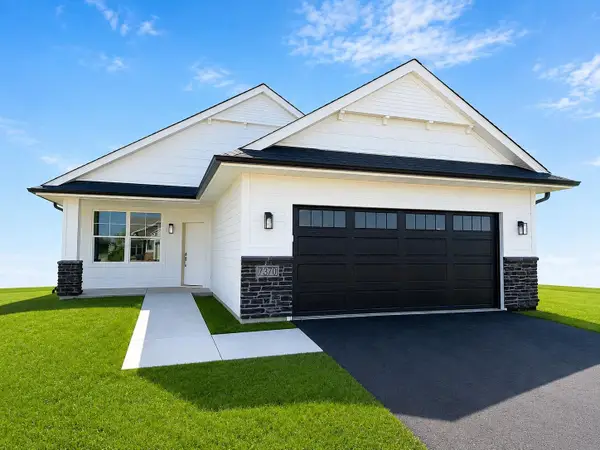 $457,200Active2 beds 2 baths1,716 sq. ft.
7370 Kahl Circle Ne, Otsego, MN 55301
MLS# 7141829Listed by: COLDWELL BANKER REALTY - Open Sun, 11am to 1pmNew
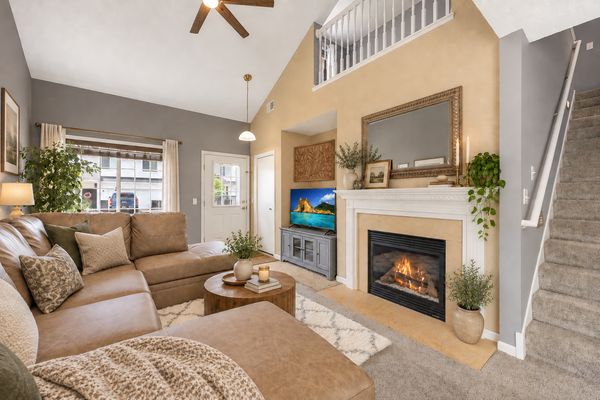 $249,900Active2 beds 2 baths1,471 sq. ft.
7349 Kalland Circle Ne #46, Otsego, MN 55301
MLS# 7141403Listed by: REALTY ONE GROUP CHOICE


Protect your home and budget from life's surprises with an Assurant Home Warranty, backed by a partner that supports you through every step of homeownership. Explore Plans.
©2026 Century 21 Real Estate LLC. All rights reserved. CENTURY 21®, the CENTURY 21 Logo and C21® are service marks owned by Century 21 Real Estate LLC. Century 21 Real Estate LLC fully supports the principles of the Fair Housing Act and the Equal Opportunity Act. Each office is independently owned and operated. Listing information is deemed reliable but not guaranteed accurate.