
118 Shores Road, Ottertail, MN 56571
Local realty services provided by:CENTURY 21 Brainerd Realty, Inc.
118 Shores Road,Ottertail, MN 56571
$379,900
- 3 Beds
- 2 Baths
- 1,856 sq. ft.
- Single family
- Active
Listed by: lauri van dyke
Office: centennial realty
MLS#:7139346
Source:NSMLS
Price summary
- Price:$379,900
- Price per sq. ft.:$204.69
About this home
This beautifully maintained patio-home offers comfortable living with plenty of space both inside and out. The inviting kitchen features a cozy breakfast nook and newer appliances. Updated master bathroom with huge walk-in closet. Gather around the fireplace or use the den as a home office, hobby room, or potential additional bedroom. Outside, enjoy newly refreshed landscaping and the unique advantage of an additional .5 acre lot, offering a total of 1.5 acres with plenty of privacy, space, and room to enjoy the outdoors. Located within walking distance of beautiful downtown Ottertail, you’ll have easy access to local shops and community amenities. The garage is heated keeping it comfortable year-round. A wonderful opportunity to enjoy the Ottertail lifestyle with space, convenience, and scenic lake views—all without the lakeshore price! Located across the road from Donalds Lake, you have a beautiful view sitting on your front porch. New heat pump in 2024. Agent related to seller.
Contact an agent
Home facts
- Year built:2005
- Subdivision & Development:Happy Acres Inc
- Listing ID #:7139346
- Added:3 day(s) ago
- Updated:September 12, 2026 at 12:27 PM
Rooms and interior
- Bedrooms:3
- Total bathrooms:2
- Full bathrooms:2
- Dining Description:Breakfast Area
- Bathrooms Description:Main Floor Full Bath
- Kitchen Description:Cooktop, Dishwasher, Microwave, Range, Refrigerator
- Living area:1,856 sq. ft.
Heating and cooling
- Cooling:Central Air
- Heating:Boiler, Dual Fuel/Off Peak, Fireplace(s), Forced Air, In-Floor Heating
- Central air:Yes
Structure and exterior
- Roof:Asphalt
- Year built:2005
- Building area:1,856 sq. ft.
- Lot area:1.46 Acres
- Levels:1 Story
Utilities
- Water:City Water - Connected
- Sewer:Private Sewer
Finances and disclosures
- Price:$379,900
- Price per sq. ft.:$204.69
- Tax amount:$3,252 (2026)
Features and amenities
- Appliances:Microwave, Range, Refrigerator, Washer
- Laundry features:Dryer, Washer
- Amenities:Air-To-Air Exchanger
Parking
- Parking description:Attached Garage
- Garage:Yes
- Garage spaces:2
New listings near 118 Shores Road
- New
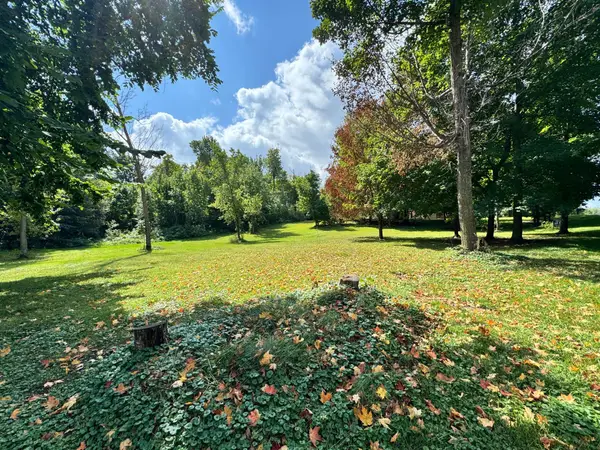 $49,900Active0.35 Acres
XXX 365th Street, Ottertail, MN 56571
MLS# 7140533Listed by: BOLL REALTY - New
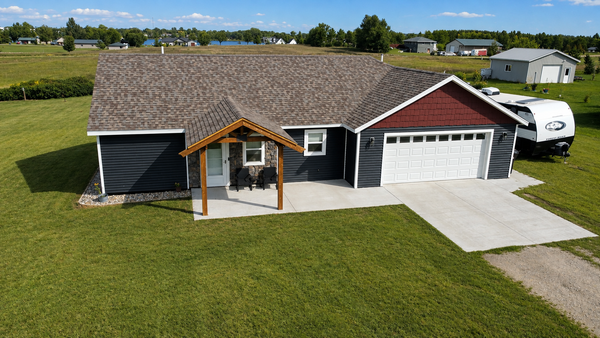 $299,000Active2 beds 2 baths1,188 sq. ft.
202 Cozy Oak Drive E, Ottertail, MN 56571
MLS# 7137316Listed by: BOLL REALTY - New
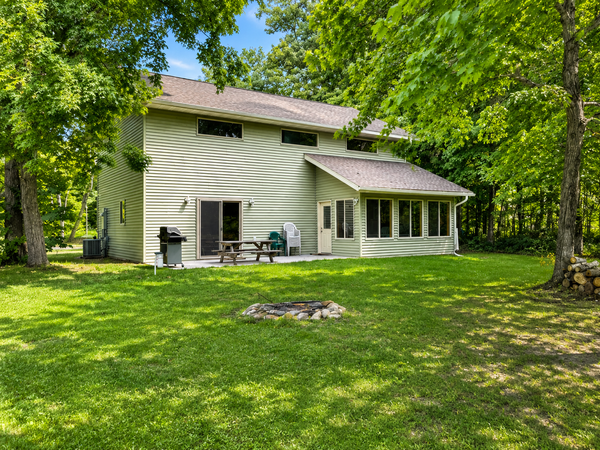 $659,000Active4 beds 2 baths1,860 sq. ft.
41860 County Highway 1, Ottertail, MN 56571
MLS# 7136787Listed by: BOLL REALTY 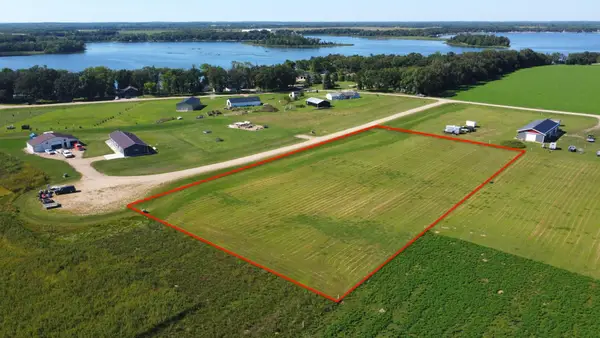 $59,000Active2.59 Acres
140 Bonnies Ln, Ottertail, MN 56571
MLS# 7136582Listed by: BOLL REALTY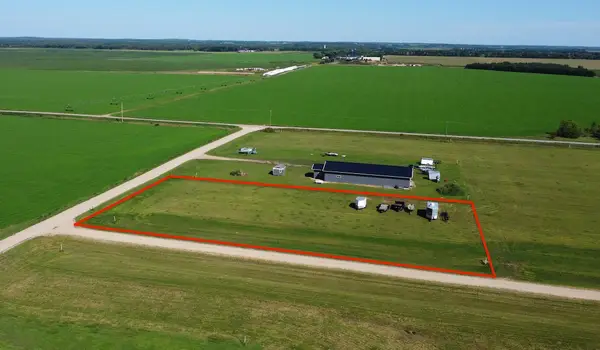 $44,500Active0.92 Acres
TBD Bonnies Ln, Ottertail, MN 56571
MLS# 7136551Listed by: BOLL REALTY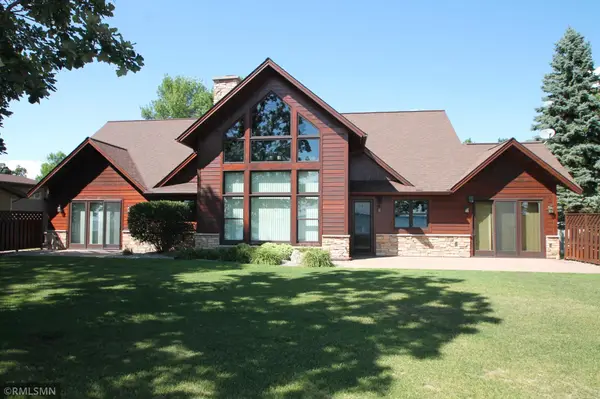 $2,085,000Active4 beds 3 baths3,736 sq. ft.
42340 County Highway 1, Ottertail, MN 56571
MLS# 7133430Listed by: HAWK REALTY COMPANY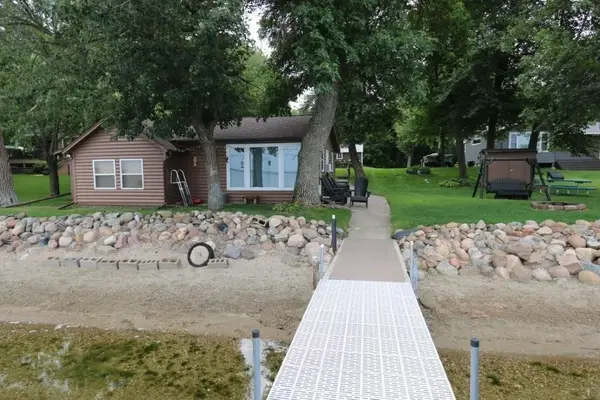 $399,000Active2 beds 1 baths920 sq. ft.
46071 Boys Shore Road, Ottertail, MN 56571
MLS# 7133022Listed by: COLDWELL BANKER PREFERRED PARTNERS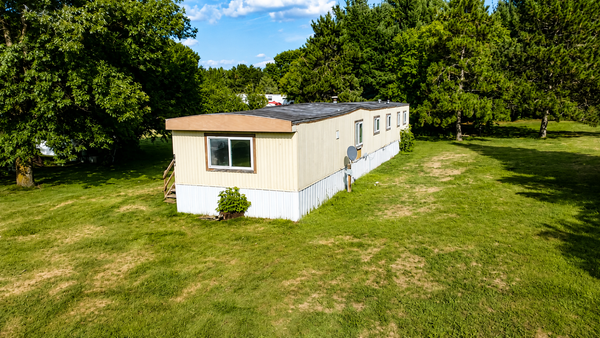 $90,000Active3 beds 1 baths924 sq. ft.
106 Park Circle, Ottertail, MN 56571
MLS# 7130482Listed by: BOLL REALTY $884,900Active6 beds 4 baths4,344 sq. ft.
45207 Lamplight Drive, Ottertail, MN 56571
MLS# 7129154Listed by: NEW HORIZONS REALTY OF PERHAM


Protect your home and budget from life's surprises with an Assurant Home Warranty, backed by a partner that supports you through every step of homeownership. Explore Plans.
©2026 Century 21 Real Estate LLC. All rights reserved. CENTURY 21®, the CENTURY 21 Logo and C21® are service marks owned by Century 21 Real Estate LLC. Century 21 Real Estate LLC fully supports the principles of the Fair Housing Act and the Equal Opportunity Act. Each office is independently owned and operated. Listing information is deemed reliable but not guaranteed accurate.