
7120 Quentin Road Ne, Outing, MN 56662
Local realty services provided by:CENTURY 21 First Realty, Inc.
7120 Quentin Road Ne,Outing, MN 56662
$429,000
- 2 Beds
- 1 Baths
- 1,864 sq. ft.
- Single family
- Active
Listed by: jennifer manthey
Office: edina realty, inc.
MLS#:7142344
Source:NSMLS
Price summary
- Price:$429,000
- Price per sq. ft.:$230.15
About this home
YOUR PERFECT UP NORTH GETAWAY AWAITS!
This cozy cabin is nestled near the water's edge, offering panoramic views and the peace and privacy you've been dreaming of. Surrounded by towering pines, this charming property captures everything you love about Up North living including:
An inviting inside atmosphere with large lakeside windows, natural woodwork, brick fireplace, 2 main level bedrooms, a den/office and a full bath.
Step out to the spacious multi-level deck providing plenty of room for entertaining, grilling & soaking up those gorgeous water views.
A lakeside firepit is steps away from the water for your enjoyment on 267 feet of sandy shoreline, looking across to a protected 11 acres & 1600 feet of shoreline courtesy of the Clean Water Land & Legacy Amendment, giving you a one-of-a-kind setting!
The lower level offers additional sleeping areas for guests, a large utility/laundry/work bench room, with a walk out to a screened porch for early morning coffee & evening sunsets.
Storage is a necessity, and this cabin offers a 2-stall garage as well as an additional shed for your convenience.
PLUS...the location to the ATV/Snowmobile trails & the Washburn ski trails is just minutes from your door....
Contact an agent
Home facts
- Year built:1980
- Subdivision & Development:Tingdale Bros Roosevelt Trails
- Listing ID #:7142344
- Added:1 day(s) ago
- Updated:September 12, 2026 at 12:54 PM
Rooms and interior
- Bedrooms:2
- Total bathrooms:1
- Full bathrooms:1
- Dining Description:Kitchen/Dining Room
- Bathrooms Description:Main Floor Full Bath
- Kitchen Description:Dishwasher, Microwave, Range, Refrigerator
- Basement:Yes
- Basement Description:Block, Daylight / Lookout Windows, Finished, Walkout
- Living area:1,864 sq. ft.
Heating and cooling
- Heating:Fireplace(s), Forced Air
Structure and exterior
- Roof:Age Over 8 Years, Asphalt, Pitched
- Year built:1980
- Building area:1,864 sq. ft.
- Lot area:1.29 Acres
- Lot Features:Tree Coverage - Heavy
- Construction Materials:Block
- Levels:1 Story
Utilities
- Water:Private, Well
- Sewer:Private Sewer, Septic System Compliant - Yes, Tank with Drainage Field
Finances and disclosures
- Price:$429,000
- Price per sq. ft.:$230.15
- Tax amount:$1,506 (2026)
Features and amenities
- Appliances:Microwave, Range, Refrigerator, Washer
- Laundry features:Dryer, Washer
- Amenities:Fuel Tank - Rented, Gas Water Heater
Parking
- Parking description:Detached Garage, Garage Door Opener
- Garage:Yes
- Garage spaces:2
New listings near 7120 Quentin Road Ne
 $425,000Active3 beds 3 baths2,680 sq. ft.
7160 County Road 58 Ne, Outing, MN 56662
MLS# 7132869Listed by: RE/MAX RESULTS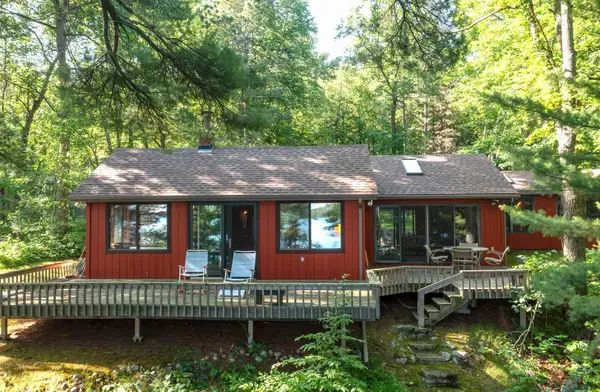 $525,000Active3 beds 2 baths1,406 sq. ft.
6267 Woods Bay Lane Ne, Outing, MN 56662
MLS# 7129913Listed by: EDINA REALTY, INC. $530,000Active3 beds 2 baths1,540 sq. ft.
7164 Quentin Road Ne, Outing, MN 56662
MLS# 7127764Listed by: COUNSELOR REALTY, INC $249,900Active3.9 Acres
575 S Lake Lawrence Road Ne, Outing, MN 56662
MLS# 7123518Listed by: KURILLA REAL ESTATE LTD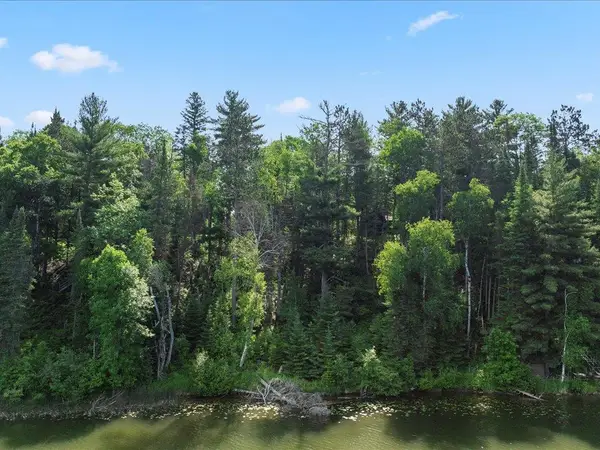 $189,900Active1.5 Acres
1249 Sunset Hill Road Ne, Outing, MN 56662
MLS# 7121948Listed by: EDINA REALTY, INC.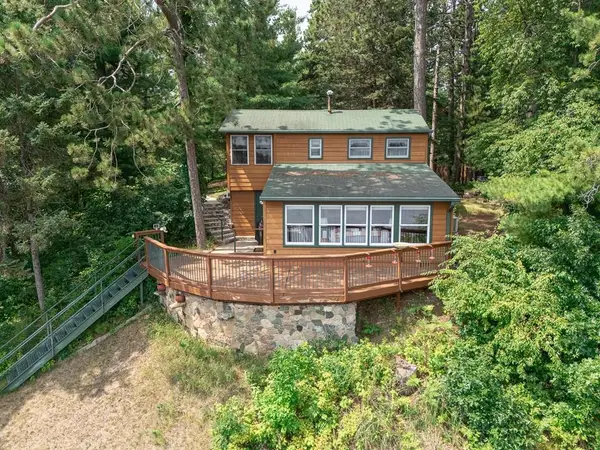 $600,000Pending2 beds 2 baths1,075 sq. ft.
1444 Plummer Point Road Ne, Outing, MN 56662
MLS# 7116000Listed by: RE/MAX RESULTS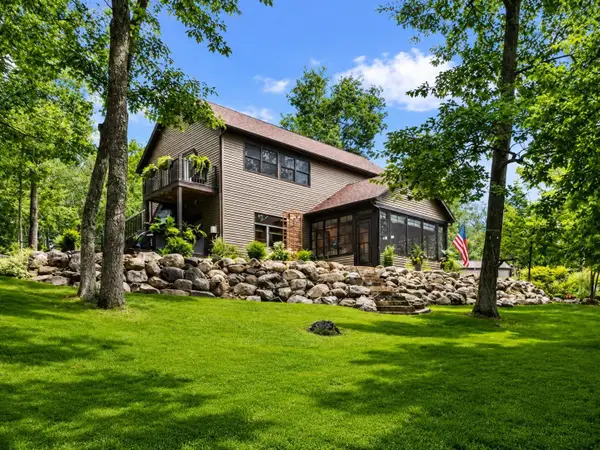 $399,900Active3 beds 2 baths1,944 sq. ft.
291 Roosevelt Shores Drive Ne, Outing, MN 56662
MLS# 7102843Listed by: PEMBERTON RE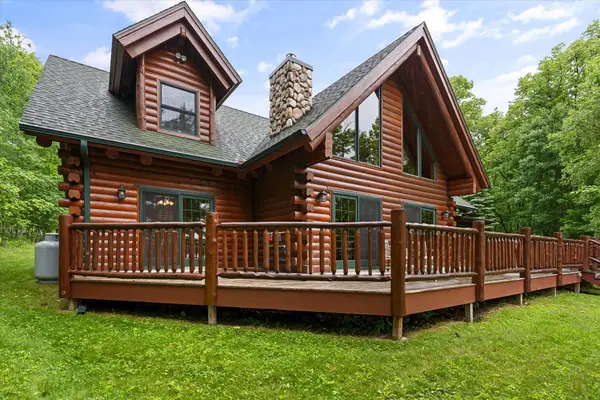 $1,095,000Active3 beds 3 baths2,866 sq. ft.
2018 Coontail Drive Ne, Outing, MN 56662
MLS# 7096436Listed by: KELLER WILLIAMS REALTY PROFESSIONALS/LARSON GROUP REAL ESTATE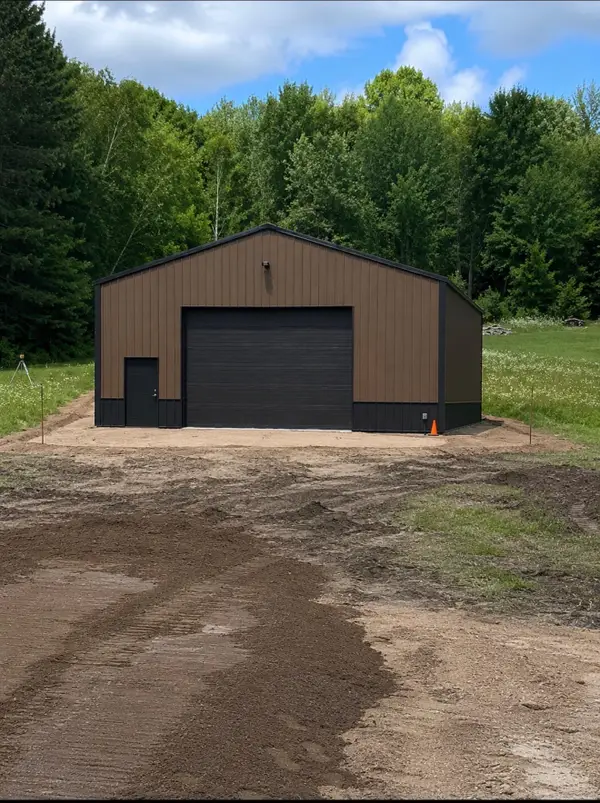 $139,000Active1.08 Acres
561 State 6 Ne, Outing, MN 56662
MLS# 7101808Listed by: EDINA REALTY, INC.


Protect your home and budget from life's surprises with an Assurant Home Warranty, backed by a partner that supports you through every step of homeownership. Explore Plans.
©2026 Century 21 Real Estate LLC. All rights reserved. CENTURY 21®, the CENTURY 21 Logo and C21® are service marks owned by Century 21 Real Estate LLC. Century 21 Real Estate LLC fully supports the principles of the Fair Housing Act and the Equal Opportunity Act. Each office is independently owned and operated. Listing information is deemed reliable but not guaranteed accurate.