
1035 Smith Avenue, Owatonna, MN 55060
Local realty services provided by:CENTURY 21 FM Realty
1035 Smith Avenue,Owatonna, MN 55060
$369,900
- 4 Beds
- 3 Baths
- 2,681 sq. ft.
- Single family
- Active
Listed by: michelle l. jasinski
Office: weichert, realtors- heartland
MLS#:7116695
Source:NSMLS
Price summary
- Price:$369,900
- Price per sq. ft.:$116.91
About this home
MORE THAN MEETS THE EYE! Don’t miss your chance to make this beautifully maintained multi-level home your own. With nearly 2,700 sq. ft. of finished living space, there’s room for everyone to gather, relax, and make lasting memories.
Butterfly gardens welcome you to the main level, featuring a stunning open-concept great room, along with a cozy sunroom that’s perfect for morning coffee or quiet afternoons. Step outside to enjoy the patio and large pergola—an ideal setting for entertaining or simply enjoying the backyard.
The main-floor primary suite offers a private bath and walk-in closet, while upstairs you’ll find two spacious bedrooms and a full bath. The walkout lower level includes a family room with a fireplace, laundry, and a half bath. Downstairs, a large fourth bedroom, versatile bonus room, and generous storage provide space to fit your lifestyle.
Outside, the fenced backyard is a true retreat with large garden beds, a chicken coop, a 10x12 storage shed, and plenty of room to play or unwind. A heated garage and desirable southeast location across from schools, tennis courts, and a park make this home as practical as it is inviting.
This enchanting home has so much to offer and won't last long on the market! Call today to schedule your private showing and experience its charm for yourself!...
Contact an agent
Home facts
- Year built:1998
- Subdivision & Development:Meadow Lands 2
- Listing ID #:7116695
- Added:46 day(s) ago
- Updated:September 13, 2026 at 12:19 PM
Rooms and interior
- Bedrooms:4
- Total bathrooms:3
- Full bathrooms:2
- Half bathrooms:1
- Dining Description:Kitchen/Dining Room
- Bathrooms Description:1/2 Basement, Main Floor Full Bath, Upper Level Full Bath
- Kitchen Description:Dishwasher, Microwave, Range, Refrigerator
- Basement:Yes
- Basement Description:Block, Egress Window(s), Finished, Full, Walkout
- Living area:2,681 sq. ft.
Heating and cooling
- Cooling:Central Air
- Heating:Forced Air
- Central air:Yes
Structure and exterior
- Roof:Asphalt
- Year built:1998
- Building area:2,681 sq. ft.
- Lot area:0.29 Acres
- Lot Features:Corner Lot
- Levels:4 or More Level Split
Utilities
- Water:City Water - Connected
- Sewer:City Sewer - Connected
Finances and disclosures
- Price:$369,900
- Price per sq. ft.:$116.91
- Tax amount:$5,442 (2026)
Features and amenities
- Appliances:Microwave, Range, Refrigerator, Washer
- Laundry features:Dryer, Washer
Parking
- Parking description:Attached Garage, Concrete, Garage Door Opener
- Garage:Yes
- Garage spaces:2
New listings near 1035 Smith Avenue
- New
 $368,999Active4 beds 2 baths2,250 sq. ft.
315 Hazeltine Avenue Ne, Owatonna, MN 55060
MLS# 7143410Listed by: COLDWELL BANKER REALTY - New
 $159,500Active2 beds 2 baths1,227 sq. ft.
250 W Holly Street, Owatonna, MN 55060
MLS# 7142166Listed by: RE/MAX RESULTS - New
 $324,900Active5 beds 2 baths2,376 sq. ft.
226 16th Street Ne, Owatonna, MN 55060
MLS# 7141274Listed by: RE/MAX VENTURE - New
 $399,999Active4 beds 3 baths2,530 sq. ft.
2458 Timberwood Lane Ne, Owatonna, MN 55060
MLS# 7136738Listed by: EXP REALTY - New
 $345,000Active3 beds 3 baths2,334 sq. ft.
1610 Woodhaven Place, Owatonna, MN 55060
MLS# 7140407Listed by: TOOTS SUITE, INC. - New
 $360,000Active4 beds 3 baths2,377 sq. ft.
1949 Linn Drive, Owatonna, MN 55060
MLS# 7140704Listed by: BERKSHIRE HATHAWAY HOMESERVICES ADVANTAGE REAL ESTATE - New
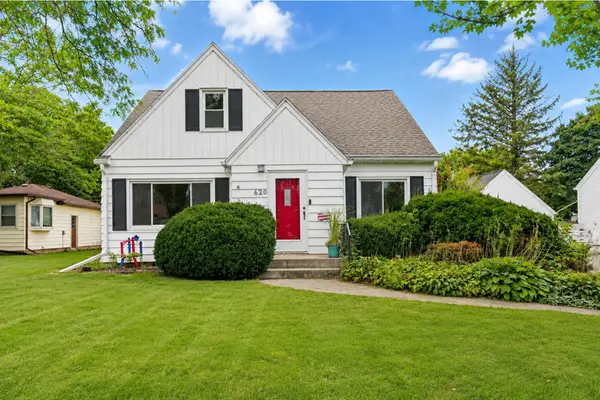 $264,900Active3 beds 2 baths1,648 sq. ft.
620 Truman Avenue, Owatonna, MN 55060
MLS# 7139748Listed by: LPT REALTY, LLC - New
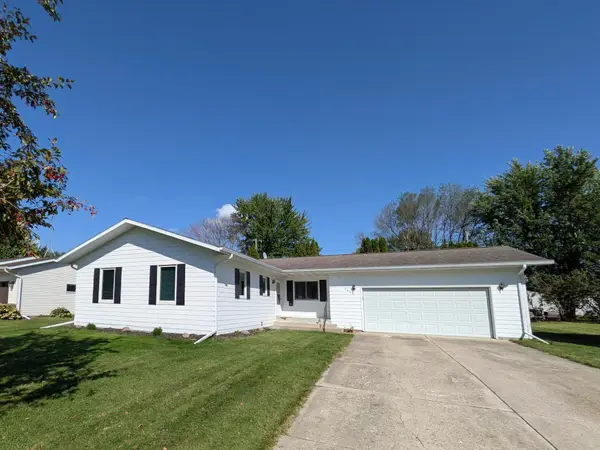 $275,000Active3 beds 2 baths1,300 sq. ft.
2265 4th Avenue Se, Owatonna, MN 55060
MLS# 7138754Listed by: BRIDGE REALTY, LLC - New
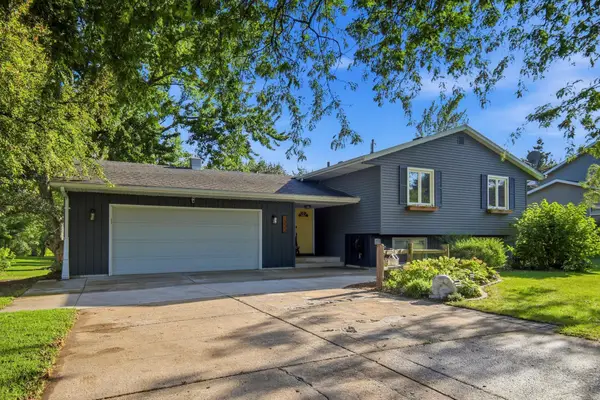 $349,900Active4 beds 2 baths2,375 sq. ft.
1333 E Rose Street, Owatonna, MN 55060
MLS# 7134948Listed by: RE/MAX VENTURE - Open Sun, 10:30am to 12pmNew
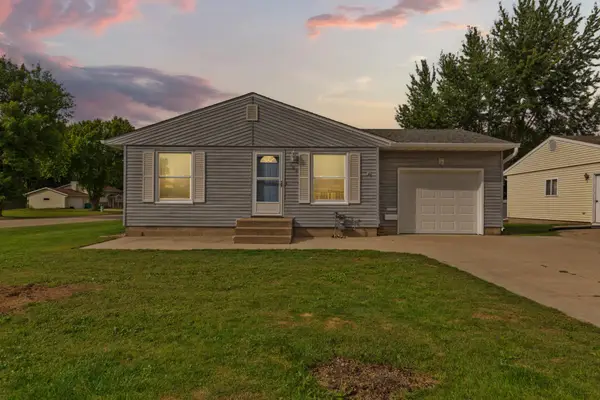 $249,900Active2 beds 2 baths1,596 sq. ft.
706 17th Street Ne, Owatonna, MN 55060
MLS# 7119148Listed by: WEICHERT, REALTORS- HEARTLAND


Protect your home and budget from life's surprises with an Assurant Home Warranty, backed by a partner that supports you through every step of homeownership. Explore Plans.
©2026 Century 21 Real Estate LLC. All rights reserved. CENTURY 21®, the CENTURY 21 Logo and C21® are service marks owned by Century 21 Real Estate LLC. Century 21 Real Estate LLC fully supports the principles of the Fair Housing Act and the Equal Opportunity Act. Each office is independently owned and operated. Listing information is deemed reliable but not guaranteed accurate.