
116 Hobart Street, Owatonna, MN 55060
Local realty services provided by:CENTURY 21 FM Realty
116 Hobart Street,Owatonna, MN 55060
$230,000
- 3 Beds
- 2 Baths
- - sq. ft.
- Single family
- Sold
Listed by: misty l schultz
Office: keller williams select realty
MLS#:7100822
Source:ND_FMAAR
Sorry, we are unable to map this address
Price summary
- Price:$230,000
About this home
Updated story and a half charmer with 3-bedrooms & 2 baths located on a quiet, tree lined street in well-established neighborhood, within walking distance to the Steele County Fair. Large private backyard with garden, peach tree, patio and storage shed.
Original hardwood floors and new paint throughout the interior with maintenance-free vinyl siding on the exterior of house and garage. Unfinished basement offers opportunities to expand living space and increase equity.
Close to shopping, parks, and schools.
Contact an agent
Home facts
- Year built:1951
- Listing ID #:7100822
- Added:49 day(s) ago
- Updated:September 05, 2026 at 07:18 AM
Rooms and interior
- Bedrooms:3
- Total bathrooms:2
- Full bathrooms:1
- Rooms Total:6
Heating and cooling
- Cooling:Central Air, Window Unit(s)
- Heating:Forced Air
- Central air:Yes
Structure and exterior
- Year built:1951
- Exterior Features:Patio
Utilities
- Water:City Water/Connected
- Sewer:City Sewer/Connected
Finances and disclosures
- Price:$230,000
- Tax amount:$2,508
Parking
- Garage spaces:1
New listings near 116 Hobart Street
- Coming Soon
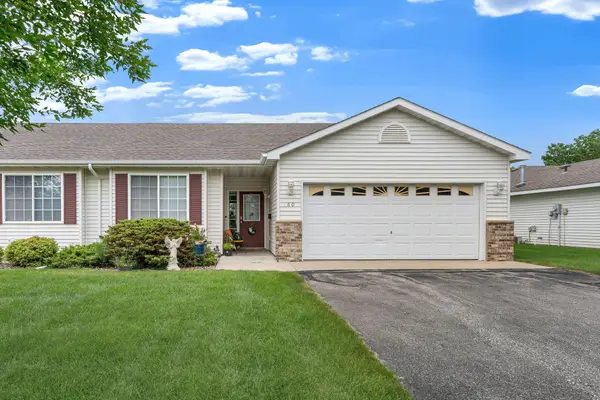 $265,000Coming Soon2 beds 2 baths1,343 sq. ft.
160 24th Place Nw, Owatonna, MN 55060
MLS# 7128867Listed by: RE/MAX VENTURE - New
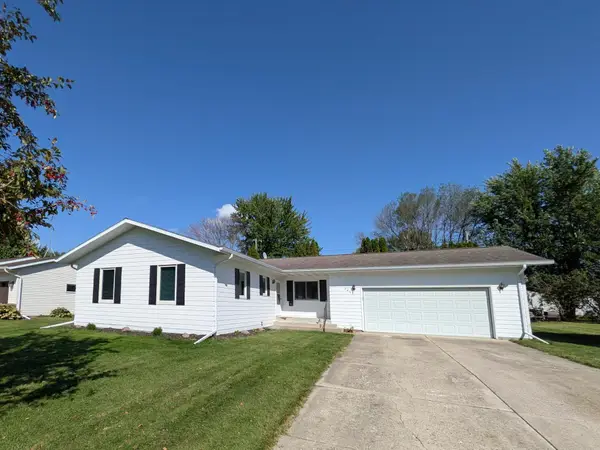 $285,000Active3 beds 2 baths1,300 sq. ft.
2265 4th Avenue Se, Owatonna, MN 55060
MLS# 7138754Listed by: BRIDGE REALTY, LLC - New
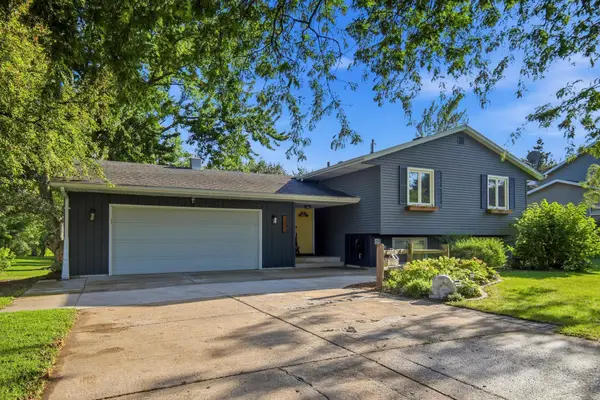 $349,900Active4 beds 2 baths2,375 sq. ft.
1333 E Rose Street, Owatonna, MN 55060
MLS# 7134948Listed by: RE/MAX VENTURE - New
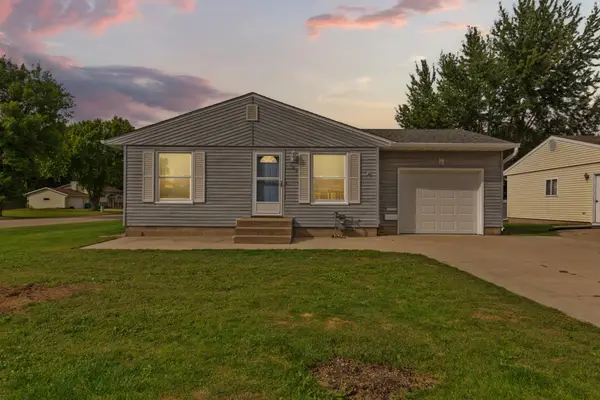 $249,900Active2 beds 2 baths1,596 sq. ft.
706 17th Street Ne, Owatonna, MN 55060
MLS# 7119148Listed by: WEICHERT, REALTORS- HEARTLAND - New
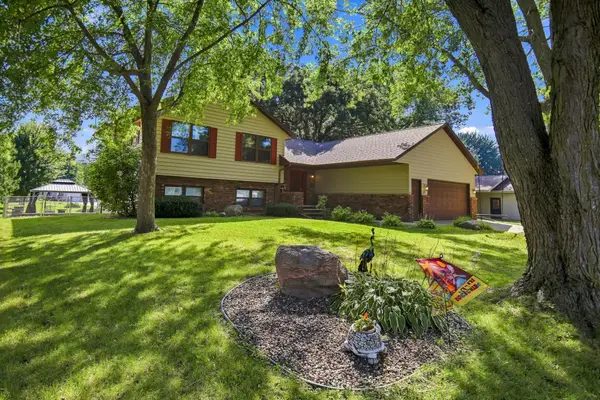 $349,900Active4 beds 3 baths2,445 sq. ft.
625 16th Street Sw, Owatonna, MN 55060
MLS# 7136966Listed by: RE/MAX VENTURE - New
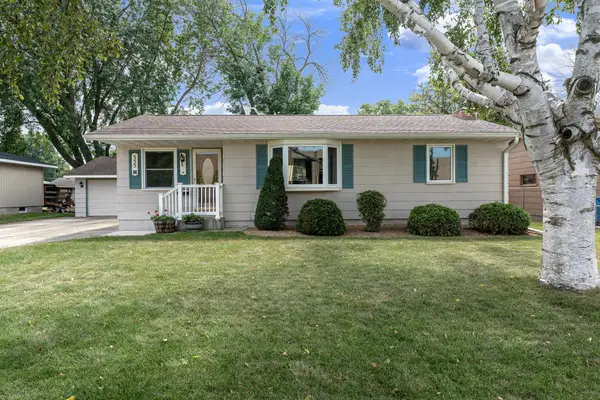 $265,000Active3 beds 2 baths1,650 sq. ft.
555 15th Street Ne, Owatonna, MN 55060
MLS# 7136160Listed by: RE/MAX VENTURE - New
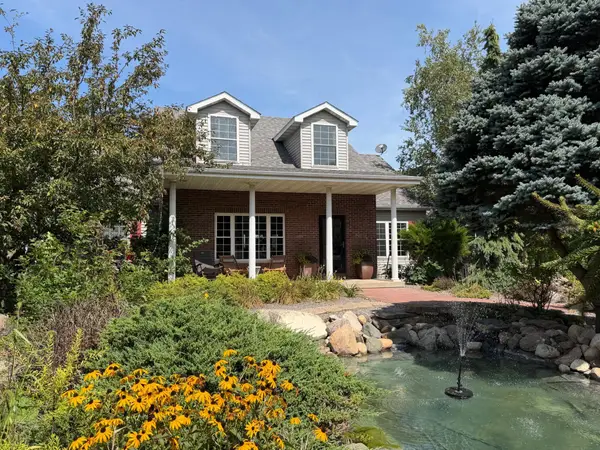 $876,000Active4 beds 3 baths4,071 sq. ft.
8624 Rose Street, Owatonna, MN 55060
MLS# 7135866Listed by: HOME SELLERS OF MINNESOTA INC - New
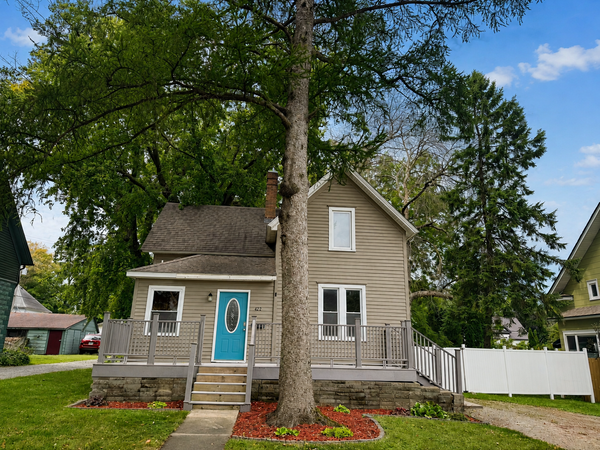 $219,900Active3 beds 2 baths1,339 sq. ft.
422 Chestnut Avenue, Owatonna, MN 55060
MLS# 7136431Listed by: HELP-U-SELL HERITAGE REAL EST. - New
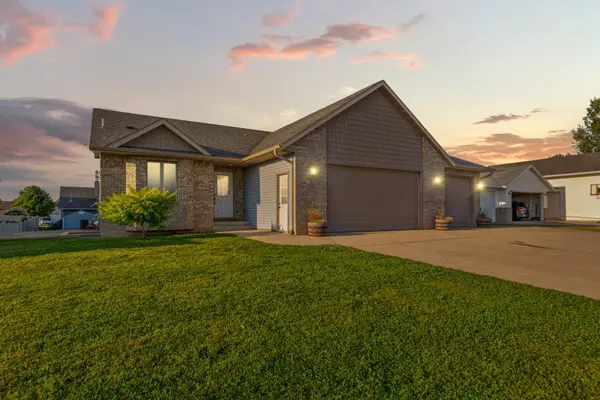 $369,900Active3 beds 3 baths1,984 sq. ft.
1390 18th Street Se, Owatonna, MN 55060
MLS# 7134776Listed by: DWELL REALTY GROUP LLC - New
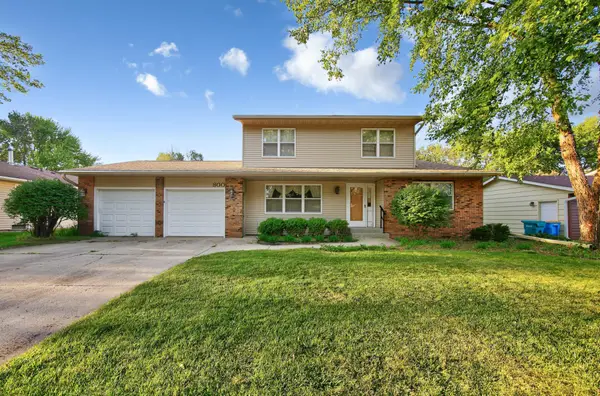 $339,900Active4 beds 3 baths1,979 sq. ft.
800 16th Street Se, Owatonna, MN 55060
MLS# 7135404Listed by: ERA GILLESPIE REAL ESTATE


Protect your home and budget from life's surprises with an Assurant Home Warranty, backed by a partner that supports you through every step of homeownership. Explore Plans.
©2026 Century 21 Real Estate LLC. All rights reserved. CENTURY 21®, the CENTURY 21 Logo and C21® are service marks owned by Century 21 Real Estate LLC. Century 21 Real Estate LLC fully supports the principles of the Fair Housing Act and the Equal Opportunity Act. Each office is independently owned and operated. Listing information is deemed reliable but not guaranteed accurate.