
1726 Hemlock Avenue, Owatonna, MN 55060
Local realty services provided by:CENTURY 21 FM Realty
1726 Hemlock Avenue,Owatonna, MN 55060
$265,000
- 3 Beds
- 2 Baths
- 1,308 sq. ft.
- Single family
- Coming Soon
Listed by: nancy sletten
Office: berkshire hathaway homeservices advantage real estate
MLS#:7167054
Source:ND_FMAAR
Price summary
- Price:$265,000
- Price per sq. ft.:$171.19
About this home
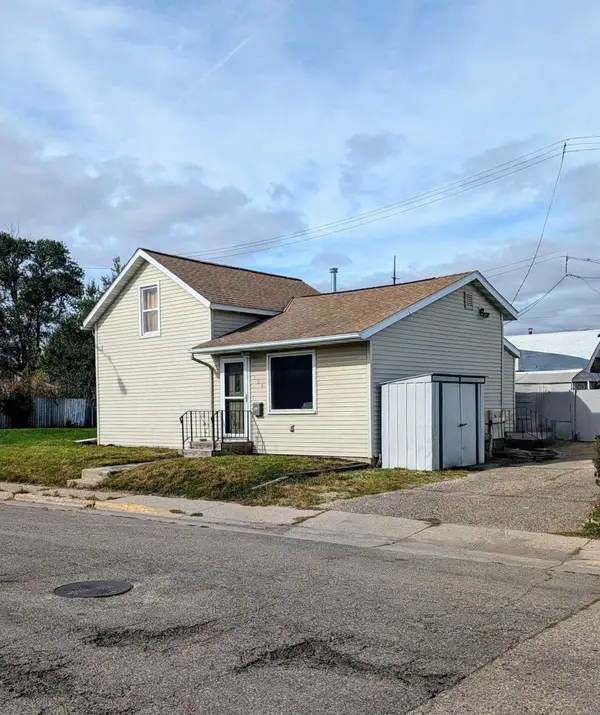
Discover space and flexibility in this multi-level home! The functional main floor brings the kitchen, dining area, and living room together for everyday living and gathering. Upstairs, three bedrooms and a full bathroom offer a comfortable layout. The lower level features a family room, a three-quarter bathroom, and a laundry/mechanical room. The nicest surprise! This level walks out to the backyard, providing convenient outdoor access. An attached two-car garage is finished and insulated, this completes the package. Schedule your showing today!
Contact an agent
Home facts
- Year built:1975
- Subdivision & Development:Kimberly
- Listing ID #:7167054
- Updated:October 30, 2026 at 10:58 PM
Rooms and interior
- Bedrooms:3
- Total bathrooms:2
- Full bathrooms:1
- Rooms Total:12
- Living area:1,308 sq. ft.
Heating and cooling
- Cooling:Central Air
- Heating:Forced Air, Natural Gas
- Central air:Yes
Structure and exterior
- Year built:1975
- Building area:1,308 sq. ft.
- Lot area:0.23 Acres
- Construction Materials:Metal
Utilities
- Water:City Water/Connected
- Sewer:City Sewer/Connected
Finances and disclosures
- Price:$265,000
- Price per sq. ft.:$171.19
- Tax amount:$2,974
Parking
- Garage spaces:2
New listings near 1726 Hemlock Avenue
- New
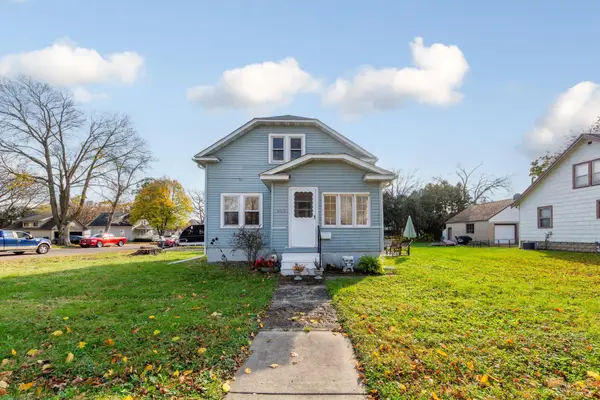 $210,000Active2 beds 1 baths1,107 sq. ft.
603 W Bridge Street, Owatonna, MN 55060
MLS# 7166764Listed by: RE/MAX DYNAMIC AGENTS - New
 $280,000Active3 beds 2 baths1,989 sq. ft.
70 18th Place Ne, Owatonna, MN 55060
MLS# 7166262Listed by: BERKSHIRE HATHAWAY HOMESERVICES ADVANTAGE REAL ESTATE - New
 $235,000Active4 beds 2 baths1,418 sq. ft.
1512 N Cedar Avenue, Owatonna, MN 55060
MLS# 7166056Listed by: EXP REALTY - New
 $368,500Active3 beds 3 baths2,238 sq. ft.
828 Lancer Drive Ne, Owatonna, MN 55060
MLS# 7165051Listed by: BERKSHIRE HATHAWAY HOMESERVICES ADVANTAGE REAL ESTATE - New
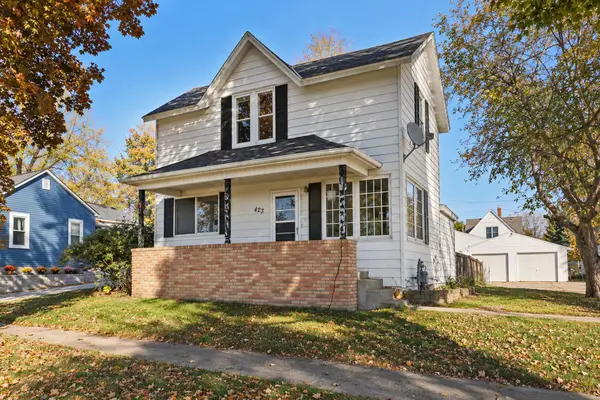 $189,500Active3 beds 1 baths1,097 sq. ft.
423 Walnut Avenue S, Owatonna, MN 55060
MLS# 7163206Listed by: RE/MAX ADVANTAGE PLUS - New
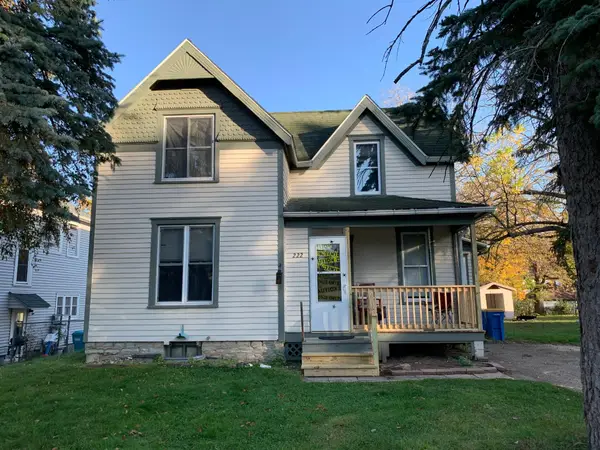 $182,000Active3 beds 2 baths1,283 sq. ft.
222 Phelps Street, Owatonna, MN 55060
MLS# 7163654Listed by: BERKSHIRE HATHAWAY HOMESERVICES ADVANTAGE REAL ESTATE - New
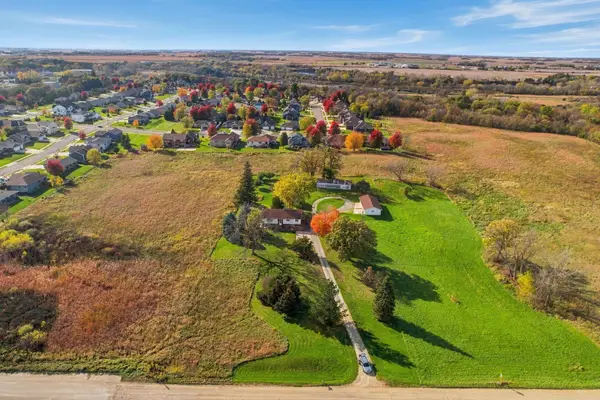 $600,000Active4 beds 2 baths2,635 sq. ft.
3074 St. Paul Road, Owatonna, MN 55060
MLS# 7163588Listed by: EXP REALTY - New
 $299,900Active3 beds 2 baths1,734 sq. ft.
841 Mosher Avenue, Owatonna, MN 55060
MLS# 7163140Listed by: RE/MAX VENTURE - New
 $162,000Active2 beds 1 baths1,071 sq. ft.
124 W Fremont Street, Owatonna, MN 55060
MLS# 7162565Listed by: ERA GILLESPIE REAL ESTATE


Protect your home and budget from life's surprises with an Assurant Home Warranty, backed by a partner that supports you through every step of homeownership. Explore Plans.
©2026 Century 21 Real Estate LLC. All rights reserved. CENTURY 21®, the CENTURY 21 Logo and C21® are service marks owned by Century 21 Real Estate LLC. Century 21 Real Estate LLC fully supports the principles of the Fair Housing Act and the Equal Opportunity Act. Each office is independently owned and operated. Listing information is deemed reliable but not guaranteed accurate.