
1910 Linn Drive, Owatonna, MN 55060
Local realty services provided by:CENTURY 21 FM Realty
1910 Linn Drive,Owatonna, MN 55060
$323,000
- 4 Beds
- 2 Baths
- 1,870 sq. ft.
- Single family
- Active
Listed by: jason young
Office: exp realty
MLS#:7128393
Source:NSMLS
Price summary
- Price:$323,000
- Price per sq. ft.:$151.64
About this home
Some homes take a while to win you over. This one takes about 30 seconds. Step inside this charming cottage, make your way to the expansive deck, look toward the woods, and you’ll understand why. Morning coffee with the birds, evenings listening to the trees. Deer and owls passing through are all part of the setting. Situated on approximately half an acre, the backyard connects you to Kaplans Woods. Backyard access to nearby trails for hiking, biking and cross-country skiing. More than 1,000 sq. ft. of decking creates an incredible space to entertain, grill, relax and enjoy every Minnesota season. Apple trees, raised garden beds, and a large utility shed beneath the deck add even more to the property. The big ticket work has been done too, with a brand new roof (26) plus updated furnace (17), A/C (17), windows (17) and appliances (19). Add a heated garage with high-efficiency furnace, and this home is ready to enjoy. Come for the house. Walk onto the deck. That’s when you’ll know. This home is for you....
Contact an agent
Home facts
- Year built:1961
- Subdivision & Development:Oakdale
- Listing ID #:7128393
- Added:20 day(s) ago
- Updated:September 08, 2026 at 12:19 PM
Rooms and interior
- Bedrooms:4
- Total bathrooms:2
- Full bathrooms:1
- Dining Description:Living/Dining Room
- Bathrooms Description:3/4 Basement, Main Floor Full Bath
- Kitchen Description:Dishwasher, Microwave, Range, Stainless Steel Appliances, Tankless Water Heater
- Basement:Yes
- Basement Description:Block, Daylight / Lookout Windows, Drain Tiled, Egress Window(s), Finished, Full, Sump Pump, Walkout
- Living area:1,870 sq. ft.
Heating and cooling
- Cooling:Central Air
- Heating:Forced Air
- Central air:Yes
Structure and exterior
- Year built:1961
- Building area:1,870 sq. ft.
- Lot area:0.49 Acres
- Construction Materials:Block
- Levels:1 Story
Utilities
- Water:City Water - Connected
- Sewer:City Sewer - Connected
Finances and disclosures
- Price:$323,000
- Price per sq. ft.:$151.64
- Tax amount:$4,162 (2026)
Features and amenities
- Appliances:Microwave, Range, Stainless Steel Appliances, Tankless Water Heater
- Laundry features:Dryer
- Amenities:ENERGY STAR Qualified Appliances, Tankless Water Heater, Water Filtration System
Parking
- Parking description:Attached Garage, Concrete, Floor Drain, Garage Door Opener, Heated Garage, Insulated Garage
- Garage:Yes
- Garage spaces:2
- Carport spaces:1870
New listings near 1910 Linn Drive
- Coming Soon
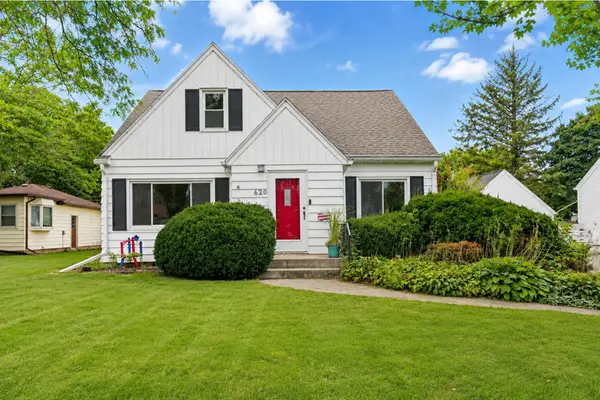 $264,900Coming Soon3 beds 2 baths1,648 sq. ft.
620 Truman Avenue, Owatonna, MN 55060
MLS# 7139748Listed by: LPT REALTY, LLC - Coming Soon
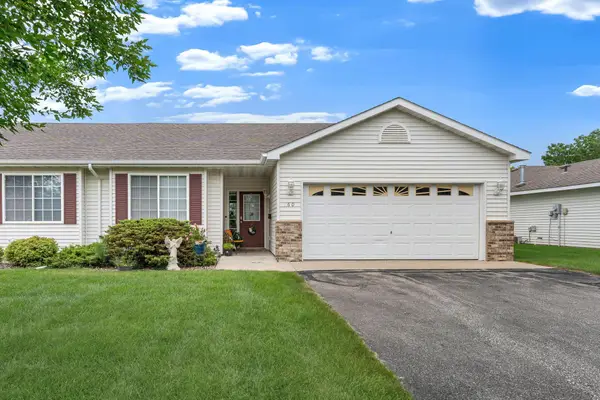 $265,000Coming Soon2 beds 2 baths1,343 sq. ft.
160 24th Place Nw, Owatonna, MN 55060
MLS# 7128867Listed by: RE/MAX VENTURE - New
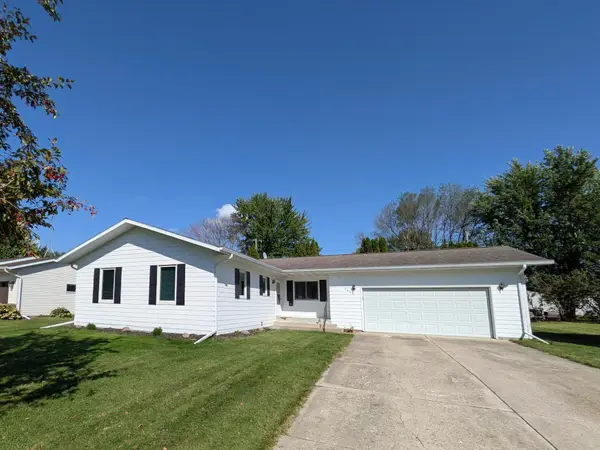 $285,000Active3 beds 2 baths1,300 sq. ft.
2265 4th Avenue Se, Owatonna, MN 55060
MLS# 7138754Listed by: BRIDGE REALTY, LLC - New
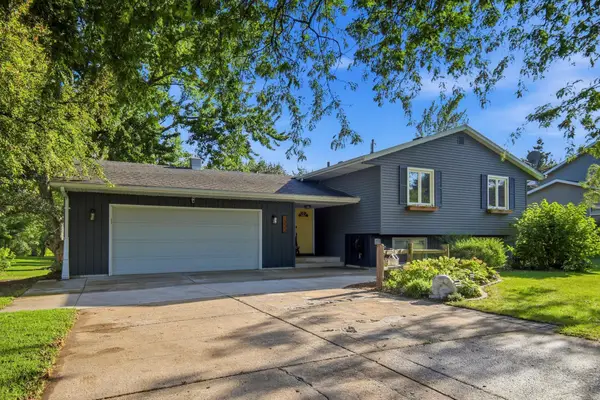 $349,900Active4 beds 2 baths2,375 sq. ft.
1333 E Rose Street, Owatonna, MN 55060
MLS# 7134948Listed by: RE/MAX VENTURE - New
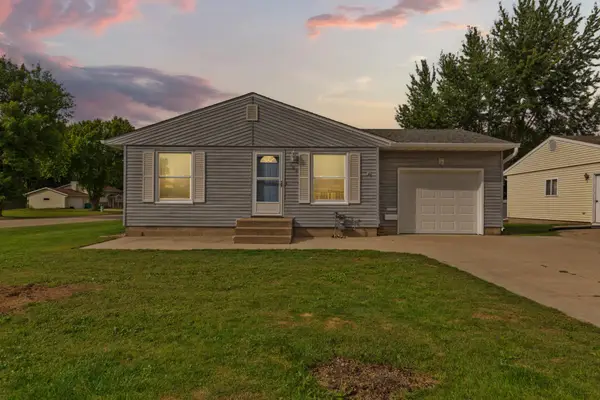 $249,900Active2 beds 2 baths1,596 sq. ft.
706 17th Street Ne, Owatonna, MN 55060
MLS# 7119148Listed by: WEICHERT, REALTORS- HEARTLAND - New
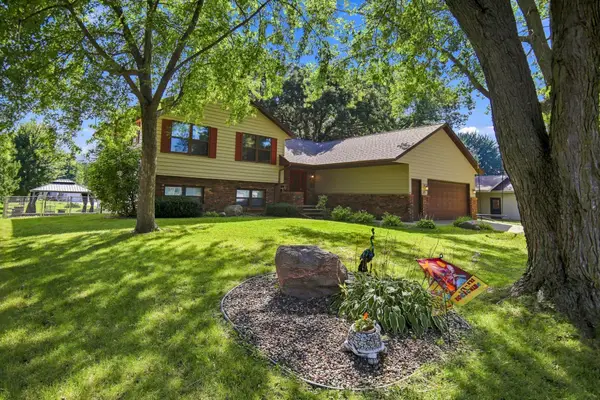 $349,900Active4 beds 3 baths2,445 sq. ft.
625 16th Street Sw, Owatonna, MN 55060
MLS# 7136966Listed by: RE/MAX VENTURE - New
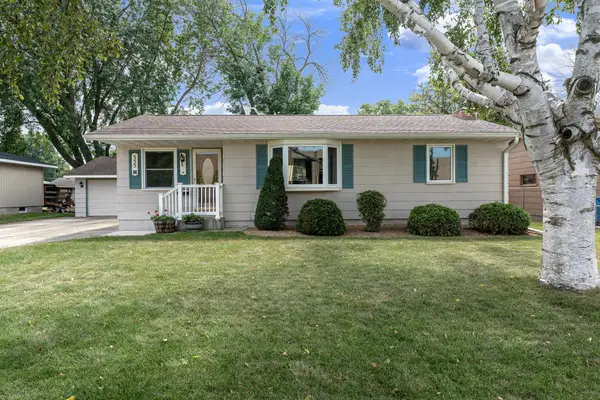 $265,000Active3 beds 2 baths1,650 sq. ft.
555 15th Street Ne, Owatonna, MN 55060
MLS# 7136160Listed by: RE/MAX VENTURE - New
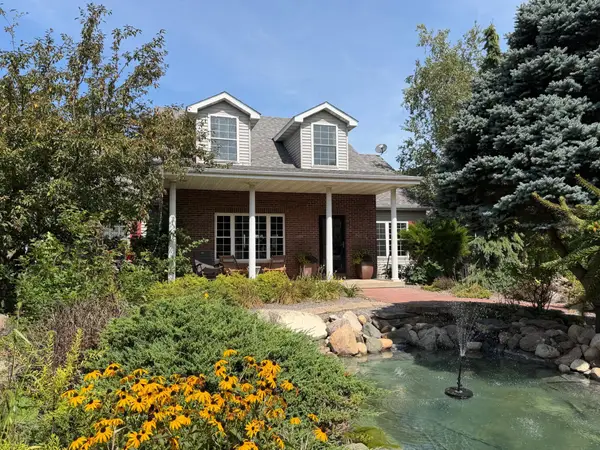 $876,000Active4 beds 3 baths4,071 sq. ft.
8624 Rose Street, Owatonna, MN 55060
MLS# 7135866Listed by: HOME SELLERS OF MINNESOTA INC - New
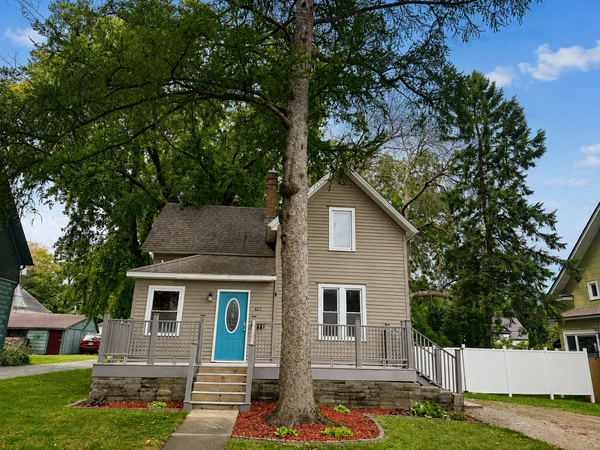 $219,900Active3 beds 2 baths1,339 sq. ft.
422 Chestnut Avenue, Owatonna, MN 55060
MLS# 7136431Listed by: HELP-U-SELL HERITAGE REAL EST. - New
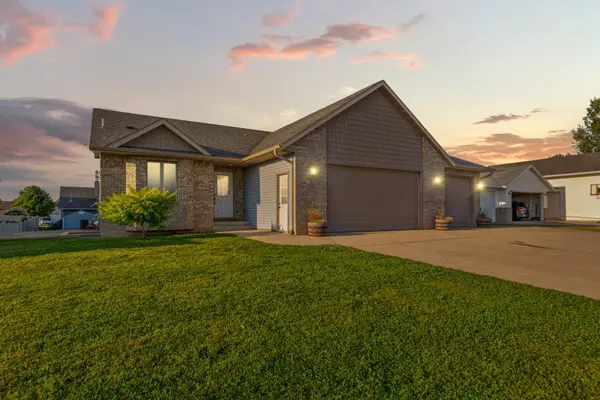 $369,900Active3 beds 3 baths1,984 sq. ft.
1390 18th Street Se, Owatonna, MN 55060
MLS# 7134776Listed by: DWELL REALTY GROUP LLC


Protect your home and budget from life's surprises with an Assurant Home Warranty, backed by a partner that supports you through every step of homeownership. Explore Plans.
©2026 Century 21 Real Estate LLC. All rights reserved. CENTURY 21®, the CENTURY 21 Logo and C21® are service marks owned by Century 21 Real Estate LLC. Century 21 Real Estate LLC fully supports the principles of the Fair Housing Act and the Equal Opportunity Act. Each office is independently owned and operated. Listing information is deemed reliable but not guaranteed accurate.