
1949 Linn Drive, Owatonna, MN 55060
Local realty services provided by:CENTURY 21 FM Realty
1949 Linn Drive,Owatonna, MN 55060
$360,000
- 4 Beds
- 3 Baths
- 2,377 sq. ft.
- Single family
- Active
Listed by: lindsey mcgurran
Office: berkshire hathaway homeservices advantage real estate
MLS#:7140704
Source:NSMLS
Price summary
- Price:$360,000
- Price per sq. ft.:$103.84
About this home
Pride of ownership shines throughout this well-maintained two-story home! Offering 4 bedrooms, 3 bathrooms, and a 2-stall attached garage, this home has been very well cared for over the years. You’ll love the beautiful three-season porch—a perfect spot to enjoy your morning coffee, unwind at the end of the day, or simply take in the changing seasons. Inside, you’ll find plenty of space, warmth, and character throughout. While there’s an opportunity to add your own personal updates and style, the home provides a wonderful foundation with timeless charm and great potential. A comfortable, inviting home ready for its next chapter!
Contact an agent
Home facts
- Year built:1963
- Subdivision & Development:Oakdale
- Listing ID #:7140704
- Added:2 day(s) ago
- Updated:September 13, 2026 at 12:19 PM
Rooms and interior
- Bedrooms:4
- Total bathrooms:3
- Full bathrooms:2
- Half bathrooms:1
- Dining Description:Eat In Kitchen, Separate/Formal Dining Room
- Bathrooms Description:Main Floor 1/2 Bath, Upper Level Full Bath
- Kitchen Description:Dishwasher, Disposal, Microwave, Range, Refrigerator
- Basement:Yes
- Basement Description:Block, Full, Sump Pump, Unfinished
- Living area:2,377 sq. ft.
Heating and cooling
- Cooling:Central Air
- Heating:Baseboard
- Central air:Yes
Structure and exterior
- Roof:Asphalt
- Year built:1963
- Building area:2,377 sq. ft.
- Lot area:0.35 Acres
- Lot Features:Tree Coverage - Heavy
- Levels:2 Story
Utilities
- Water:City Water - Connected
- Sewer:City Sewer - Connected
Finances and disclosures
- Price:$360,000
- Price per sq. ft.:$103.84
- Tax amount:$5,130 (2026)
Features and amenities
- Appliances:Disposal, Microwave, Range, Refrigerator, Washer
- Laundry features:Dryer, Washer
- Amenities:Gas Water Heater
Parking
- Parking description:Attached Garage, Concrete
- Garage:Yes
- Garage spaces:2
New listings near 1949 Linn Drive
- New
 $368,999Active4 beds 2 baths2,250 sq. ft.
315 Hazeltine Avenue Ne, Owatonna, MN 55060
MLS# 7143410Listed by: COLDWELL BANKER REALTY - New
 $159,500Active2 beds 2 baths1,227 sq. ft.
250 W Holly Street, Owatonna, MN 55060
MLS# 7142166Listed by: RE/MAX RESULTS - New
 $324,900Active5 beds 2 baths2,376 sq. ft.
226 16th Street Ne, Owatonna, MN 55060
MLS# 7141274Listed by: RE/MAX VENTURE - New
 $399,999Active4 beds 3 baths2,530 sq. ft.
2458 Timberwood Lane Ne, Owatonna, MN 55060
MLS# 7136738Listed by: EXP REALTY - New
 $345,000Active3 beds 3 baths2,334 sq. ft.
1610 Woodhaven Place, Owatonna, MN 55060
MLS# 7140407Listed by: TOOTS SUITE, INC. - New
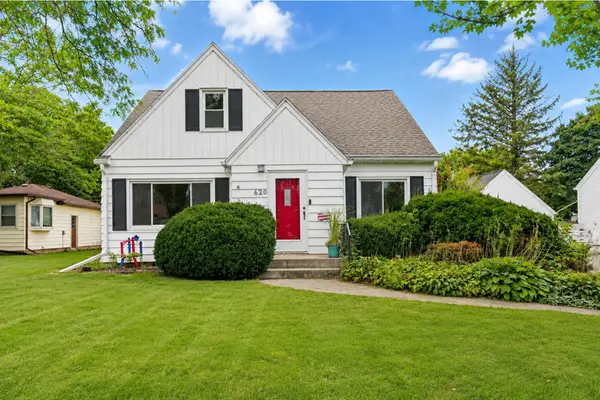 $264,900Active3 beds 2 baths1,648 sq. ft.
620 Truman Avenue, Owatonna, MN 55060
MLS# 7139748Listed by: LPT REALTY, LLC - New
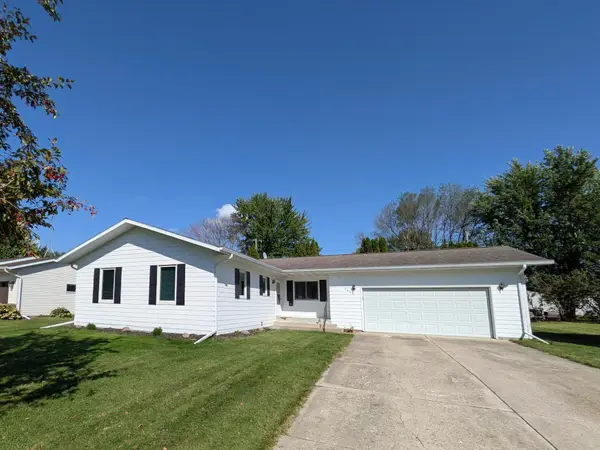 $275,000Active3 beds 2 baths1,300 sq. ft.
2265 4th Avenue Se, Owatonna, MN 55060
MLS# 7138754Listed by: BRIDGE REALTY, LLC - New
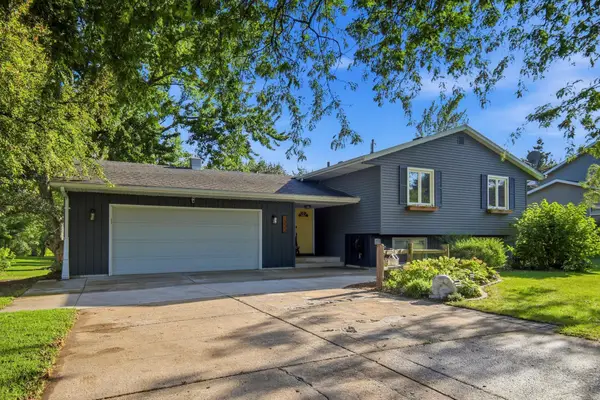 $349,900Active4 beds 2 baths2,375 sq. ft.
1333 E Rose Street, Owatonna, MN 55060
MLS# 7134948Listed by: RE/MAX VENTURE - Open Sun, 10:30am to 12pmNew
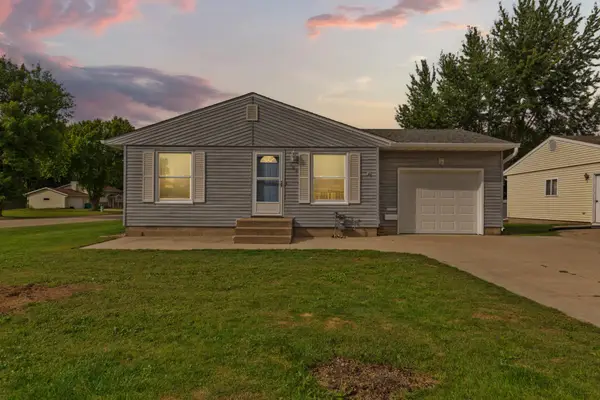 $249,900Active2 beds 2 baths1,596 sq. ft.
706 17th Street Ne, Owatonna, MN 55060
MLS# 7119148Listed by: WEICHERT, REALTORS- HEARTLAND


Protect your home and budget from life's surprises with an Assurant Home Warranty, backed by a partner that supports you through every step of homeownership. Explore Plans.
©2026 Century 21 Real Estate LLC. All rights reserved. CENTURY 21®, the CENTURY 21 Logo and C21® are service marks owned by Century 21 Real Estate LLC. Century 21 Real Estate LLC fully supports the principles of the Fair Housing Act and the Equal Opportunity Act. Each office is independently owned and operated. Listing information is deemed reliable but not guaranteed accurate.