
2170 Diablo Drive Se, Owatonna, MN 55060
Local realty services provided by:CENTURY 21 Atwood
Listed by: scott k belcher, nancy sletten
Office: coldwell banker realty - lakes
MLS#:7111353
Source:NSMLS
Price summary
- Price:$399,900
- Price per sq. ft.:$151.59
About this home
Welcome to 2170 Diablo Drive Southeast! The beauty of this custom designed and built starts at the curb. The front yard has been lovingly landscaped with care to accent the inviting, covered front entrance. This home was designed and built in 1988, and has been impeccably maintained by the current, original owners! Step into the foyer and you will fall in love with the spacious, light-filled living room with vaulted ceiling! A few steps down the hall leads you to the large kitchen with breakfast bar, breakfast area, and a formal dining room with built-in storage. From there you step into the sunroom and to the deck. Upstairs you will find a spacious primary bedroom with ensuite full-bath, and two more bedrooms and a second full bath. Downstairs you will find an expansive family room with a gas-fireplace, a fourth bedroom and full bath, and the walk-out patio doors lead to a large, paved patio that is perfect for entertaining.
Numerous updates include an almost full house window replacement in 2011 (Marvin Windows w/10 year warranty remaining). The lovely sunroom was added off the kitchen in 1996, and is sure to become one of your favorite spots to relax. The spacious kitchen was 'refreshed' in 2014 with the installation of Cambria Countertops, and a full General Electric Appliance package with an attractive slate finish. This is the house you will love to call "home"!...
Contact an agent
Home facts
- Year built:1988
- Subdivision & Development:Radels La Casa Estates
- Listing ID #:7111353
- Added:91 day(s) ago
- Updated:October 23, 2026 at 12:26 PM
Rooms and interior
- Bedrooms:4
- Total bathrooms:3
- Full bathrooms:3
- Dining Description:Breakfast Area, Eat In Kitchen, Separate/Formal Dining Room
- Bathrooms Description:Bathroom Ensuite, Full Basement, Upper Level Full Bath
- Kitchen Description:Dishwasher, Exhaust Fan, Range, Refrigerator, Stainless Steel Appliances
- Basement:Yes
- Basement Description:Block, Partially Finished, Storage Space, Unfinished, Walkout
- Living area:2,638 sq. ft.
Heating and cooling
- Cooling:Central Air
- Heating:Forced Air
- Central air:Yes
Structure and exterior
- Roof:Age Over 8 Years, Asphalt, Pitched
- Year built:1988
- Building area:2,638 sq. ft.
- Lot area:0.34 Acres
- Lot Features:Irregular Lot, Tree Coverage - Light
- Levels:4 or More Level Split
Utilities
- Water:City Water - Connected
- Sewer:City Sewer - Connected
Finances and disclosures
- Price:$399,900
- Price per sq. ft.:$151.59
- Tax amount:$5,608 (2026)
Features and amenities
- Appliances:Exhaust Fan, Range, Refrigerator, Stainless Steel Appliances, Washer
- Laundry features:Dryer, Washer
- Amenities:Air-To-Air Exchanger, Central Vacuum
Parking
- Parking description:Attached Garage, Concrete, Garage Door Opener
- Garage:Yes
- Garage spaces:2
New listings near 2170 Diablo Drive Se
- New
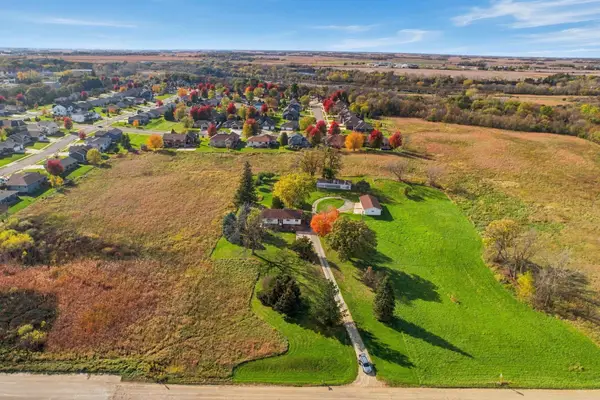 $600,000Active4 beds 2 baths2,635 sq. ft.
3074 St. Paul Road, Owatonna, MN 55060
MLS# 7163588Listed by: EXP REALTY - New
 $299,900Active3 beds 2 baths1,734 sq. ft.
841 Mosher Avenue, Owatonna, MN 55060
MLS# 7163140Listed by: RE/MAX VENTURE - New
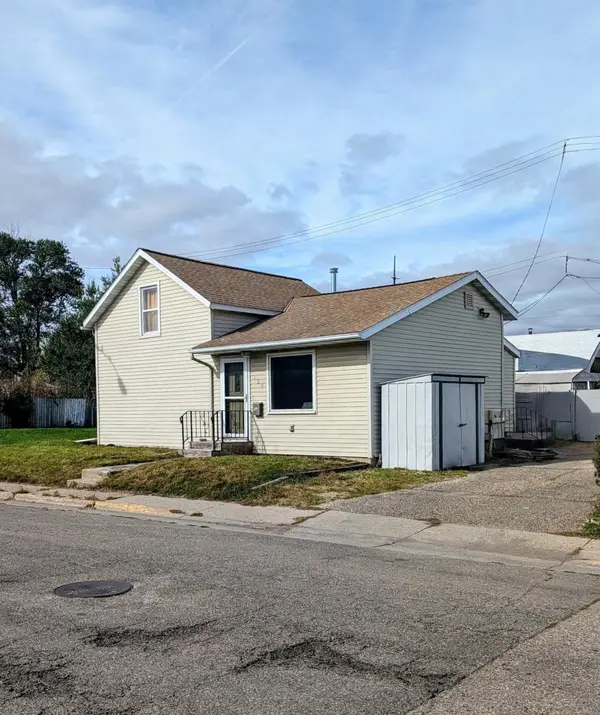 $162,000Active2 beds 1 baths1,071 sq. ft.
124 W Fremont Street, Owatonna, MN 55060
MLS# 7162565Listed by: ERA GILLESPIE REAL ESTATE - New
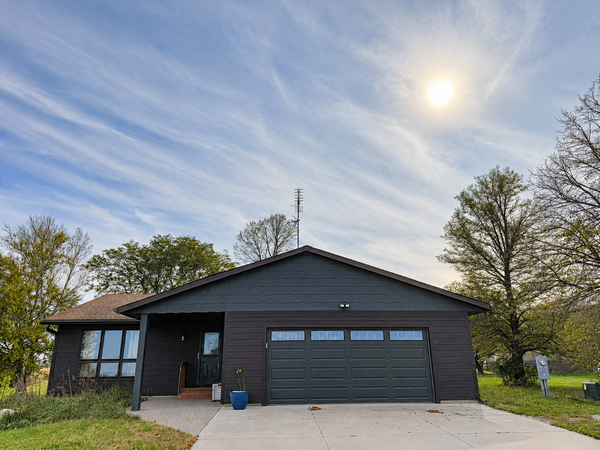 $500,000Active3 beds 3 baths3,040 sq. ft.
4205 SW 28th Street, Owatonna, MN 55060
MLS# 7162107Listed by: HELP-U-SELL HERITAGE REAL EST. - New
 $205,000Active3 beds 1 baths999 sq. ft.
1147 S Grove Avenue, Owatonna, MN 55060
MLS# 7156679Listed by: EDINA REALTY, INC. - Open Sun, 12 to 1:30pmNew
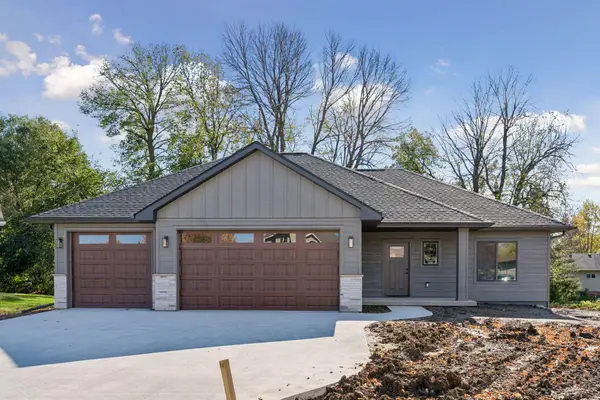 $600,000Active5 beds 3 baths2,514 sq. ft.
1239 Bellflower Lane, Owatonna, MN 55060
MLS# 7160492Listed by: EDINA REALTY, INC. 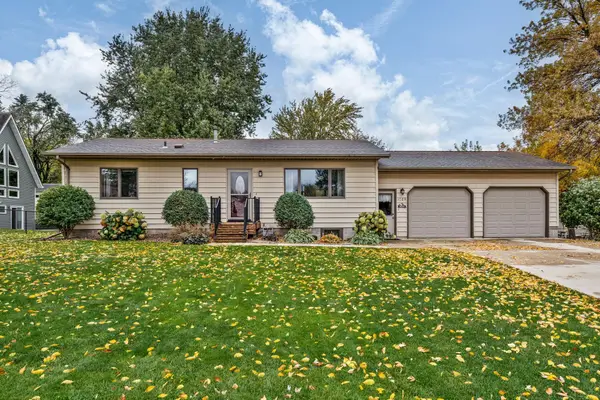 $259,900Pending3 beds 2 baths1,790 sq. ft.
1085 Robert Place Sw, Owatonna, MN 55060
MLS# 7160576Listed by: RE/MAX VENTURE- New
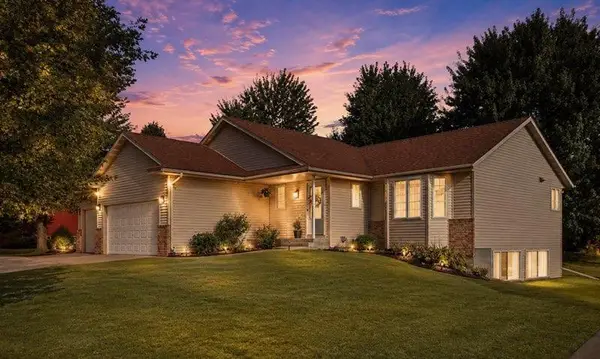 $355,900Active3 beds 2 baths2,076 sq. ft.
1210 Jadden Lane Se, Owatonna, MN 55060
MLS# 7158446Listed by: EXIT REALTY SPRINGSIDE - Open Sat, 9 to 10:30amNew
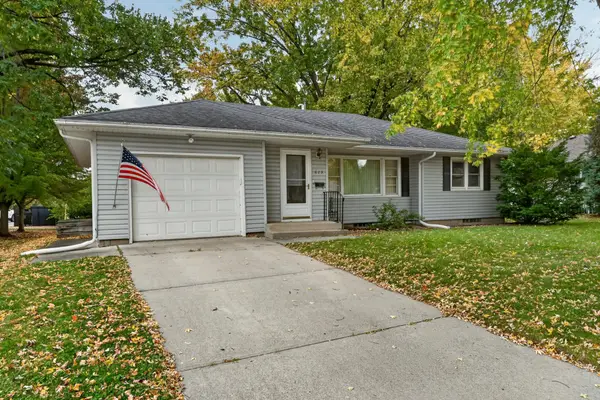 $246,900Active3 beds 1 baths1,344 sq. ft.
615 Hillcrest Avenue, Owatonna, MN 55060
MLS# 7160332Listed by: TRACY SELLS LLC 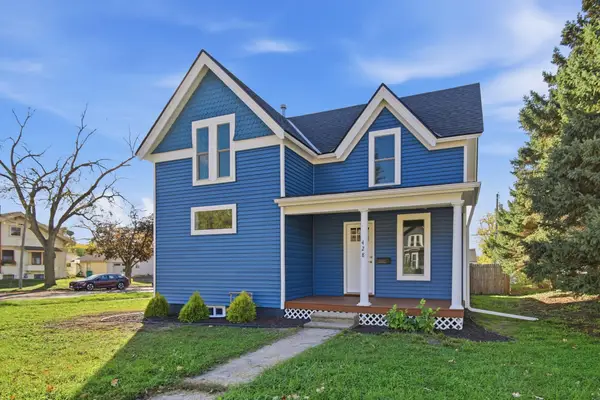 $240,000Pending3 beds 2 baths1,478 sq. ft.
428 S Oak Avenue, Owatonna, MN 55060
MLS# 7158649Listed by: RE/MAX VENTURE


Protect your home and budget from life's surprises with an Assurant Home Warranty, backed by a partner that supports you through every step of homeownership. Explore Plans.
©2026 Century 21 Real Estate LLC. All rights reserved. CENTURY 21®, the CENTURY 21 Logo and C21® are service marks owned by Century 21 Real Estate LLC. Century 21 Real Estate LLC fully supports the principles of the Fair Housing Act and the Equal Opportunity Act. Each office is independently owned and operated. Listing information is deemed reliable but not guaranteed accurate.