
250 W Holly Street, Owatonna, MN 55060
Local realty services provided by:CENTURY 21 Brainerd Realty, Inc.
250 W Holly Street,Owatonna, MN 55060
$159,500
- 2 Beds
- 2 Baths
- 1,227 sq. ft.
- Single family
- Active
Listed by: cathryn enerson, robin gwaltney
Office: re/max results
MLS#:7142166
Source:NSMLS
Price summary
- Price:$159,500
- Price per sq. ft.:$67.64
About this home
Opportunity awaits with this 1½-story home situated on a corner lot with mature trees, established flower beds, and plenty of room to make it your own. The main level offers a bright front sunroom, living room, dining room, versatile den or office, full bath, and a kitchen with a generously sized window bringing in natural light. Hardwood flooring can be found beneath portions of the existing carpet, offering additional potential as renovations are completed. Upstairs are two bedrooms along with additional flexible space and built-in storage. The basement includes an additional shower and space for storage or future improvements. Outside, a detached 2-car garage provides approximately 624 square feet, with additional paved parking alongside it. With updates needed throughout, this property offers a great opportunity to renovate at your own pace and make it your own.
Contact an agent
Home facts
- Year built:1900
- Listing ID #:7142166
- Added:1 day(s) ago
- Updated:September 13, 2026 at 12:19 PM
Rooms and interior
- Bedrooms:2
- Total bathrooms:2
- Full bathrooms:1
- Dining Description:Separate/Formal Dining Room
- Bathrooms Description:Main Floor Full Bath
- Kitchen Description:Dishwasher, Exhaust Fan, Range, Refrigerator
- Basement:Yes
- Basement Description:Partial
- Living area:1,227 sq. ft.
Heating and cooling
- Cooling:Wall Unit(s)
Structure and exterior
- Year built:1900
- Building area:1,227 sq. ft.
- Lot area:0.33 Acres
- Lot Features:Corner Lot
- Levels:1 1/2 Story
Utilities
- Water:City Water - Connected
- Sewer:City Sewer - Connected
Finances and disclosures
- Price:$159,500
- Price per sq. ft.:$67.64
- Tax amount:$1,588 (2026)
Features and amenities
- Appliances:Exhaust Fan, Range, Refrigerator, Washer
- Laundry features:Dryer, Washer
Parking
- Parking description:Asphalt, Detached Garage
- Garage:Yes
- Garage spaces:2
New listings near 250 W Holly Street
- New
 $368,999Active4 beds 2 baths2,250 sq. ft.
315 Hazeltine Avenue Ne, Owatonna, MN 55060
MLS# 7143410Listed by: COLDWELL BANKER REALTY - New
 $324,900Active5 beds 2 baths2,376 sq. ft.
226 16th Street Ne, Owatonna, MN 55060
MLS# 7141274Listed by: RE/MAX VENTURE - New
 $399,999Active4 beds 3 baths2,530 sq. ft.
2458 Timberwood Lane Ne, Owatonna, MN 55060
MLS# 7136738Listed by: EXP REALTY - New
 $345,000Active3 beds 3 baths2,334 sq. ft.
1610 Woodhaven Place, Owatonna, MN 55060
MLS# 7140407Listed by: TOOTS SUITE, INC. - New
 $360,000Active4 beds 3 baths2,377 sq. ft.
1949 Linn Drive, Owatonna, MN 55060
MLS# 7140704Listed by: BERKSHIRE HATHAWAY HOMESERVICES ADVANTAGE REAL ESTATE - New
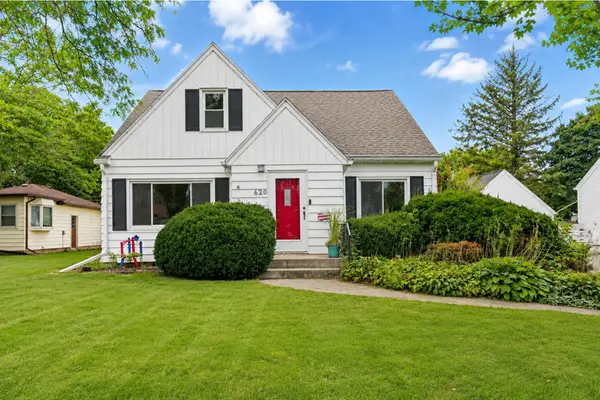 $264,900Active3 beds 2 baths1,648 sq. ft.
620 Truman Avenue, Owatonna, MN 55060
MLS# 7139748Listed by: LPT REALTY, LLC - New
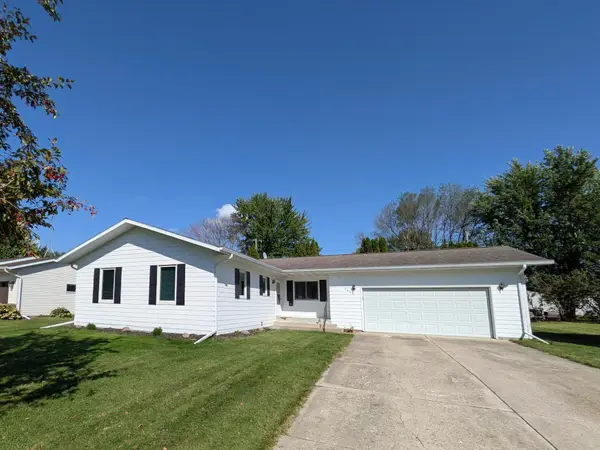 $275,000Active3 beds 2 baths1,300 sq. ft.
2265 4th Avenue Se, Owatonna, MN 55060
MLS# 7138754Listed by: BRIDGE REALTY, LLC - New
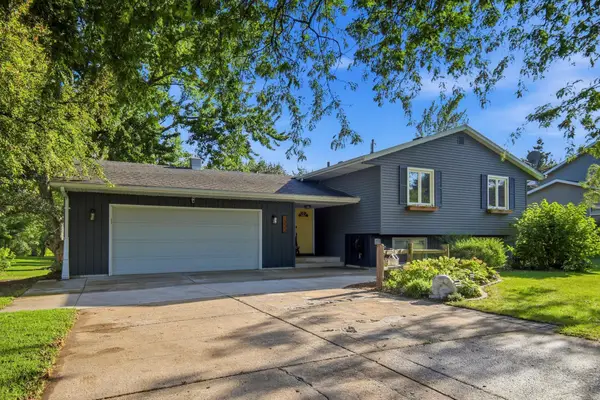 $349,900Active4 beds 2 baths2,375 sq. ft.
1333 E Rose Street, Owatonna, MN 55060
MLS# 7134948Listed by: RE/MAX VENTURE - Open Sun, 10:30am to 12pmNew
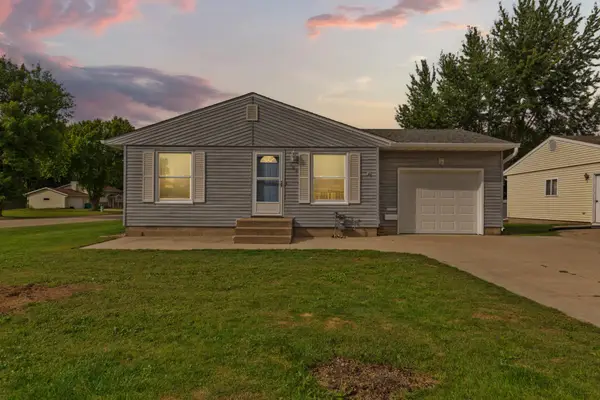 $249,900Active2 beds 2 baths1,596 sq. ft.
706 17th Street Ne, Owatonna, MN 55060
MLS# 7119148Listed by: WEICHERT, REALTORS- HEARTLAND


Protect your home and budget from life's surprises with an Assurant Home Warranty, backed by a partner that supports you through every step of homeownership. Explore Plans.
©2026 Century 21 Real Estate LLC. All rights reserved. CENTURY 21®, the CENTURY 21 Logo and C21® are service marks owned by Century 21 Real Estate LLC. Century 21 Real Estate LLC fully supports the principles of the Fair Housing Act and the Equal Opportunity Act. Each office is independently owned and operated. Listing information is deemed reliable but not guaranteed accurate.