
2575 Lamada Place, Owatonna, MN 55060
Local realty services provided by:CENTURY 21 Atwood
Listed by: jimly harris
Office: keller williams preferred realty
MLS#:267041328
Source:MN_RASM
Price summary
- Price:$324,900
- Price per sq. ft.:$151.68
About this home
Welcome home to this beautifully updated 4-bedroom, 3-bathroom home offering over 1,900 finished square feet of comfortable living space! Located in an established Owatonna neighborhood, this move-in ready home features numerous recent updates that provide both style and peace of mind. The remodeled kitchen is sure to impress with soft-close cabinetry (2024), updated kitchen appliances (2023), and brand-new granite countertops, a granite composite sink, and garbage disposal (2026). Additional major improvements include spray foam attic insulation (2020) for increased energy efficiency, a 50-year warranted shingle roof (2024), a new front porch (2025), a new water heater (2026), and an owned water softener (2026). With spacious living areas, four generously sized bedrooms, three bathrooms, and thoughtful updates throughout, this home is ready for its next owners. Conveniently located near schools, parks, shopping, and dining, this is a fantastic opportunity you won't want to miss. Schedule your private showing today!...
Contact an agent
Home facts
- Year built:1977
- Listing ID #:267041328
- Added:48 day(s) ago
- Updated:October 16, 2026 at 03:34 PM
Rooms and interior
- Bedrooms:4
- Total bathrooms:3
- Full bathrooms:1
- Bathrooms Description:Upper Level Bath
- Kitchen Description:Dishwasher, Disposal, Microwave, Range/Stove, Refrigerator
- Basement Description:Concrete Block, Finished, Walkout
- Living area:2,142 sq. ft.
Heating and cooling
- Cooling:Central
- Heating:Fireplace, Forced Air
Structure and exterior
- Roof:Asphalt Shingles
- Year built:1977
- Building area:2,142 sq. ft.
- Lot area:0.3 Acres
- Lot Features:Cul-De-Sac
- Architectural Style:SF Single Family
- Construction Materials:Vinyl
- Exterior Features:Deck, Fenced Yard - Full, Patio, Porch
- Foundation Description:Concrete Block
- Levels:3 Story
Utilities
- Water:City
- Sewer:City Sewer
Finances and disclosures
- Price:$324,900
- Price per sq. ft.:$151.68
- Tax amount:$4,470
Features and amenities
- Appliances:Refrigerator, Washer
- Laundry features:Dryer, Washer
Parking
- Parking description:Attached Garage, Driveway - Concrete
- Garage spaces:2
New listings near 2575 Lamada Place
- Coming Soon
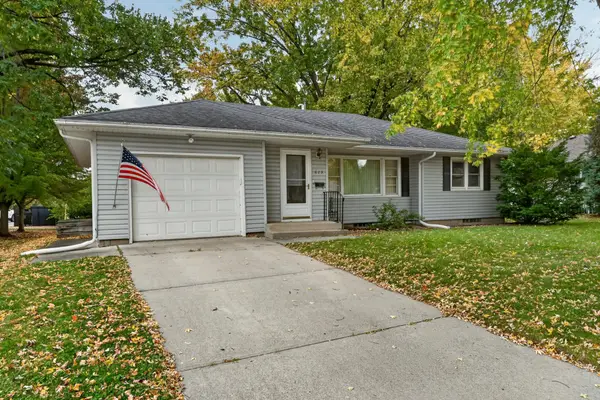 $246,900Coming Soon3 beds 1 baths1,344 sq. ft.
615 Hillcrest Avenue, Owatonna, MN 55060
MLS# 7160332Listed by: TRACY SELLS LLC - New
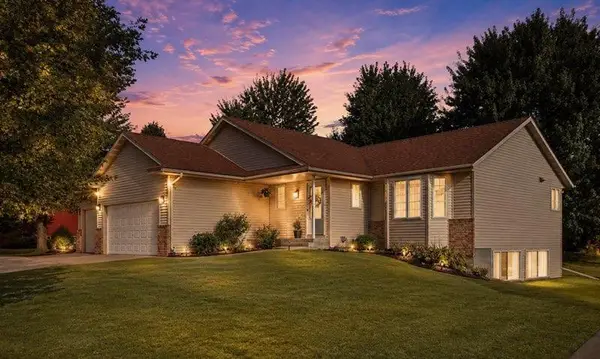 $355,900Active3 beds 2 baths2,076 sq. ft.
1210 Jadden Lane Se, Owatonna, MN 55060
MLS# 7158446Listed by: EXIT REALTY SPRINGSIDE - New
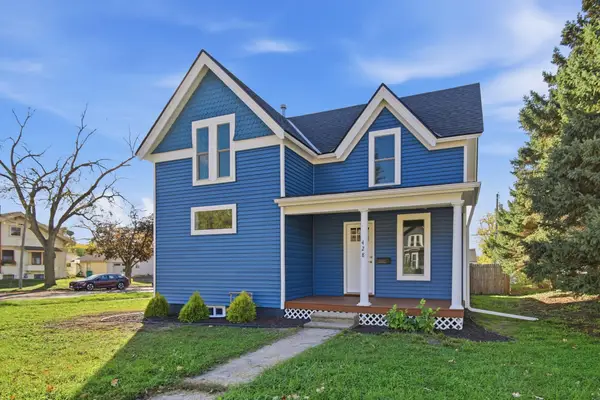 $240,000Active3 beds 2 baths1,478 sq. ft.
428 S Oak Avenue, Owatonna, MN 55060
MLS# 7158649Listed by: RE/MAX VENTURE - New
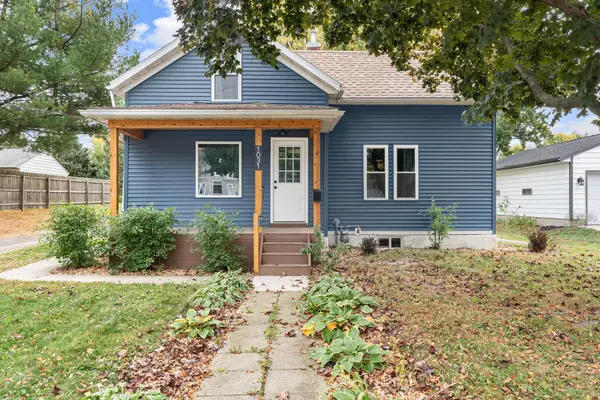 $212,500Active3 beds 1 baths1,327 sq. ft.
1031 S Cedar Avenue, Owatonna, MN 55060
MLS# 7160003Listed by: BERKSHIRE HATHAWAY HOMESERVICES ADVANTAGE REAL ESTATE - New
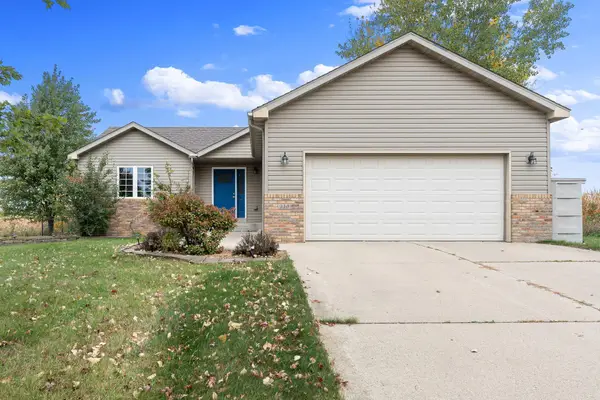 $354,900Active3 beds 2 baths2,319 sq. ft.
910 Lee Street Ne, Owatonna, MN 55060
MLS# 7149774Listed by: RE/MAX VENTURE - New
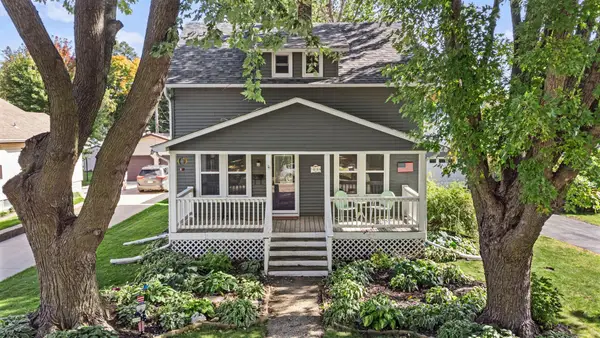 $259,000Active4 beds 2 baths1,652 sq. ft.
819 S Grove Avenue, Owatonna, MN 55060
MLS# 7140817Listed by: KELLER WILLIAMS PREFERRED RLTY - Open Thu, 4:30 to 6pmNew
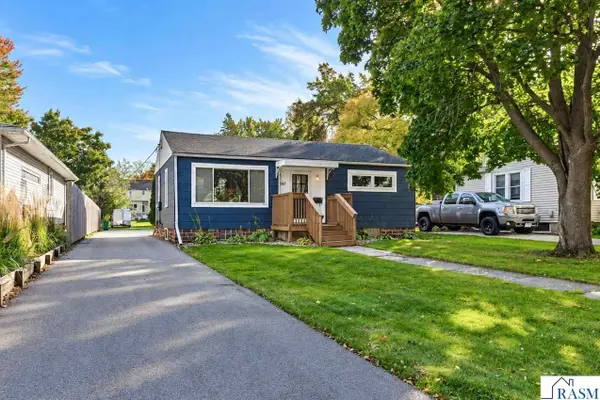 $210,000Active2 beds 1 baths1,632 sq. ft.
547 E Main Street, Owatonna, MN 55060
MLS# 267041757Listed by: AMERICAN WAY REALTY - New
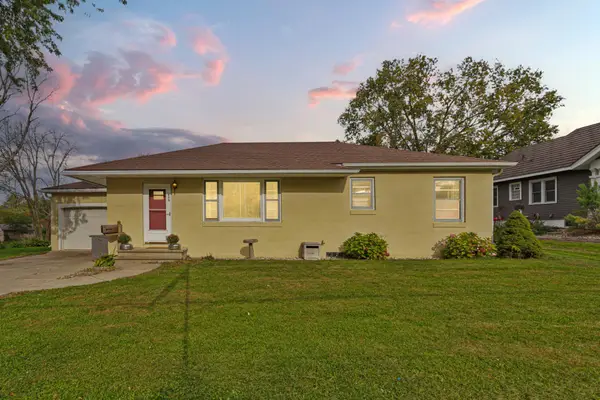 $249,900Active3 beds 2 baths1,528 sq. ft.
840 Mineral Springs Road Ne, Owatonna, MN 55060
MLS# 7158177Listed by: WEICHERT, REALTORS- HEARTLAND - New
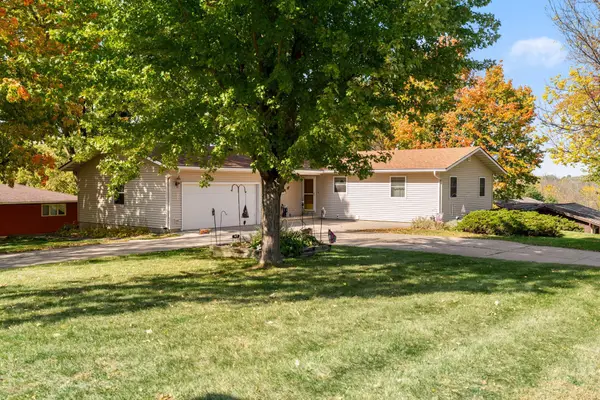 $310,000Active3 beds 2 baths2,218 sq. ft.
1146 Ironwood Avenue, Owatonna, MN 55060
MLS# 7158654Listed by: BERKSHIRE HATHAWAY HOMESERVICES ADVANTAGE REAL ESTATE - New
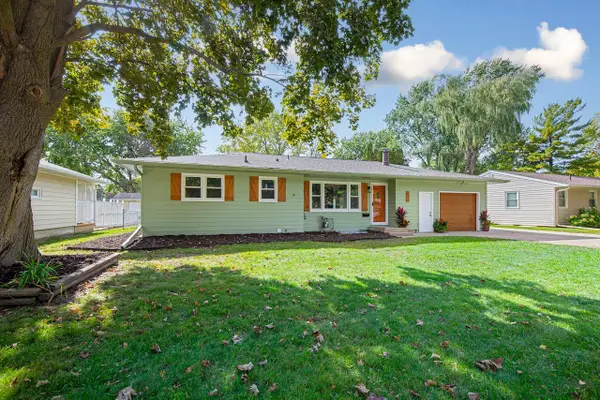 $265,000Active4 beds 2 baths1,838 sq. ft.
617 13th Street Ne, Owatonna, MN 55060
MLS# 7158216Listed by: DWELL REALTY GROUP LLC


Protect your home and budget from life's surprises with an Assurant Home Warranty, backed by a partner that supports you through every step of homeownership. Explore Plans.
©2026 Century 21 Real Estate LLC. All rights reserved. CENTURY 21®, the CENTURY 21 Logo and C21® are service marks owned by Century 21 Real Estate LLC. Century 21 Real Estate LLC fully supports the principles of the Fair Housing Act and the Equal Opportunity Act. Each office is independently owned and operated. Listing information is deemed reliable but not guaranteed accurate.