
338 Highland Avenue, Owatonna, MN 55060
Local realty services provided by:CENTURY 21 Brainerd Realty, Inc.
338 Highland Avenue,Owatonna, MN 55060
$189,900
- 3 Beds
- 2 Baths
- 1,485 sq. ft.
- Single family
- Active
Listed by: sophie starks
Office: berkshire hathaway homeservices advantage real estate
MLS#:7142208
Source:NSMLS
Price summary
- Price:$189,900
- Price per sq. ft.:$127.88
About this home
Welcome to 338 Highland Ave, a charming Owatonna home offering a comfortable layout with plenty of space to make your own. The spacious kitchen provides generous room for everyday cooking and gathering, while the formal dining room offers a dedicated space for meals and entertaining. A main-floor bedroom adds flexibility and convenience, along with a full bathroom on the main level. The lower level offers additional space along with an updated 3/4 bathroom. With three bedrooms, two bathrooms and approximately 1,500 finished square feet, this home combines character, functionality and a layout with plenty of possibilities.
Contact an agent
Home facts
- Year built:1941
- Subdivision & Development:Riverside
- Listing ID #:7142208
- Added:1 day(s) ago
- Updated:September 15, 2026 at 03:38 PM
Rooms and interior
- Bedrooms:3
- Total bathrooms:2
- Full bathrooms:2
- Dining Description:Separate/Formal Dining Room
- Bathrooms Description:3/4 Basement, Main Floor Full Bath
- Kitchen Description:Dishwasher, Freezer, Microwave, Range, Refrigerator, Stainless Steel Appliances
- Basement:Yes
- Basement Description:Egress Window(s), Finished
- Living area:1,485 sq. ft.
Heating and cooling
- Cooling:Central Air
- Heating:Forced Air
- Central air:Yes
Structure and exterior
- Roof:Age Over 8 Years
- Year built:1941
- Building area:1,485 sq. ft.
- Lot area:0.13 Acres
- Construction Materials:Block
- Levels:1 1/2 Story
Utilities
- Water:City Water - Connected
- Sewer:City Sewer - Connected
Finances and disclosures
- Price:$189,900
- Price per sq. ft.:$127.88
- Tax amount:$2,526 (2026)
Features and amenities
- Appliances:Microwave, Range, Refrigerator, Stainless Steel Appliances, Washer
- Laundry features:Dryer, Washer
- Amenities:Gas Water Heater
Parking
- Parking description:Concrete, Detached Garage, Garage Door Opener, Shared Driveway
- Garage:Yes
- Garage spaces:1
New listings near 338 Highland Avenue
- New
 $375,700Active5 beds 2 baths2,557 sq. ft.
650 18th Street Se, Owatonna, MN 55060
MLS# 7142908Listed by: WEICHERT, REALTORS- HEARTLAND - New
 $368,999Active4 beds 2 baths2,250 sq. ft.
315 Hazeltine Avenue Ne, Owatonna, MN 55060
MLS# 7143410Listed by: COLDWELL BANKER REALTY - New
 $159,500Active2 beds 2 baths1,227 sq. ft.
250 W Holly Street, Owatonna, MN 55060
MLS# 7142166Listed by: RE/MAX RESULTS - New
 $324,900Active5 beds 2 baths2,376 sq. ft.
226 16th Street Ne, Owatonna, MN 55060
MLS# 7141274Listed by: RE/MAX VENTURE - New
 $399,999Active4 beds 3 baths2,530 sq. ft.
2458 Timberwood Lane Ne, Owatonna, MN 55060
MLS# 7136738Listed by: EXP REALTY - New
 $345,000Active3 beds 3 baths2,334 sq. ft.
1610 Woodhaven Place, Owatonna, MN 55060
MLS# 7140407Listed by: TOOTS SUITE, INC. - New
 $360,000Active4 beds 3 baths2,377 sq. ft.
1949 Linn Drive, Owatonna, MN 55060
MLS# 7140704Listed by: BERKSHIRE HATHAWAY HOMESERVICES ADVANTAGE REAL ESTATE - New
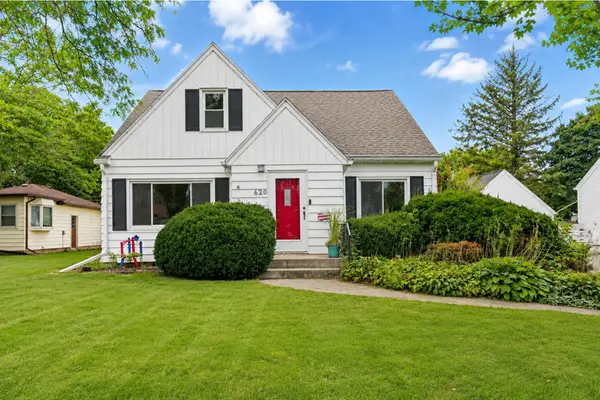 $264,900Active3 beds 2 baths1,648 sq. ft.
620 Truman Avenue, Owatonna, MN 55060
MLS# 7139748Listed by: LPT REALTY, LLC - New
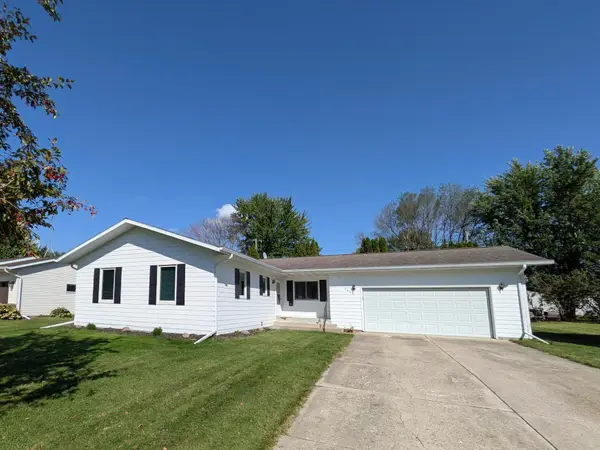 $275,000Active3 beds 2 baths1,300 sq. ft.
2265 4th Avenue Se, Owatonna, MN 55060
MLS# 7138754Listed by: BRIDGE REALTY, LLC


Protect your home and budget from life's surprises with an Assurant Home Warranty, backed by a partner that supports you through every step of homeownership. Explore Plans.
©2026 Century 21 Real Estate LLC. All rights reserved. CENTURY 21®, the CENTURY 21 Logo and C21® are service marks owned by Century 21 Real Estate LLC. Century 21 Real Estate LLC fully supports the principles of the Fair Housing Act and the Equal Opportunity Act. Each office is independently owned and operated. Listing information is deemed reliable but not guaranteed accurate.