
805 El Dorado Street Se, Owatonna, MN 55060
Local realty services provided by:CENTURY 21 FM Realty
805 El Dorado Street Se,Owatonna, MN 55060
$349,900
- 4 Beds
- 2 Baths
- 1,877 sq. ft.
- Single family
- Active
Listed by: diane holland
Office: re/max venture
MLS#:7098470
Source:NSMLS
Price summary
- Price:$349,900
- Price per sq. ft.:$169.12
About this home
Built just 5 years ago, this beautifully maintained 4 bedroom, 2 bath split-level home offers today's modern finishes, a functional layout, and a convenient location! Greeted by a spacious entryway and abundant natural light, the open-concept main level features a spacious kitchen with stainless steel appliances, hard-surface countertops, a tile backsplash, ample cabinet space and center island. Enjoy two bedrooms and a full bath on each level, plus a carpeted lower-level family room for additional living space. Outside, you'll appreciate the fenced backyard and attached 2-car garage. Conveniently located on the south end of town near parks, walking trails, schools, and Highway 14, this move-in-ready home has so much to offer!
Contact an agent
Home facts
- Year built:2021
- Subdivision & Development:Eden Valley Dev Fourth Add
- Listing ID #:7098470
- Added:118 day(s) ago
- Updated:October 23, 2026 at 12:26 PM
Rooms and interior
- Bedrooms:4
- Total bathrooms:2
- Full bathrooms:2
- Dining Description:Breakfast Bar, Informal Dining Room
- Bathrooms Description:Full Basement, Main Floor Full Bath
- Kitchen Description:Dishwasher, Microwave, Range, Refrigerator
- Basement:Yes
- Basement Description:Daylight / Lookout Windows, Full, Sump Pump
- Living area:1,877 sq. ft.
Heating and cooling
- Cooling:Central Air
- Heating:Forced Air
- Central air:Yes
Structure and exterior
- Roof:Age 8 Years or Less, Asphalt
- Year built:2021
- Building area:1,877 sq. ft.
- Lot area:0.22 Acres
- Levels:Bi/Split Level
Utilities
- Water:City Water - Connected
- Sewer:City Sewer - Connected
Finances and disclosures
- Price:$349,900
- Price per sq. ft.:$169.12
- Tax amount:$4,448 (2026)
Features and amenities
- Appliances:Microwave, Range, Refrigerator, Washer
- Laundry features:Dryer, Washer
- Amenities:Gas Water Heater
Parking
- Parking description:Attached Garage, Concrete, Garage Door Opener
- Garage:Yes
- Garage spaces:2
New listings near 805 El Dorado Street Se
- New
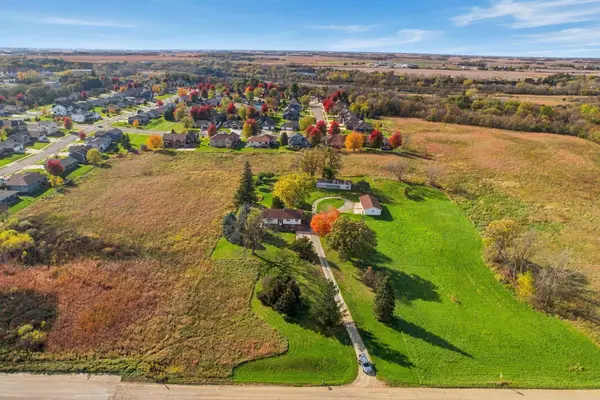 $600,000Active4 beds 2 baths2,635 sq. ft.
3074 St. Paul Road, Owatonna, MN 55060
MLS# 7163588Listed by: EXP REALTY - New
 $299,900Active3 beds 2 baths1,734 sq. ft.
841 Mosher Avenue, Owatonna, MN 55060
MLS# 7163140Listed by: RE/MAX VENTURE - New
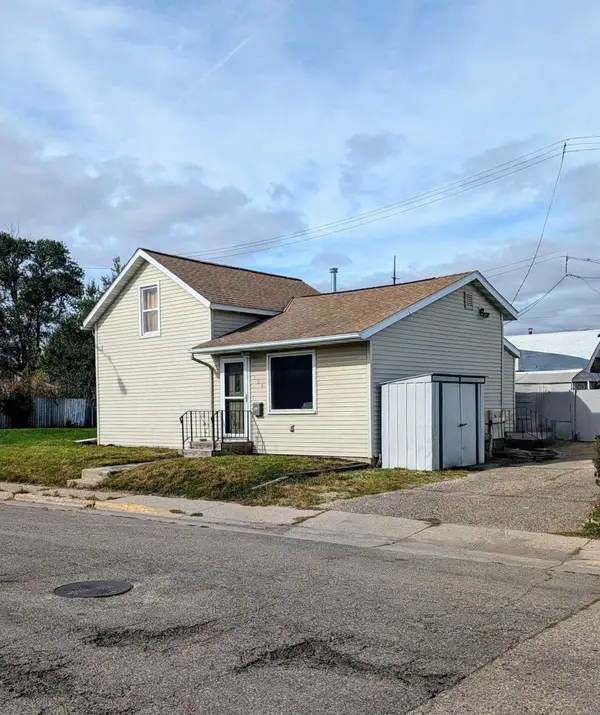 $162,000Active2 beds 1 baths1,071 sq. ft.
124 W Fremont Street, Owatonna, MN 55060
MLS# 7162565Listed by: ERA GILLESPIE REAL ESTATE - New
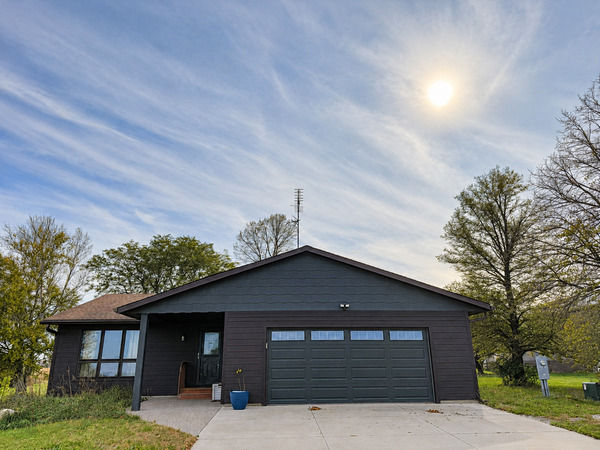 $500,000Active3 beds 3 baths3,040 sq. ft.
4205 SW 28th Street, Owatonna, MN 55060
MLS# 7162107Listed by: HELP-U-SELL HERITAGE REAL EST. - New
 $205,000Active3 beds 1 baths999 sq. ft.
1147 S Grove Avenue, Owatonna, MN 55060
MLS# 7156679Listed by: EDINA REALTY, INC. - Open Sun, 12 to 1:30pmNew
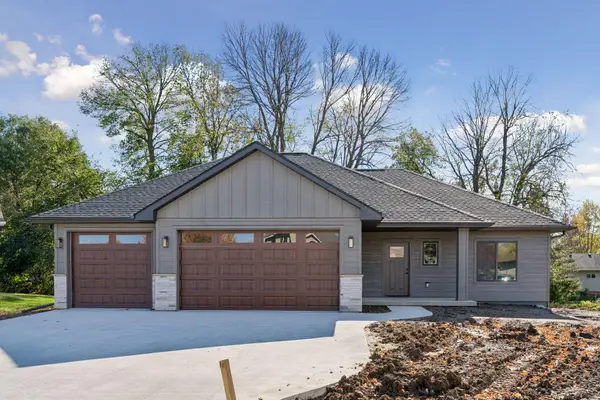 $600,000Active5 beds 3 baths2,514 sq. ft.
1239 Bellflower Lane, Owatonna, MN 55060
MLS# 7160492Listed by: EDINA REALTY, INC. 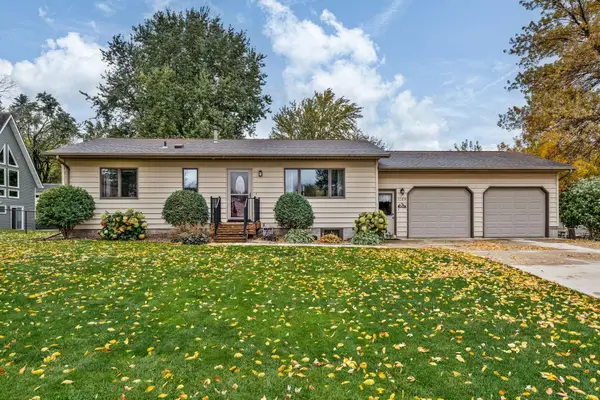 $259,900Pending3 beds 2 baths1,790 sq. ft.
1085 Robert Place Sw, Owatonna, MN 55060
MLS# 7160576Listed by: RE/MAX VENTURE- New
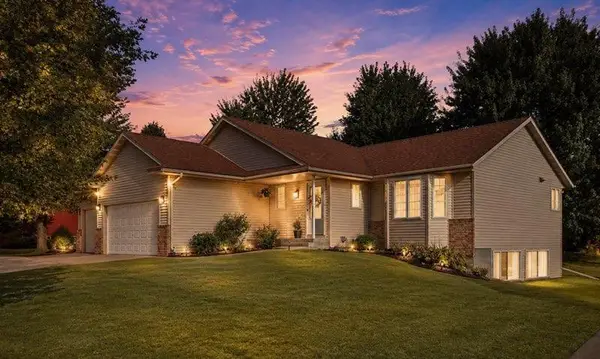 $355,900Active3 beds 2 baths2,076 sq. ft.
1210 Jadden Lane Se, Owatonna, MN 55060
MLS# 7158446Listed by: EXIT REALTY SPRINGSIDE - Open Sat, 9 to 10:30amNew
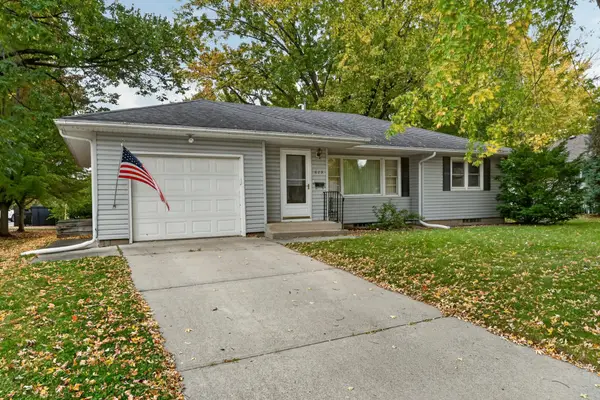 $246,900Active3 beds 1 baths1,344 sq. ft.
615 Hillcrest Avenue, Owatonna, MN 55060
MLS# 7160332Listed by: TRACY SELLS LLC 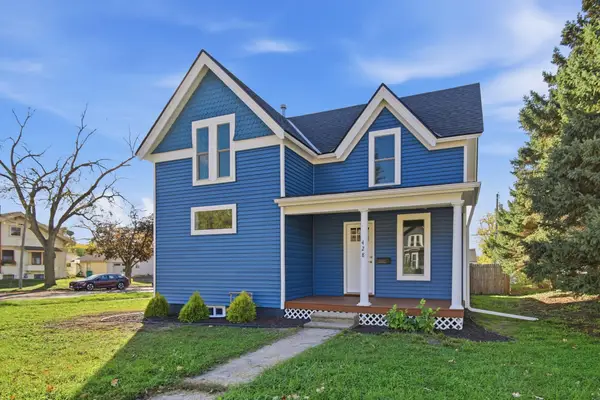 $240,000Pending3 beds 2 baths1,478 sq. ft.
428 S Oak Avenue, Owatonna, MN 55060
MLS# 7158649Listed by: RE/MAX VENTURE


Protect your home and budget from life's surprises with an Assurant Home Warranty, backed by a partner that supports you through every step of homeownership. Explore Plans.
©2026 Century 21 Real Estate LLC. All rights reserved. CENTURY 21®, the CENTURY 21 Logo and C21® are service marks owned by Century 21 Real Estate LLC. Century 21 Real Estate LLC fully supports the principles of the Fair Housing Act and the Equal Opportunity Act. Each office is independently owned and operated. Listing information is deemed reliable but not guaranteed accurate.